Save
Ask
Tour
Hide
Share
$295,000
New Listing

1023 Aviary
Aubrey, TX 76227

For Sale|Single Family Residence|Active
3
Beds
2
Total Baths
2
Full Baths
1,733
SqFt
$170
/SqFt
2003
Built
Subdivision:
Paloma Creek
County:
Denton
Call Now: 972-863-0792
Is this the listing for you? We can help make it yours.
972-863-0792
1023 Aviary1023 Aviary1023 Aviary1023 Aviary
Save
Ask
Tour
Hide
Share

Mortgage Calculator

Monthly Payment (Est.)

$1,346
Calculator powered by Showcase IDX, a Constellation1 Company. Copyright ©2026 Information is deemed reliable but not guaranteed.

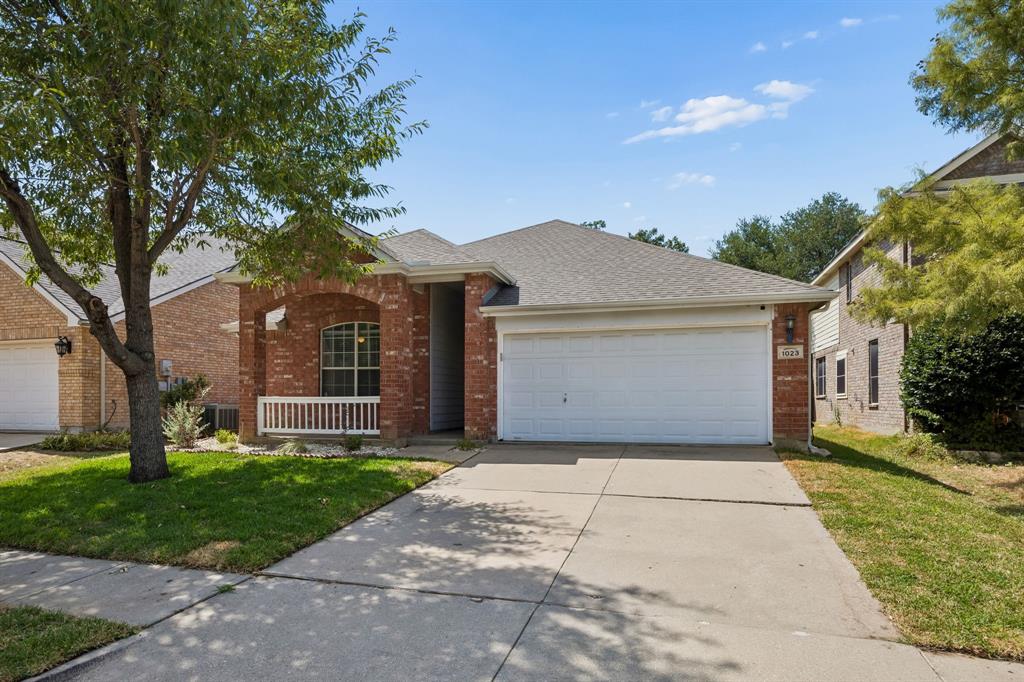
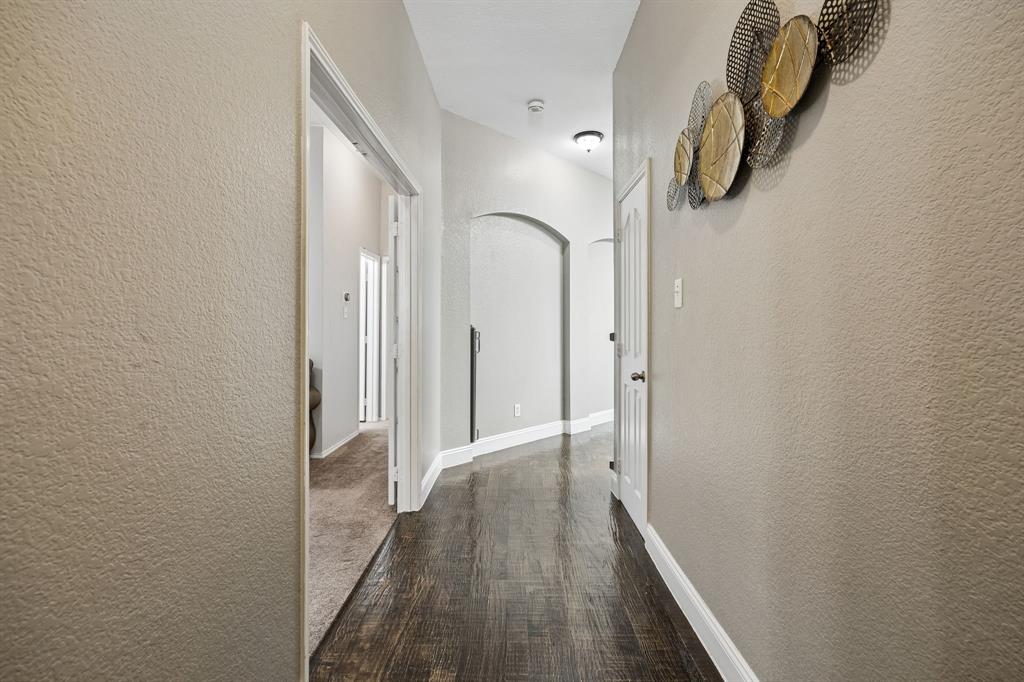
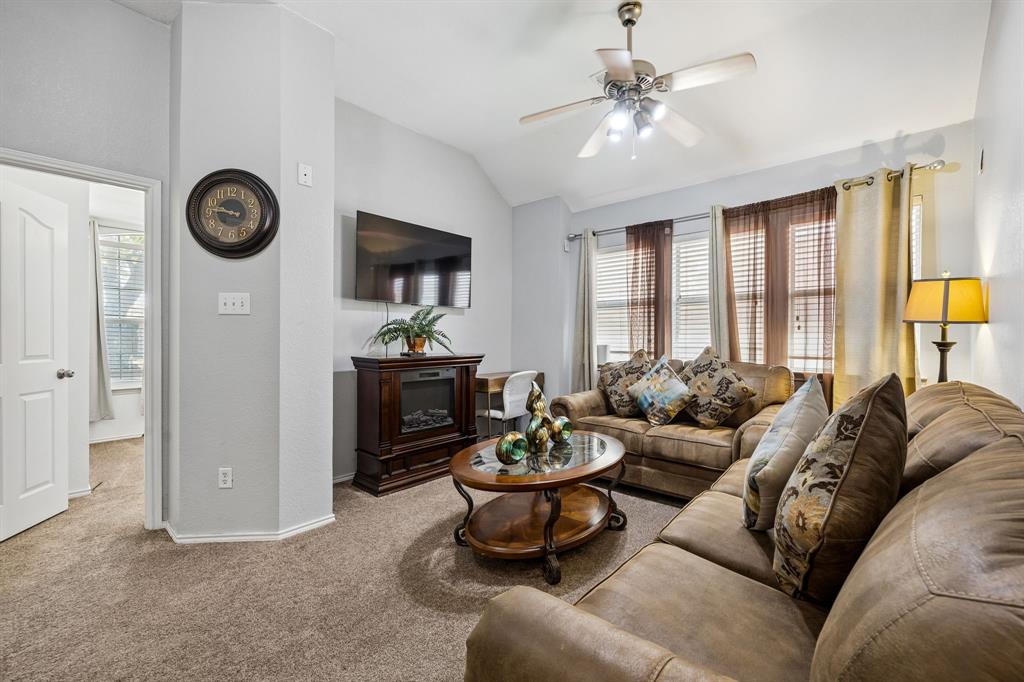
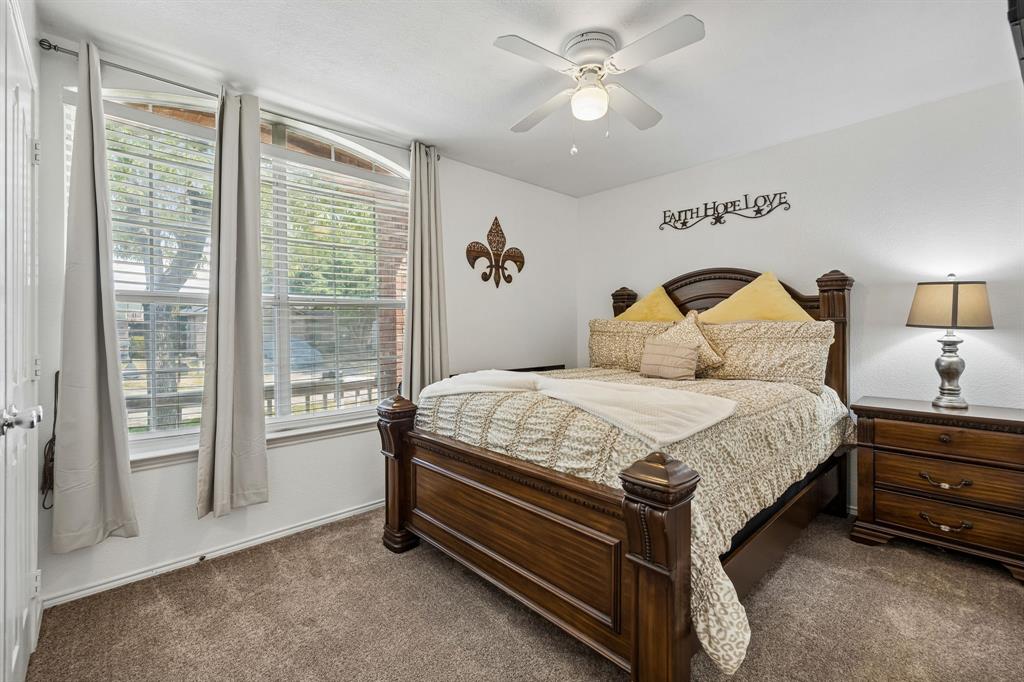
THIS ONE CHECKS THE BOXES! Spacious single-story living, TWO living areas, oversized bedrooms, a cozy fireplace, and a location that puts some of North Texas’ best shopping, dining, recreation, and entertainment within easy reach! Welcome to this inviting home featuring 3 generously sized bedrooms, 2 full bathrooms, and a versatile floor plan. From the moment you step inside, you’ll appreciate the flexibility of TWO separate living areas giving you options for a game room, home office, media room, playroom, second family room, or whatever best fits your lifestyle. Whether you’re hosting friends, gathering for movie night, or simply relaxing at the end of the day, this is a space designed to feel like home. All three offer generous proportions, giving you the space and flexibility that can be difficult to find in newer floor plans. The convenience of this single-story has thoughtfully arranged space, delivering a layout that works for everyday living & for entertaining. LOCATION is another major win! Nearby find Kroger, HEB, Target & Costco. Convenient access to major tollways help to keep you connected to Frisco, Plano, Dallas, and surrounding areas. You’re also close to the PGA headquarters and the booming PGA-Frisco corridor, putting world-class golf, entertainment, restaurants, and exciting new destinations just minutes from home. Lake Lewisville is nearby for boating, fishing, kayaking, and weekends on the water. Prefer to stay closer to home? Enjoy the neighborhood’s community amenities and all the conveniences of living in one of North Texas’ rapidly growing areas. If you’ve been searching for a home that offers more SPACE without sacrificing LOCATION, this one deserves a spot at the top of your list. Come see it for yourself and discover why this Aubrey home just might be THE ONE!

Save
Ask
Tour
Hide
Share
Listing Snapshot
Price 
$295,000
Days On Site 
0 Days
Bedrooms 
3
Inside Area (SqFt) 
1,733 sqft
Total Baths 
2
Full Baths 
2
Partial Baths 
N/A
Lot Size 
0.12 Acres
Year Built 
2003
MLS® Number 
21374825
Status 
Active
Property Tax 
$5,626
HOA/Condo/Coop Fees 
$45.83 monthly
Sq Ft Source 
N/A
Friends & Family
Recent Activity
an hour agoListing updated with changes from the MLS®
an hour agoListing first seen on site
General Features
Acres 
0.12
Attached Garage 
Yes
Foundation 
Slab
Garage 
Yes
Garage Spaces 
2
Levels 
One
Parking 
CoveredDirect AccessDrivewayEnclosedGarageGarage Door OpenerGarage Faces FrontKitchen LevelOff StreetAttached
Property Sub Type 
Single Family Residence
Special Circumstances 
Standard
Style 
Traditional
Utilities 
Cable AvailableElectricity AvailableElectricity ConnectedUnderground Utilities
Interior Features
Appliances 
DishwasherDisposalElectric RangeMicrowave
Cooling 
Central Air
Fireplace 
Yes
Fireplace Features 
Family Room
Fireplaces 
1
Flooring 
CarpetHardwoodTile
Heating 
Central
Interior 
Double VanityKitchen IslandNatural WoodworkOpen FloorplanPantryWalk-In Closet(s)Wired for DataHigh Speed Internet
Laundry Features 
Washer Hookup
Window Features 
Window Coverings
Bath-Full 
Dimensions - 10 x 5Level - First
Bedroom 
Dimensions - 12 x 12Level - FirstFeatures - Ceiling Fan(s)
Kitchen 
Dimensions - 12 x 12Level - FirstFeatures - Kitchen Island, Pantry
Living Room 
Dimensions - 12 x 15Level - FirstFeatures - Ceiling Fan(s)
Master Bathroom 
Dimensions - 15 x 15Level - First
Master Bedroom 
Dimensions - 15 x 15Level - FirstFeatures - Ceiling Fan(s), Walk-In Closet(s)
Save
Ask
Tour
Hide
Share
Exterior Features
Construction Details 
Wood SidingBrickFrame
Exterior 
Rain GuttersPrivate Yard
Fencing 
Back YardPrivacyWood
Lot Features 
Few TreesInterior LotLandscapedSubdivided
Patio And Porch 
Covered
Roof 
Composition
Windows/Doors 
Window Coverings
Community Features
Association Dues 
550
Community Features 
PoolClubhouseCurbsFishingParkPlaygroundSidewalks
Financing Terms Available 
CashConventionalFHAUSDA LoanVA Loan
HOA Fee Frequency 
Annually
School District 
Denton ISD
Schools
School District
Denton ISD
Elementary School
Bell
Middle School
Navo
High School
Ray Braswell
Listing courtesy of Kristin Schmidt of Ebby Halliday Realtors [email protected]


© 2020 North Texas Real Estate Information Systems. All rights reserved. Information is deemed reliable but is not guaranteed accurate by the MLS or NTREIS. The information being provided is for the consumer's personal, non-commercial use, and may not be reproduced, redistributed, or used for any purpose other than to identify prospective properties consumers may be interested in purchasing.
Last checked: 2026-09-01 01:51 PM CDT

Neighborhood & Commute
Source: Walkscore
Save
Ask
Tour
Hide
Share