Save
Ask
Tour
Hide
Share
$469,000
New Listing

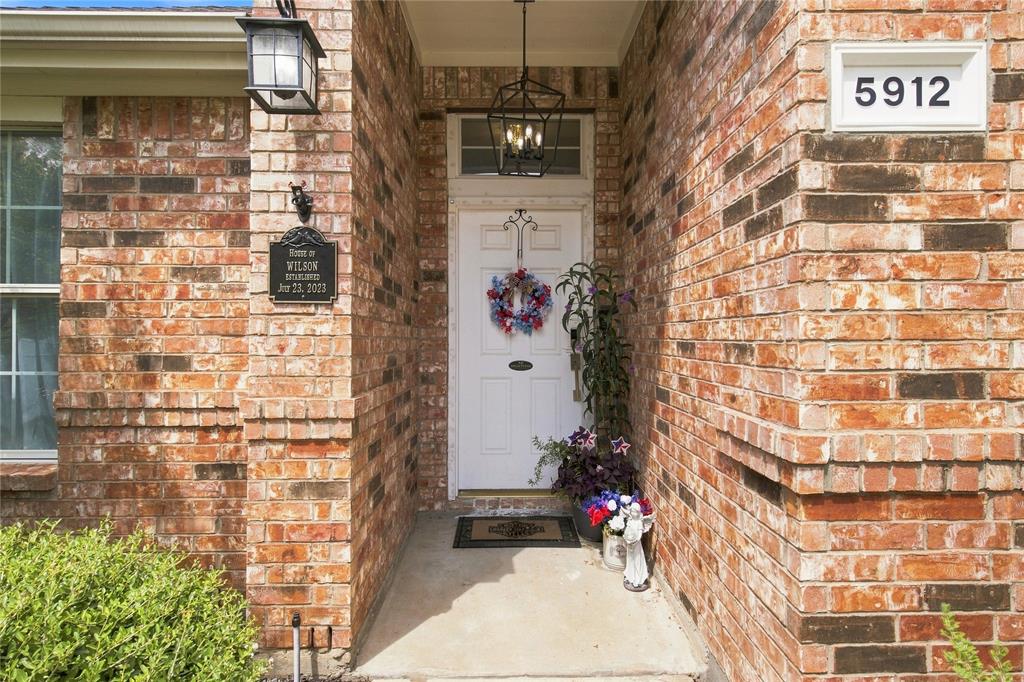
5912 Pine Meadow Lane
McKinney, TX 75070

For Sale|Single Family Residence|Active
4
Beds
2
Total Baths
2
Full Baths
2,222
SqFt
$211
/SqFt
2002
Built
Subdivision:
Pine Ridge Estates Ph Three C
County:
Collin
Call Now: 972-863-0792
Is this the listing for you? We can help make it yours.
972-863-0792
5912 Pine Meadow Lane5912 Pine Meadow Lane5912 Pine Meadow Lane5912 Pine Meadow Lane
Save
Ask
Tour
Hide
Share

Mortgage Calculator

Monthly Payment (Est.)

$2,140
Calculator powered by Showcase IDX, a Constellation1 Company. Copyright ©2026 Information is deemed reliable but not guaranteed.

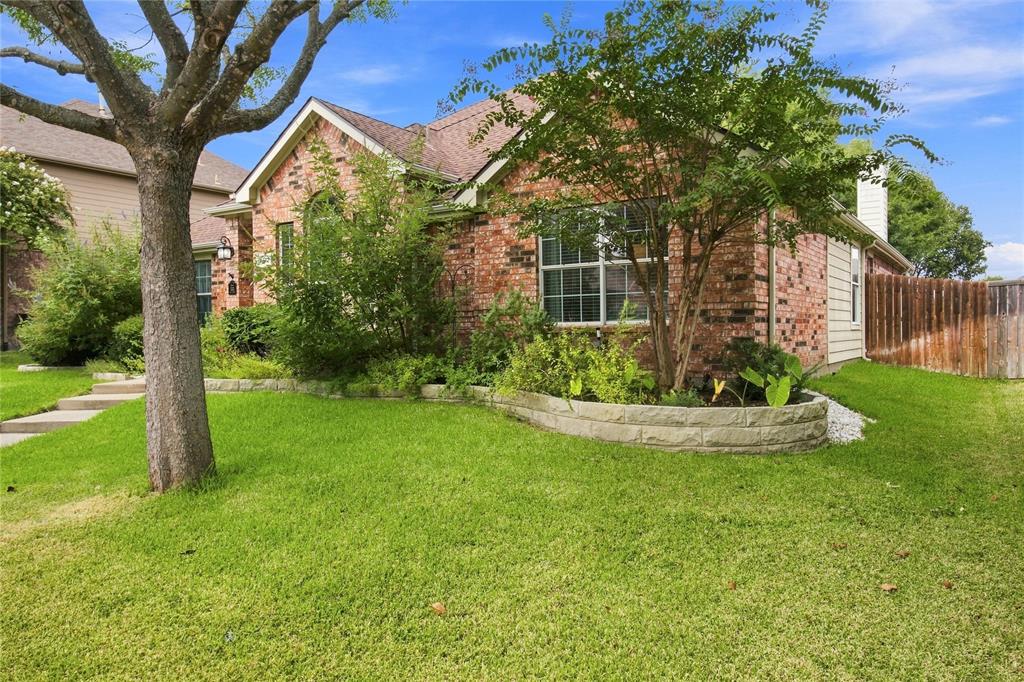
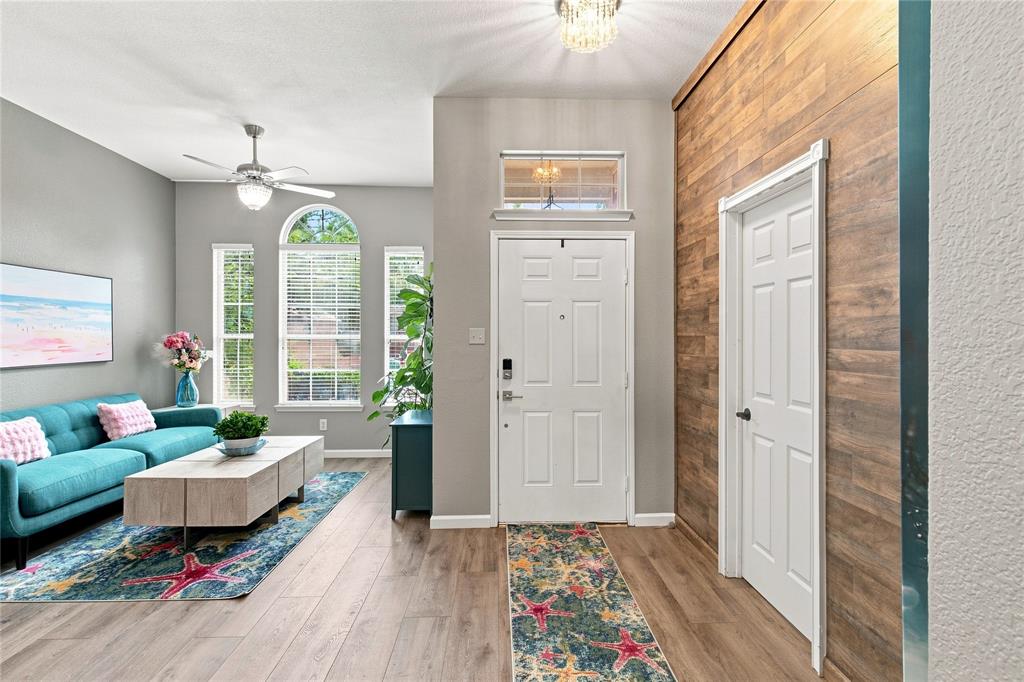
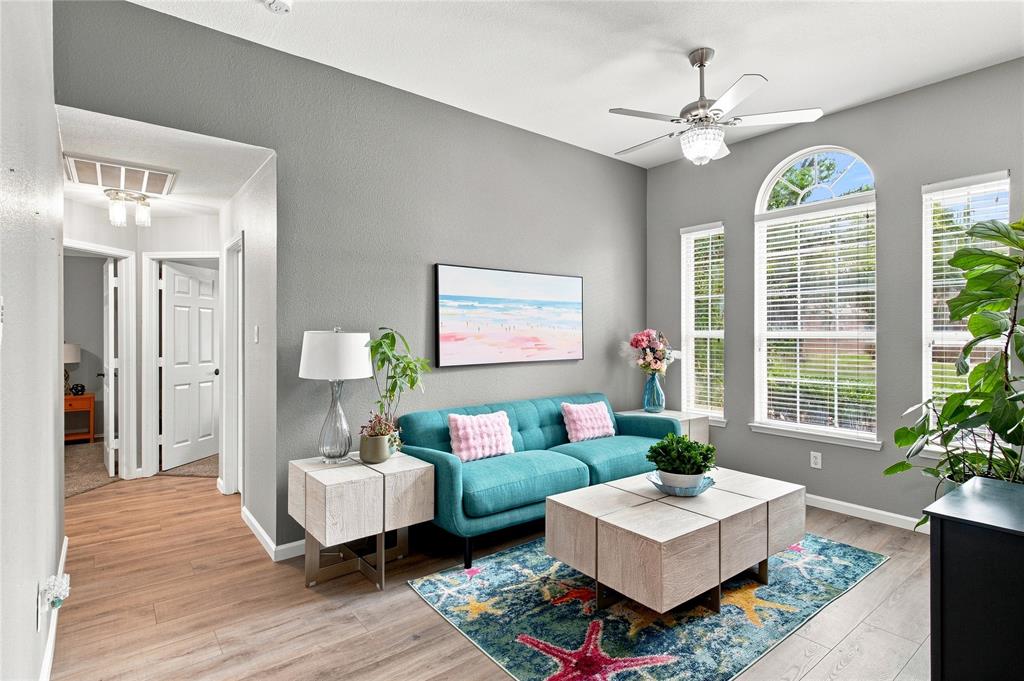
Beautiful South facing 4-bedroom, 2-bath home nestled in the highly sought-after Pine Ridge Estates across Eldorado from Stone Bridge Ranch. This unique home greets you with a english-style garden and upon entry the home will wow with thoughtful upgrades and neutral tones throughout. The kitchen features stainless steel Samsung appliances, granite countertops, updated cabinetry with under cabinet lighting, pull-out under-cabinet shelving, a walk-in pantry, and a custom display area above the pantry. Custom built-in shelving adds functionality to both the office and laundry room. The interior has been freshly painted throughout, new LVC flooring, updated lighting and the HVAC system was replaced in 2024. Additional improvements include foundation repairs completed in 2024 with a lifetime transferable warranty and a garden shed installed in 2025. The garage is a woodworker’s dream, offering a dedicated workshop space ideal for projects, and additional storage. This home will not last long so schedule today All information is deemed reliable but not guaranteed. Buyer and buyer’s agent to verify all information, including schools, measurements, and square footage

Save
Ask
Tour
Hide
Share
Listing Snapshot
Price 
$469,000
Days On Site 
0 Days
Bedrooms 
4
Inside Area (SqFt) 
2,222 sqft
Total Baths 
2
Full Baths 
2
Partial Baths 
N/A
Lot Size 
0.2 Acres
Year Built 
2002
MLS® Number 
21374938
Status 
Active
Property Tax 
$7,976
HOA/Condo/Coop Fees 
$66.5 monthly
Sq Ft Source 
N/A
Friends & Family
Recent Activity
an hour agoListing updated with changes from the MLS®
an hour agoListing first seen on site
General Features
Acres 
0.2
Attached Garage 
Yes
Foundation 
Slab
Garage 
Yes
Garage Spaces 
3
Levels 
One
Parking 
GarageGarage Door OpenerAttached
Property Sub Type 
Single Family Residence
Sewer 
Public Sewer
Special Circumstances 
Standard
Style 
Traditional
Water Source 
Public
Interior Features
Appliances 
Built-In Gas RangeDishwasherDisposalGas Cooktop
Cooling 
Ceiling Fan(s)Central Air
Fireplace 
Yes
Fireplace Features 
Electric
Fireplaces 
1
Flooring 
CarpetHardwoodVinyl
Heating 
Natural Gas
Interior 
Granite CountersPantryHigh Speed Internet
Living Room 
Dimensions - 1 x 1Level - FirstFeatures - Ceiling Fan(s)
Master Bedroom 
Dimensions - 1 x 1Level - First
Save
Ask
Tour
Hide
Share
Exterior Features
Construction Details 
Brick
Exterior 
Built-in BarbecueGas GrillRain GuttersOutdoor KitchenOutdoor Grill
Fencing 
Wood
Lot Features 
Few TreesLandscaped
Patio And Porch 
Rear PorchDeckCovered
Roof 
Shingle
Community Features
Association Dues 
798
Community Features 
Pool
Financing Terms Available 
CashConventionalFHAVA Loan
HOA Fee Frequency 
Annually
School District 
McKinney ISD
Schools
School District
McKinney ISD
Elementary School
Johnson
Middle School
Evans
High School
Mckinney
Listing courtesy of Missi Trantham of DHS Realty [email protected]


© 2020 North Texas Real Estate Information Systems. All rights reserved. Information is deemed reliable but is not guaranteed accurate by the MLS or NTREIS. The information being provided is for the consumer's personal, non-commercial use, and may not be reproduced, redistributed, or used for any purpose other than to identify prospective properties consumers may be interested in purchasing.
Last checked: 2026-09-01 01:58 PM CDT

Neighborhood & Commute
Source: Walkscore
Save
Ask
Tour
Hide
Share