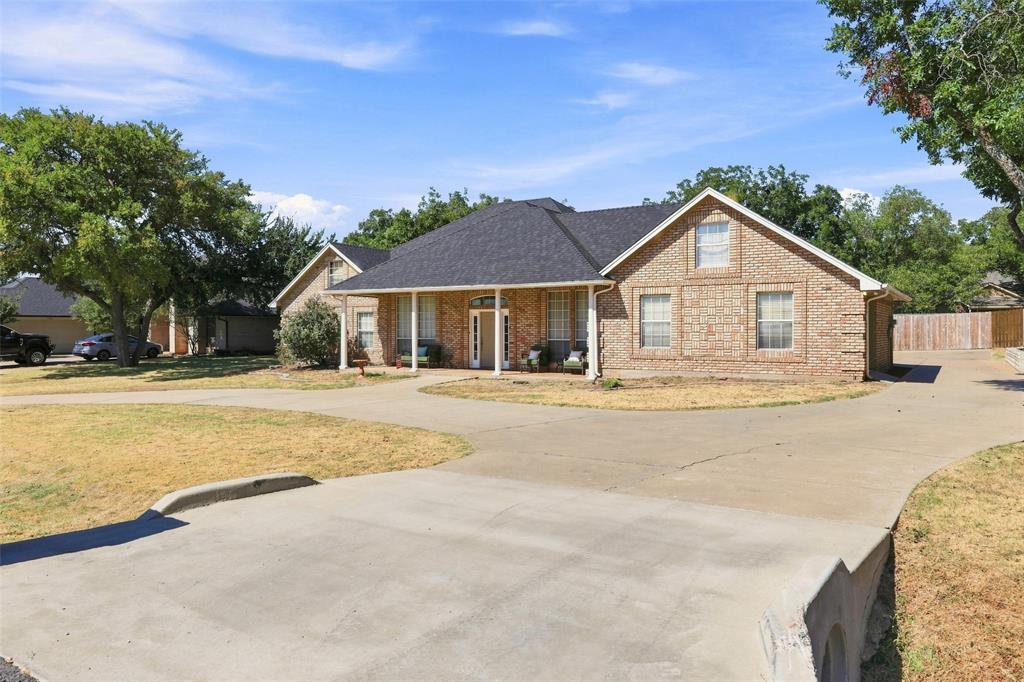
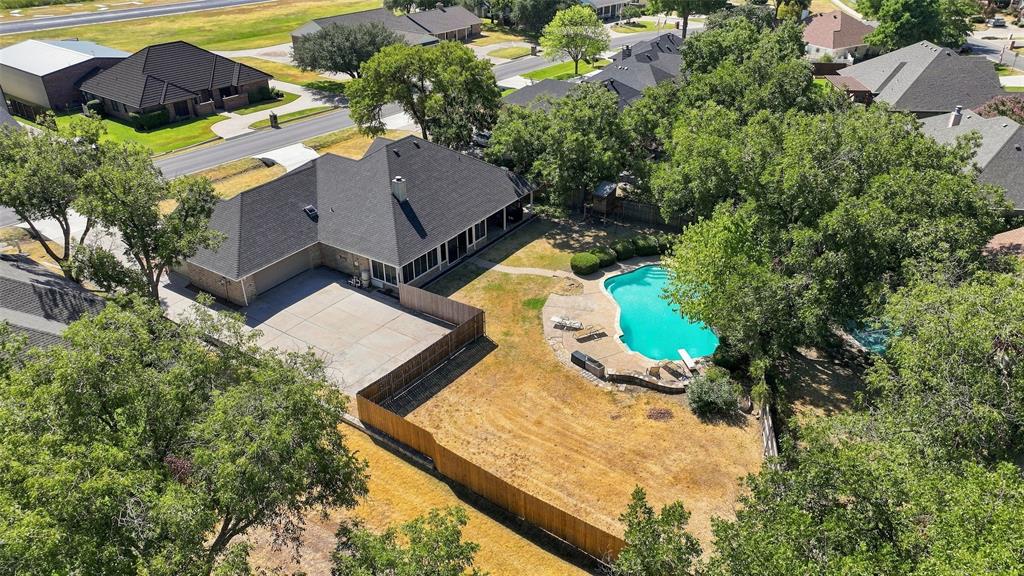
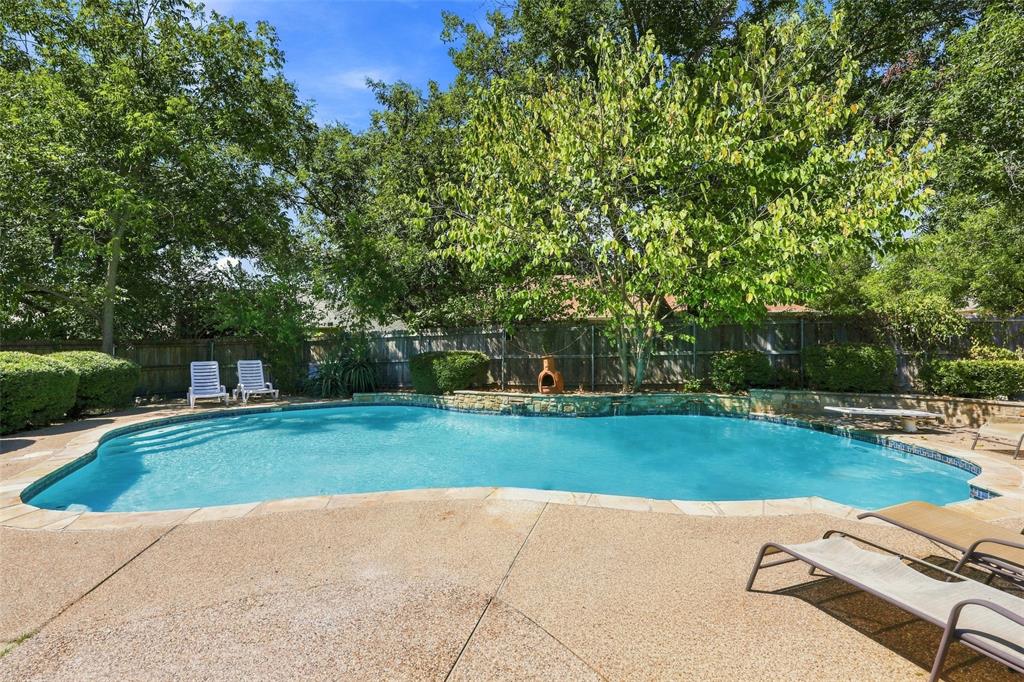
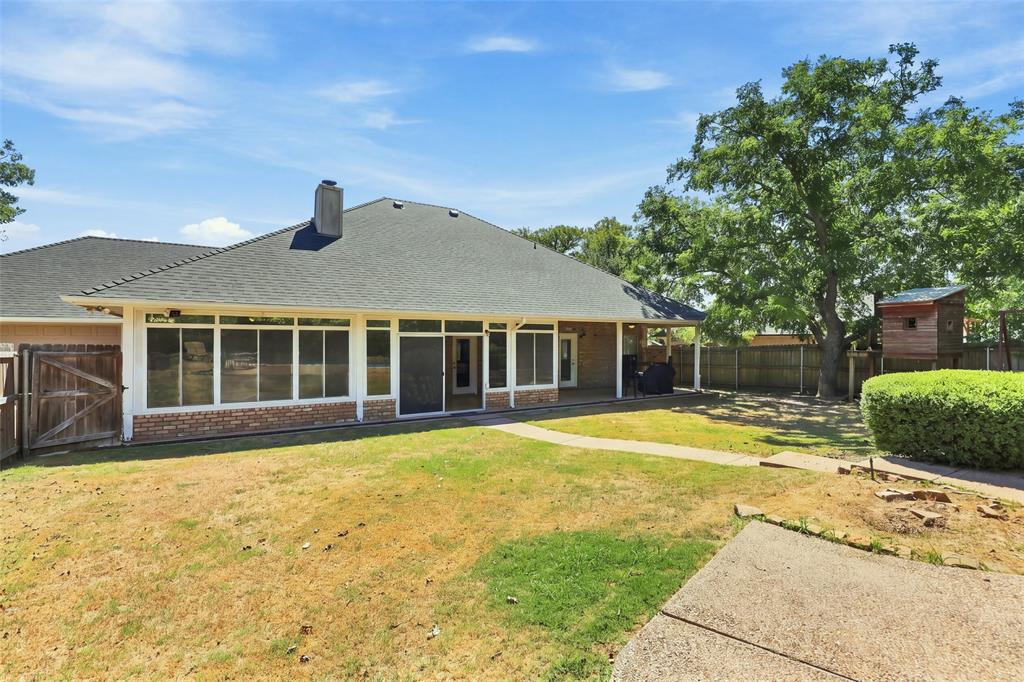
PECAN PLANTATION POOL PARTY! Get ready to make a splash! This 3-bedroom, 2.5-bath home offers over 2,300 square feet of living space and plenty of room to entertain both inside and out. Step into your own backyard oasis featuring a sparkling in-ground gunite pool—perfect for relaxing, hosting summer gatherings, or creating those unforgettable family memories. With ample parking and plenty of space to entertain, this home is made for enjoying the Pecan Plantation lifestyle. Located in one of the area’s most popular communities, Pecan Plantation offers an incredible array of amenities, including marina access, golf, tennis, pickleball, country club amenities, and so much more. Bring your offer and make this Pecan Plantation pool home yours today.
Listing Snapshot
Inside Area (SqFt)
2,307 sqft
HOA/Condo/Coop Fees
$204 monthly
Recent Activity
| 3 hours ago | | Listing updated with changes from the MLS® |
| 3 hours ago | | Listing first seen on site |
General Features
Parking
Circular DrivewayConcreteDrivewayGarageGarage Faces FrontGatedRV Access/ParkingAttached
Property Sub Type
Single Family Residence
Security
Gated CommunitySmoke Detector(s)
Special Circumstances
Standard
Style
Contemporary/ModernTraditional
Utilities
Cable Available
Interior Features
Appliances
DishwasherDisposalElectric CooktopMicrowave
Cooling
Ceiling Fan(s)Central Air
Fireplace Features
Living RoomWood Burning
Flooring
CarpetHardwoodTile
Interior
Built-in FeaturesEat-in KitchenGranite CountersOpen FloorplanPantryWalk-In Closet(s)High Speed Internet
Window Features
Window Coverings
Bath-Full
Dimensions - 0 x 0Level - First
Bath-Half
Dimensions - 0 x 0Level - First
Bedroom
Dimensions - 12 x 10Level - FirstFeatures - Ceiling Fan(s)
Dining Room
Dimensions - 13 x 13Level - First
Kitchen
Dimensions - 0 x 0Level - FirstFeatures - Breakfast Bar
Living Room
Dimensions - 30 x 10Level - First
Master Bedroom
Dimensions - 18 x 14Level - FirstFeatures - Ceiling Fan(s), Walk-In Closet(s)
Utility Room
Dimensions - 11 x 16Level - First
Exterior Features
Construction Details
Stone
Fencing
Back YardFencedWood
Lot Features
WoodedFew TreesLandscapedSubdivided
Pool Features
Diving BoardFencedGuniteIn GroundWaterfall
Waterfront Features
Lake Privileges
Windows/Doors
Window Coverings
Community Features
Community Features
PoolGatedAirport/RunwayClubhouseFishingFitness CenterGolfLakeParkPlaygroundRestaurantSidewalksStable(s)Tennis Court(s)
Financing Terms Available
CashConventionalFHAVA Loan
HOA Fee Frequency
Monthly
School District
Granbury ISD
Schools
School DistrictGranbury ISD
Elementary SchoolMambrino
Listing courtesy of Melissa Acosta of Trenton Mooney
[email protected]

© 2020 North Texas Real Estate Information Systems. All rights reserved. Information is deemed reliable but is not guaranteed accurate by the MLS or NTREIS. The information being provided is for the consumer's personal, non-commercial use, and may not be reproduced, redistributed, or used for any purpose other than to identify prospective properties consumers may be interested in purchasing.
Last checked: 2026-09-07 02:54 PM CDT
Source: Walkscore



Did you know? You can invite friends and family to your search. They can join your search, rate and discuss listings with you.