Save
Ask
Tour
Hide
Share
$5,595,000
2 Days On Site

4222 Brookview Drive
Dallas, TX 75220

Single Family Residence|Pending
5
Beds
8
Total Baths
5
Full Baths
3
Partial Baths
6,837
SqFt
$818
/SqFt
2007
Built
Subdivision:
Manchester Downs
County:
Dallas
Call Now: 972-863-0792
Is this the listing for you? We can help make it yours.
972-863-0792
4222 Brookview Drive4222 Brookview Drive4222 Brookview Drive4222 Brookview Drive
Save
Ask
Tour
Hide
Share

Mortgage Calculator

Monthly Payment (Est.)

$25,527
Calculator powered by Showcase IDX, a Constellation1 Company. Copyright ©2026 Information is deemed reliable but not guaranteed.

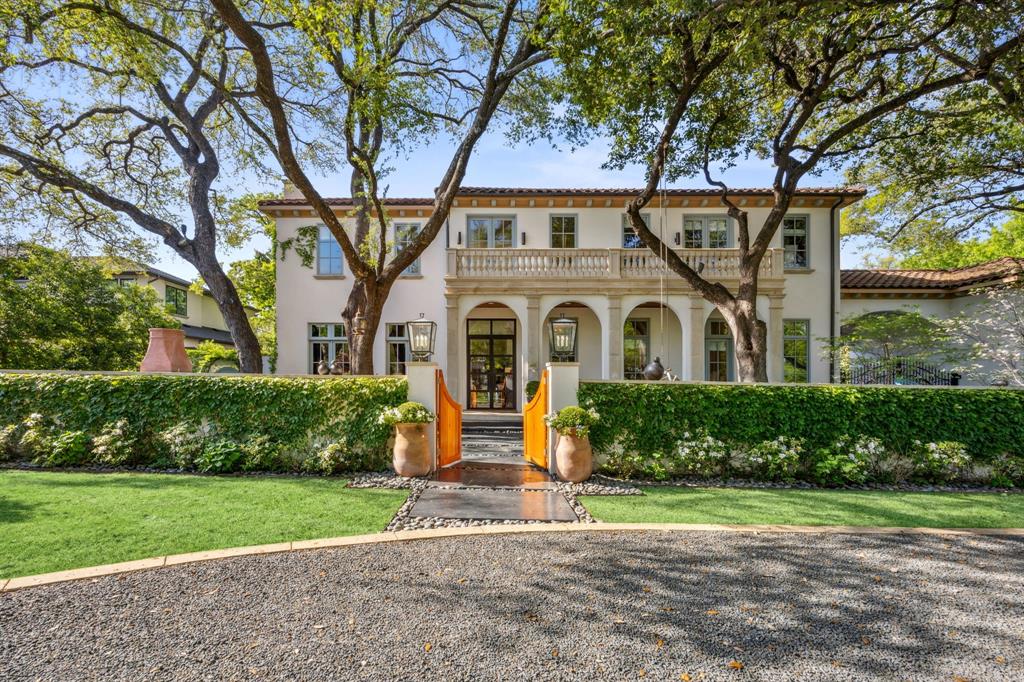
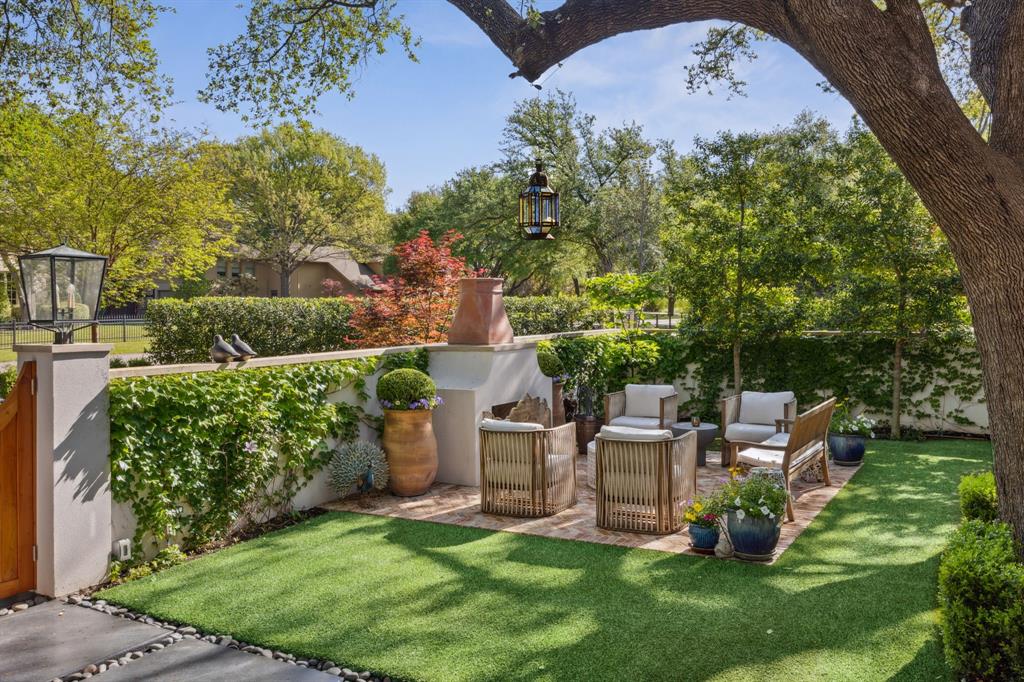
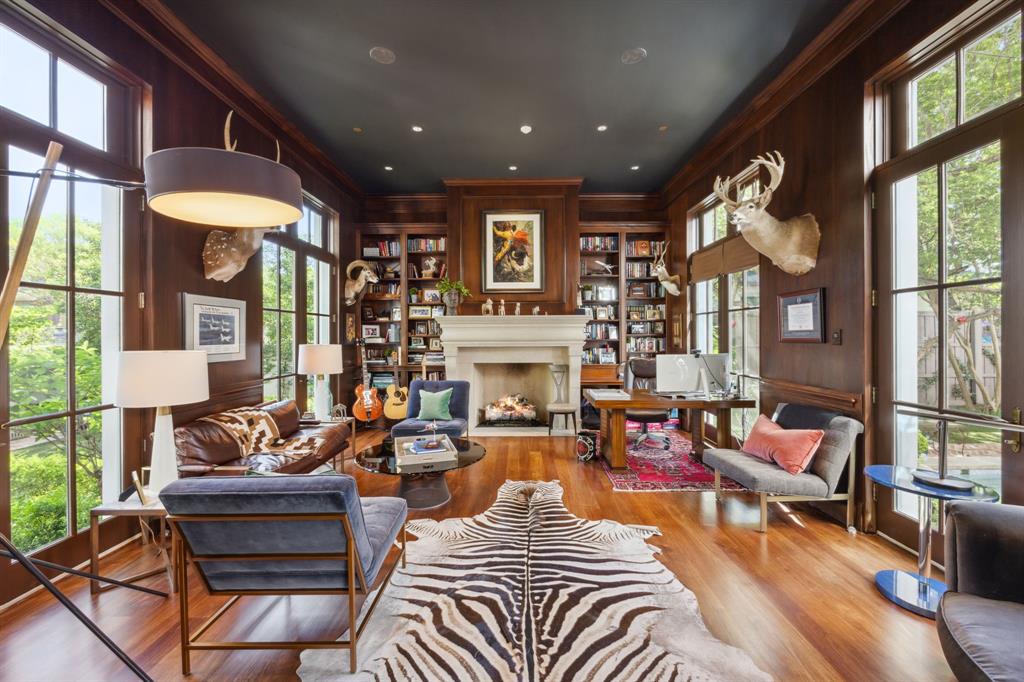
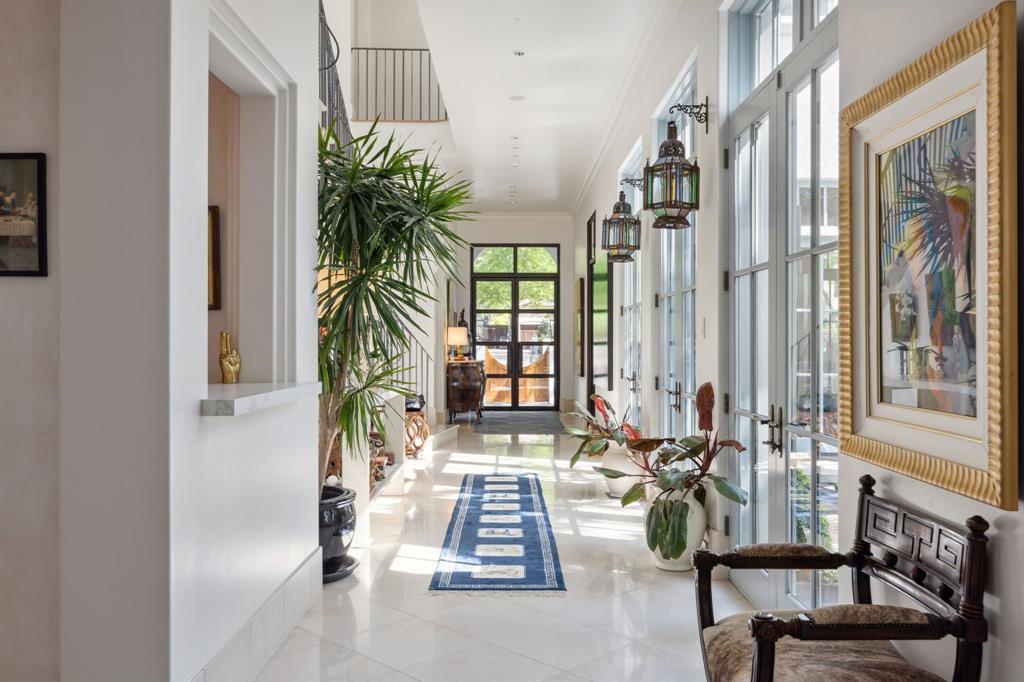
Set in the prestigious Preston Hollow neighborhood, this extraordinary residence offers an impressive combination of architectural character, sophisticated design, and resort-inspired living. Originally crafted by renowned builder Susan Newell and extensively reimagined in 2020 under her direction, the home was transformed with a comprehensive renovation that touched virtually every aspect of the property. The result is a beautifully curated residence that feels timeless yet distinctly modern. From the moment you arrive, the striking stucco exterior, lush landscaping, and thoughtfully designed outdoor spaces create an unforgettable first impression. A custom brick courtyard centered around a tranquil fountain introduces the home with a sense of privacy and charm, while multiple outdoor living areas make entertaining effortless. The backyard is a private retreat of its own, featuring a resort-style pool, fully equipped outdoor kitchen, outdoor shower, and two gas fireplaces that create inviting spaces for gatherings throughout the year. Inside, rich pecan wood flooring brings warmth and continuity throughout the beautiful interiors. At the heart of the home, the chef’s kitchen pairs premium appliances with elevated finishes and abundant space for cooking, entertaining, and everyday living. The expansive primary suite provides a serene escape with a beautifully appointed, spa-inspired bath, while four additional bedrooms offer generous accommodations for family and guests. A spacious game room adds another layer of versatility for entertaining or relaxed living. With five bedrooms, five full baths, three half baths, exceptional indoor-outdoor living, and a coveted Preston Hollow setting, this remarkable property delivers a rare opportunity to enjoy sophisticated Dallas living in a home designed to impress at every turn.

Save
Ask
Tour
Hide
Share
Listing Snapshot
Price 
$5,595,000
Days On Site 
2 Days
Bedrooms 
5
Inside Area (SqFt) 
6,837 sqft
Total Baths 
8
Full Baths 
5
Partial Baths 
3
Lot Size 
0.429 Acres
Year Built 
2007
MLS® Number 
21375496
Status 
Pending
Property Tax 
$85,788
HOA/Condo/Coop Fees 
N/A
Sq Ft Source 
N/A
Friends & Family
Recent Activity
2 days agoListing updated with changes from the MLS®
3 days agoStatus changed to Pending
3 days agoListing first seen on site
General Features
Acres 
0.429
Attached Garage 
Yes
Foundation 
Pillar/Post/Pier
Garage 
Yes
Garage Spaces 
3
Levels 
Two
Parking 
Circular DrivewayConcreteCoveredDirect AccessDrivewayGarageGarage Door OpenerGarage Faces FrontInside EntranceKitchen LevelLightedStorageAttached
Property Sub Type 
Single Family Residence
Security 
Carbon Monoxide Detector(s)PrewiredSecurity LightsSecurity SystemSmoke Detector(s)
Sewer 
Public Sewer
Special Circumstances 
Standard
Style 
Mediterranean
Utilities 
Cable AvailableElectricity AvailableElectricity ConnectedNatural Gas AvailablePhone AvailableSewer Available
Water Source 
Public
Interior Features
Appliances 
RefrigeratorBuilt-In Gas RangeBuilt-In RefrigeratorDishwasherDisposalGas CooktopGas OvenMicrowaveConvection OvenDouble OvenVented Exhaust FanWarming DrawerWine Cooler
Cooling 
Ceiling Fan(s)Central AirElectric
Fireplace 
Yes
Fireplace Features 
DecorativeGasGas StarterLibraryLiving RoomOutsideStoneWood BurningGas Log
Fireplaces 
4
Flooring 
HardwoodMarbleTileWoodStone
Heating 
Exhaust FanCentralFireplace(s)Natural Gas
Interior 
Built-in FeaturesChandelierDouble VanityEat-in KitchenKitchen IslandNatural WoodworkOpen FloorplanWalk-In Closet(s)Wet BarHigh Speed InternetSmart HomeWired for Sound
Laundry Features 
Electric Dryer HookupWasher Hookup
Bath-Half 
Dimensions - 10 x 5Level - Second
Bedroom 
Dimensions - 15 x 15Level - FirstFeatures - Walk-In Closet(s)
Breakfast Room 
Dimensions - 13 x 15Level - FirstFeatures - Breakfast Bar, Eat-in Kitchen
Dining Room 
Dimensions - 18 x 15Level - First
Game Room 
Dimensions - 23 x 17Level - Second
Kitchen 
Dimensions - 15 x 18Level - FirstFeatures - Breakfast Bar, Eat-in Kitchen, Kitchen Island, Pantry
Living Room 
Dimensions - 27 x 20Level - First
Master Bathroom 
Dimensions - 23 x 13Level - First
Master Bedroom 
Dimensions - 20 x 18Level - FirstFeatures - Ceiling Fan(s), Walk-In Closet(s)
Office 
Dimensions - 11 x 7Level - Second
Utility Room 
Dimensions - 13 x 9Level - First
Save
Ask
Tour
Hide
Share
Exterior Features
Construction Details 
StoneStucco
Exterior 
BalconyRain GuttersLightingOutdoor GrillPrivate Yard
Lot Features 
Interior LotLandscapedLevelMany Trees
Patio And Porch 
CoveredPatioRear Porch
Pool Features 
HeatedIn GroundOutdoor Pool
Roof 
Spanish Tile
Community Features
Community Features 
CurbsSidewalks
Financing Terms Available 
CashConventional
School District 
Dallas ISD
Schools
School District
Dallas ISD
Elementary School
Walnuthill
Middle School
Medrano
High School
Jefferson
Listing courtesy of Mark Godson of Compass RE Texas, LLC. [email protected]


© 2020 North Texas Real Estate Information Systems. All rights reserved. Information is deemed reliable but is not guaranteed accurate by the MLS or NTREIS. The information being provided is for the consumer's personal, non-commercial use, and may not be reproduced, redistributed, or used for any purpose other than to identify prospective properties consumers may be interested in purchasing.
Last checked: 2026-09-05 07:02 AM CDT

Neighborhood & Commute
Source: Walkscore
Save
Ask
Tour
Hide
Share