Save
Ask
Tour
Hide
Share
$389,999
New Listing

2132 Bliss Road
Fort Worth, TX 76177

For Sale|Single Family Residence|Active
4
Beds
4
Total Baths
3
Full Baths
1
Partial Bath
3,545
SqFt
$110
/SqFt
2008
Built
Subdivision:
Presidio Village
County:
Tarrant
Call Now: 972-863-0792
Is this the listing for you? We can help make it yours.
972-863-0792
2132 Bliss Road2132 Bliss Road2132 Bliss Road2132 Bliss Road
Save
Ask
Tour
Hide
Share

Mortgage Calculator

Monthly Payment (Est.)

$1,779
Calculator powered by Showcase IDX, a Constellation1 Company. Copyright ©2026 Information is deemed reliable but not guaranteed.

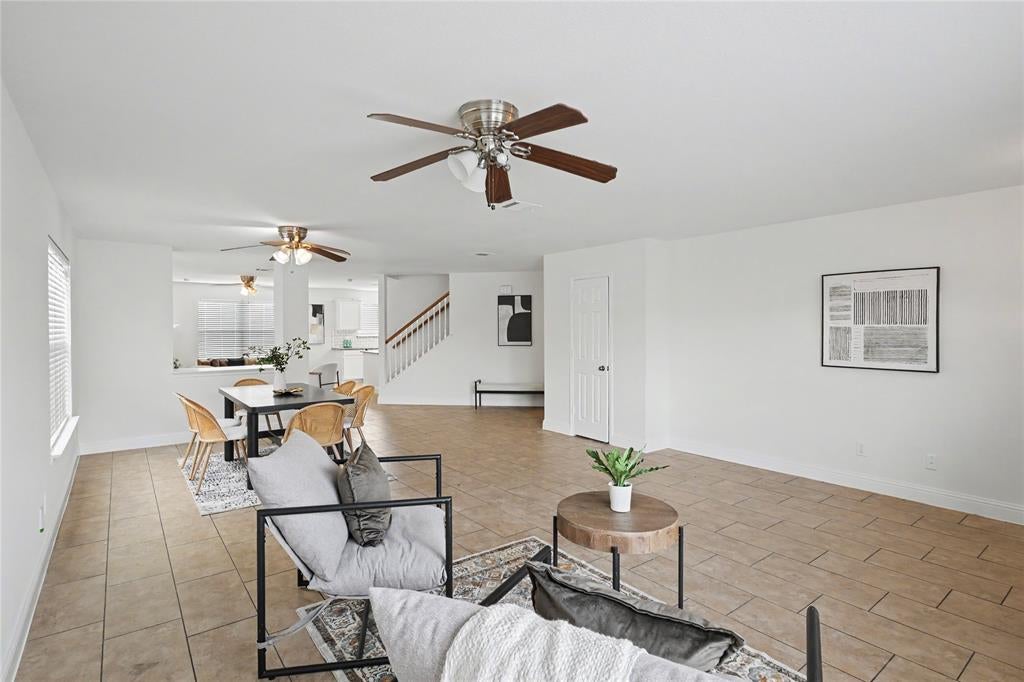
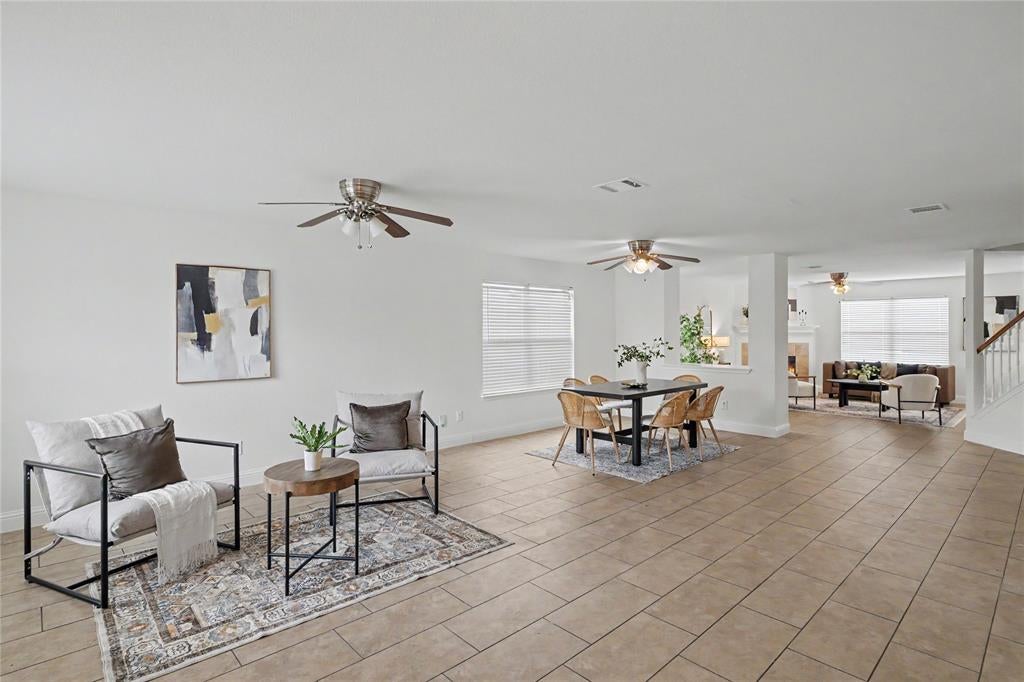
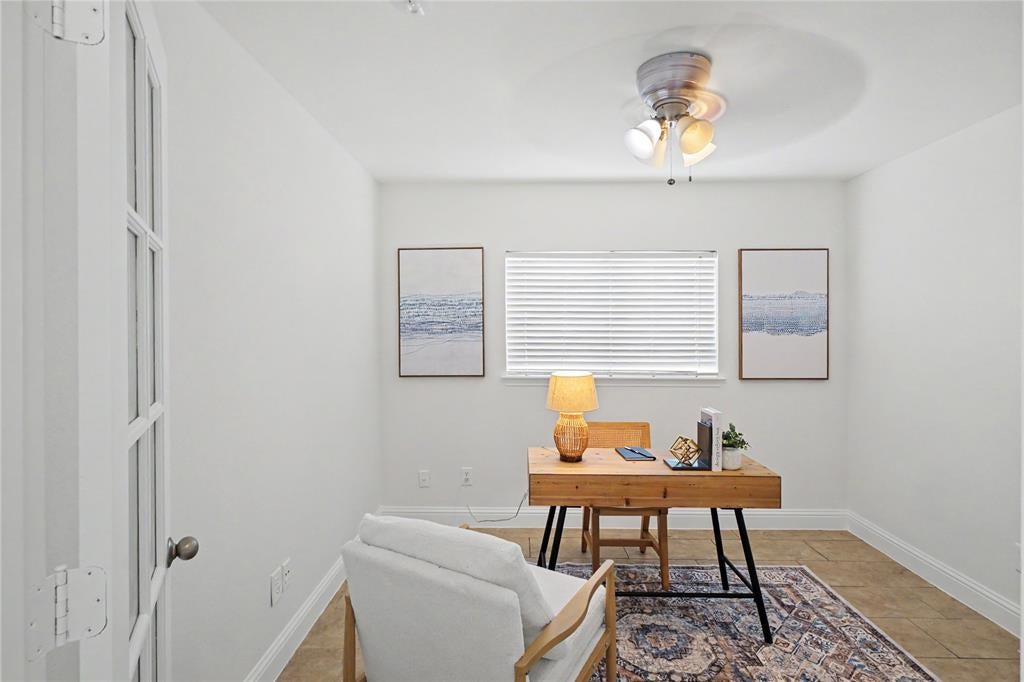
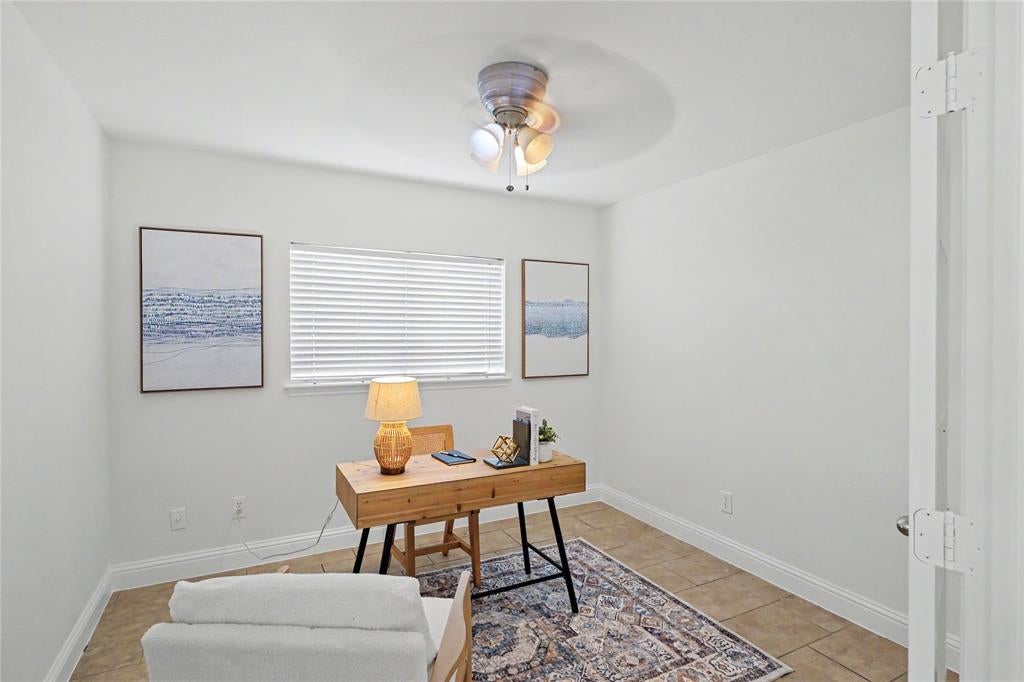
Welcome to 2132 Bliss! This spacious two-story home offers 4 bedrooms with 1 office , 3 full baths, 1 half bath, and approximately 3545 square feet of comfortable living space. The open entry leads to formal living and dining areas, while the generously sized family room features a cozy fireplace and flows seamlessly into the breakfast area and kitchen. The kitchen offers granite countertops, abundant cabinetry, and a center island. All bedrooms are located upstairs, including a spacious primary suite with a walk-in closet. Ideally situated near Costco, H-E-B, Target, and Alliance Town Center, with convenient access to dining, shopping, entertainment, and major highways. Don’t miss this fantastic opportunity to make this well-cared-for home your own! All information is deemed reliable but not guaranteed. Buyer and buyer’s agent to verify all information.

Save
Ask
Tour
Hide
Share
Listing Snapshot
Price 
$389,999
Days On Site 
0 Days
Bedrooms 
4
Inside Area (SqFt) 
3,545 sqft
Total Baths 
4
Full Baths 
3
Partial Baths 
1
Lot Size 
0.139 Acres
Year Built 
2008
MLS® Number 
21375501
Status 
Active
Property Tax 
N/A
HOA/Condo/Coop Fees 
$20.83 monthly
Sq Ft Source 
N/A
Friends & Family
Recent Activity
2 hours agoListing updated with changes from the MLS®
2 hours agoListing first seen on site
General Features
Acres 
0.139
Attached Garage 
Yes
Foundation 
Slab
Garage 
Yes
Garage Spaces 
2
Levels 
Two
Parking 
Garage Faces FrontAttached
Property Sub Type 
Single Family Residence
Sewer 
Public Sewer
Special Circumstances 
Standard
Utilities 
Cable Available
Water Source 
Public
Interior Features
Appliances 
DishwasherDisposalConvection OvenOther
Cooling 
Central AirElectric
Fireplace 
Yes
Fireplaces 
1
Flooring 
CarpetTileVinyl
Heating 
CentralElectric
Bedroom 
Dimensions - 18 x 12Level - SecondFeatures - Walk-In Closet(s)
Bonus Room 
Dimensions - 16 x 14Level - Second
Dining Room 
Dimensions - 12 x 9Level - First
Living Room 
Dimensions - 17 x 15Level - First
Master Bedroom 
Dimensions - 18 x 28Level - SecondFeatures - Walk-In Closet(s)
Utility Room 
Dimensions - 8 x 6Level - FirstFeatures - Other
Save
Ask
Tour
Hide
Share
Exterior Features
Fencing 
Back YardWood
Lot Features 
Subdivided
Patio And Porch 
Deck
Roof 
Composition
Community Features
Association Dues 
250
Financing Terms Available 
CashConventionalFHA
HOA Fee Frequency 
Annually
School District 
Northwest ISD
Schools
School District
Northwest ISD
Elementary School
Sonny And Allegra Nance
Middle School
Chisholmtr
High School
Northwest
Listing courtesy of Yanlin Qian of Allegiant Realty [email protected]


© 2020 North Texas Real Estate Information Systems. All rights reserved. Information is deemed reliable but is not guaranteed accurate by the MLS or NTREIS. The information being provided is for the consumer's personal, non-commercial use, and may not be reproduced, redistributed, or used for any purpose other than to identify prospective properties consumers may be interested in purchasing.
Last checked: 2026-09-04 02:59 PM CDT

Neighborhood & Commute
Source: Walkscore
Save
Ask
Tour
Hide
Share