Save
Ask
Tour
Hide
Share
$1,699,500
New Listing

210 Wren View
Weatherford, TX 76087

For Sale|Single Family Residence|Active
4
Beds
4
Total Baths
3
Full Baths
1
Partial Bath
4,329
SqFt
$393
/SqFt
2022
Built
Subdivision:
Santana Rdg Sub
County:
Parker
Call Now: 972-863-0792
Is this the listing for you? We can help make it yours.
972-863-0792
Upcoming Open Houses
Sat, Sep 12, 1:00 PM - 4:00 PM
210 Wren View210 Wren View210 Wren View210 Wren View
Save
Ask
Tour
Hide
Share

Mortgage Calculator

Monthly Payment (Est.)

$7,754
Calculator powered by Showcase IDX, a Constellation1 Company. Copyright ©2026 Information is deemed reliable but not guaranteed.

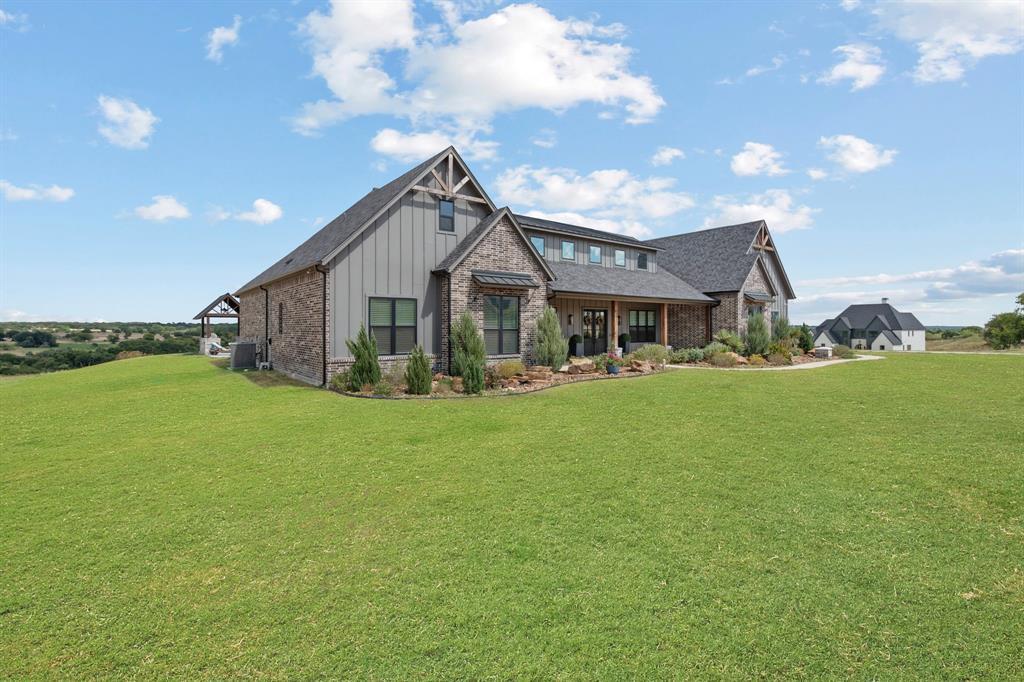
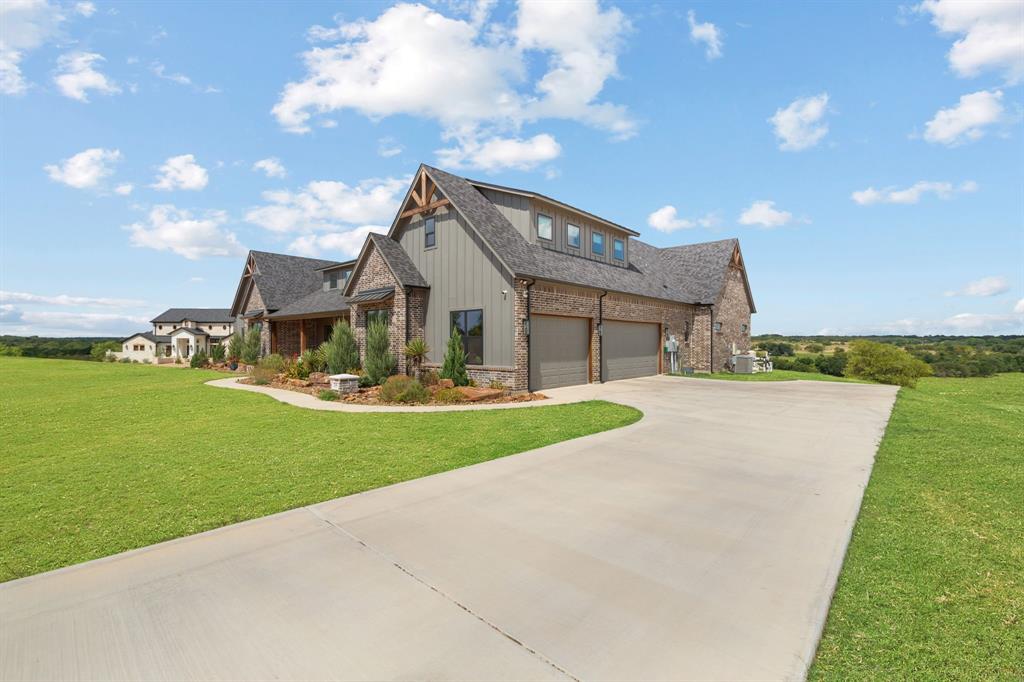
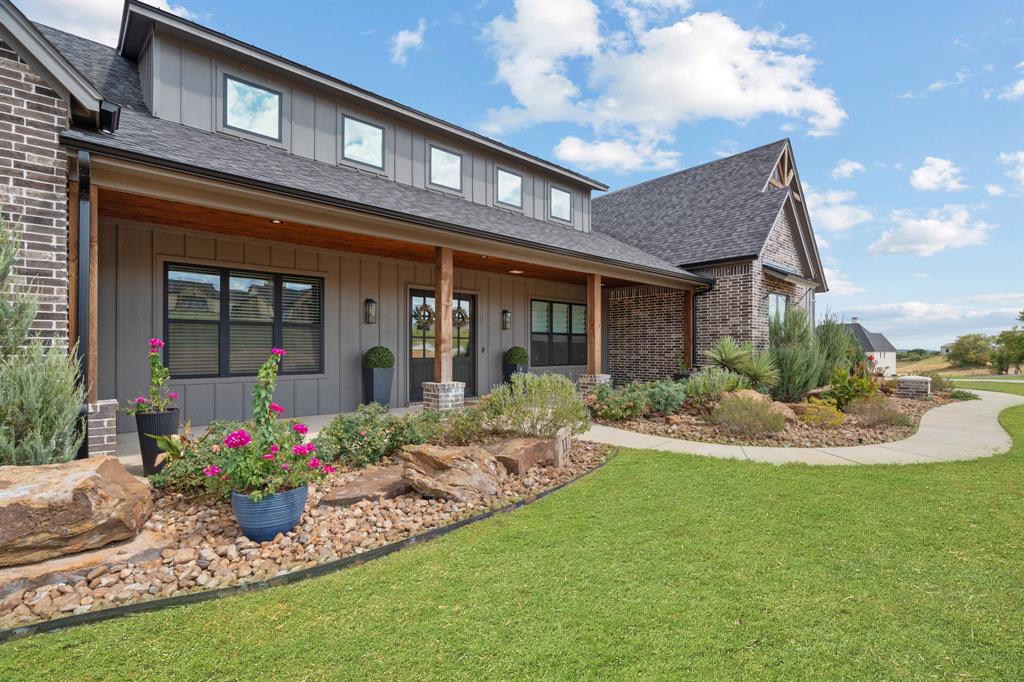
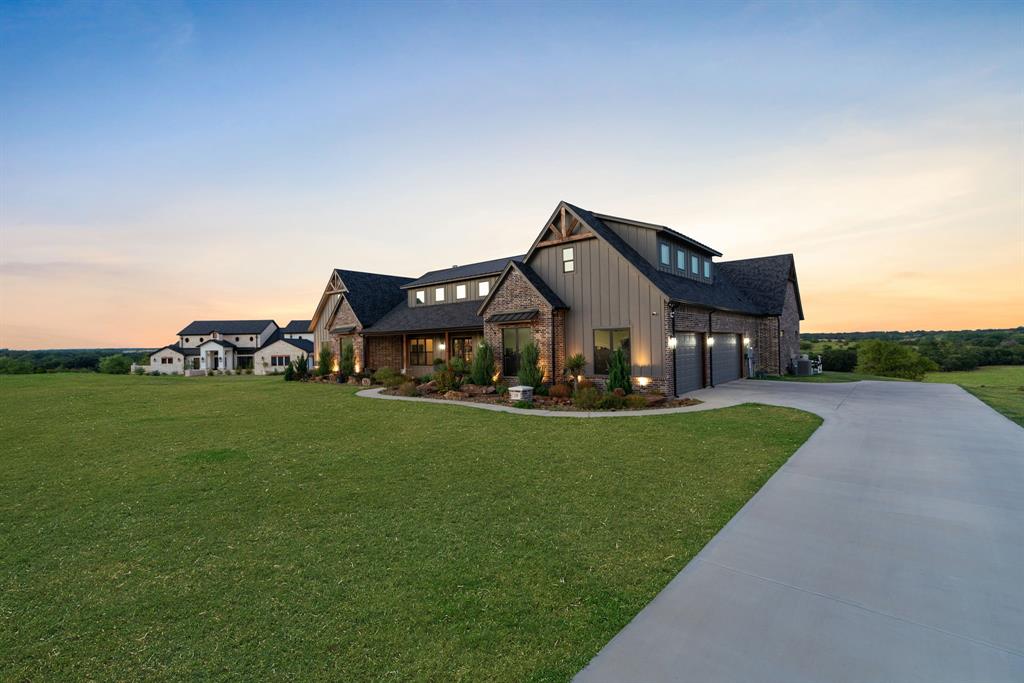
Set on two picturesque acres within the tucked-away gated community of Santana Ridge, 210 Wren View is surrounded by rolling hills, wide-open Texas skies, and the peaceful beauty of Parker County’s renowned horse country, creating an idyllic setting for this exceptional custom home. Located within highly acclaimed Brock ISD, this stunning property offers convenient access to Weatherford, with Fort Worth and the upscale shopping and dining of The Shops at Clearfork just a short drive away. Step inside to discover a thoughtfully designed floor plan with all bedrooms conveniently located on the main level. A dramatic barrel-vaulted entry sets the tone, while soaring ceilings, expansive windows, abundant natural light, curated finishes, and exceptional storage reflect the attention to detail throughout. The expansive kitchen is a striking showcase of luxury and functionality, featuring two granite-topped islands, premium Thor appliances, a paneled refrigerator, freezer, and wine refrigerator, two dishwashers, floor-to-ceiling cabinetry, and an impressive walk-in pantry. The private primary suite offers a luxurious retreat with striking black-and-white marble, radiant heated floors, a heated bidet, and designer finishes. Two private offices offer ideal work-from-home options, while the larger office provides flexibility as a game room, playroom, or additional living area. A private theater room adds another layer to the home’s exceptional design for entertaining. Outside, the property transforms into a private resort. An expansive covered patio extends the living experience outdoors, while a separate poolside pavilion features a fully equipped outdoor kitchen overlooking the beautifully finished grounds. A stunning infinity-edge pool and private putting green are framed by the rolling countryside and incredible views, creating a setting that feels both sophisticated and effortlessly inviting. 210 Wren View truly offers a rare combination of privacy and refined design.

Save
Ask
Tour
Hide
Share
Listing Snapshot
Price 
$1,699,500
Days On Site 
0 Days
Bedrooms 
4
Inside Area (SqFt) 
4,329 sqft
Total Baths 
4
Full Baths 
3
Partial Baths 
1
Lot Size 
2.11 Acres
Year Built 
2022
MLS® Number 
21375894
Status 
Active
Property Tax 
$21,040
HOA/Condo/Coop Fees 
$41.67 monthly
Sq Ft Source 
N/A
Friends & Family
Recent Activity
47 minutes agoListing updated with changes from the MLS®
2 hours agoListing first seen on site
General Features
Acres 
2.11
Attached Garage 
Yes
Foundation 
Slab
Garage 
Yes
Garage Spaces 
3
Levels 
Two
Parking 
ConcreteDrivewayEnclosedGarageGarage Door OpenerGarage Faces SideKitchen LevelLightedOversizedGatedAttached
Property Sub Type 
Single Family Residence
Security 
Gated CommunityPrewiredSecurity SystemSmoke Detector(s)
Sewer 
Septic Tank
Special Circumstances 
Standard
Style 
RanchTraditional
Utilities 
Electricity AvailableElectricity ConnectedPropaneUnderground Utilities
Water Source 
Well
Interior Features
Appliances 
RefrigeratorWater PurifierBuilt-In RefrigeratorDishwasherDisposalGas CooktopGas OvenGas Water HeaterMicrowaveDouble OvenTankless Water HeaterWater SoftenerWine Cooler
Cooling 
Ceiling Fan(s)Central AirElectricZoned
Fireplace 
Yes
Fireplace Features 
DecorativeLiving RoomOutsidePropaneRaised HearthWood Burning
Fireplaces 
2
Flooring 
CarpetHardwoodTile
Heating 
CentralElectric
Interior 
Built-in FeaturesCathedral Ceiling(s)ChandelierDouble VanityEat-in KitchenGranite CountersKitchen IslandOpen FloorplanVaulted Ceiling(s)Walk-In Closet(s)High Speed InternetSmart Home
Laundry Features 
Electric Dryer HookupWasher Hookup
Spa 
Yes
Window Features 
Window Coverings
Bath-Full 
Dimensions - 6 x 10Level - First
Bath-Half 
Dimensions - 4 x 4Level - First
Bedroom 
Dimensions - 15 x 9Level - FirstFeatures - Ceiling Fan(s), Walk-In Closet(s)
Dining Room 
Dimensions - 17 x 8Level - First
Kitchen 
Dimensions - 17 x 19Level - FirstFeatures - Breakfast Bar, Eat-in Kitchen, Kitchen Island
Living Room 
Dimensions - 31 x 19Level - FirstFeatures - Ceiling Fan(s)
Master Bathroom 
Dimensions - 14 x 19Level - FirstFeatures - Bidet
Master Bedroom 
Dimensions - 14 x 19Level - FirstFeatures - Ceiling Fan(s), Walk-In Closet(s)
Media Room 
Dimensions - 17 x 26Level - SecondFeatures - Ceiling Fan(s)
Mud Room 
Dimensions - 11 x 14Level - First
Office 
Dimensions - 18 x 18Level - FirstFeatures - Ceiling Fan(s)
Utility Room 
Dimensions - 13 x 6Level - First
Save
Ask
Tour
Hide
Share
Exterior Features
Construction Details 
Wood SidingBrick
Exterior 
Rain GuttersLightingOutdoor GrillOutdoor Kitchen
Lot Features 
Cul-De-SacInterior LotLandscapedSubdivided
Patio And Porch 
CoveredFront PorchPatio
Pool Features 
In GroundInfinityOutdoor PoolPool SweepSalt Water
Roof 
Shingle
Spa 
Yes
Windows/Doors 
Window Coverings
Community Features
Association Dues 
500
Community Features 
Gated
Financing Terms Available 
CashConventionalVA Loan
HOA Fee Frequency 
Annually
School District 
Brock ISD
Schools
School District
Brock ISD
Elementary School
Brock
Middle School
Brock
High School
Brock
Listing courtesy of Holly Petree of Randy White Real Estate Svcs [email protected]


© 2020 North Texas Real Estate Information Systems. All rights reserved. Information is deemed reliable but is not guaranteed accurate by the MLS or NTREIS. The information being provided is for the consumer's personal, non-commercial use, and may not be reproduced, redistributed, or used for any purpose other than to identify prospective properties consumers may be interested in purchasing.
Last checked: 2026-09-07 02:48 PM CDT

Neighborhood & Commute
Source: Walkscore
Save
Ask
Tour
Hide
Share