Save
Ask
Tour
Hide
Share
$534,900
New Listing

901 Brittany Drive
Lewisville, TX 75067

For Sale|Single Family Residence|Active
4
Beds
3
Total Baths
3
Full Baths
2,733
SqFt
$196
/SqFt
1997
Built
Subdivision:
Valley Vista 3
County:
Denton
Call Now: 972-863-0792
Is this the listing for you? We can help make it yours.
972-863-0792
Upcoming Open Houses
Sat, Sep 5, 11:00 AM - 2:00 PM
901 Brittany Drive901 Brittany Drive901 Brittany Drive901 Brittany Drive
Save
Ask
Tour
Hide
Share

Mortgage Calculator

Monthly Payment (Est.)

$2,440
Calculator powered by Showcase IDX, a Constellation1 Company. Copyright ©2026 Information is deemed reliable but not guaranteed.

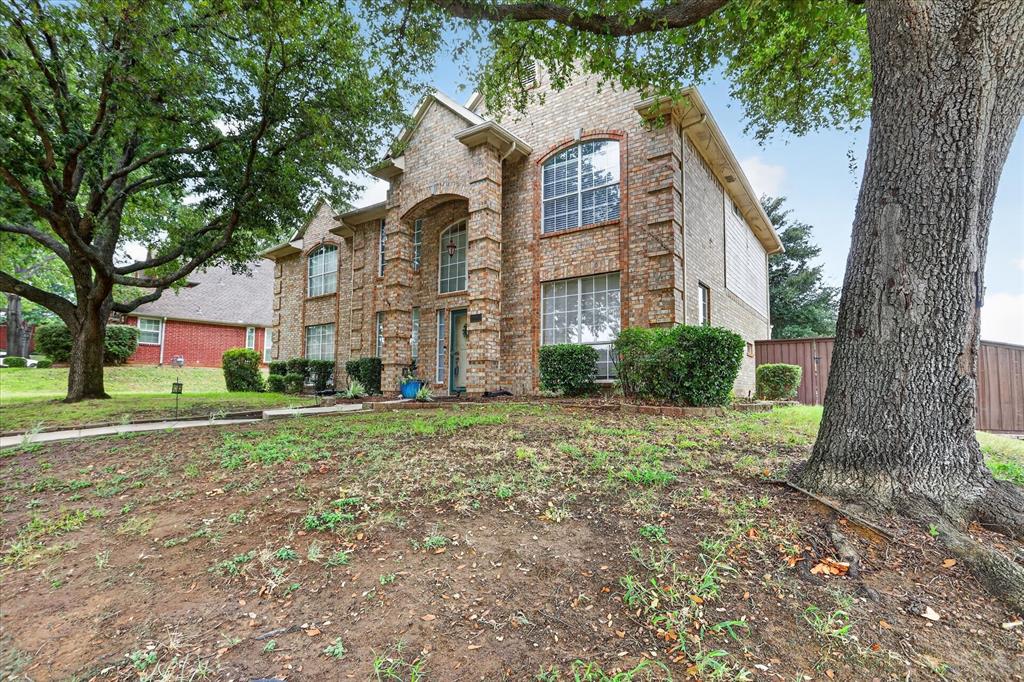
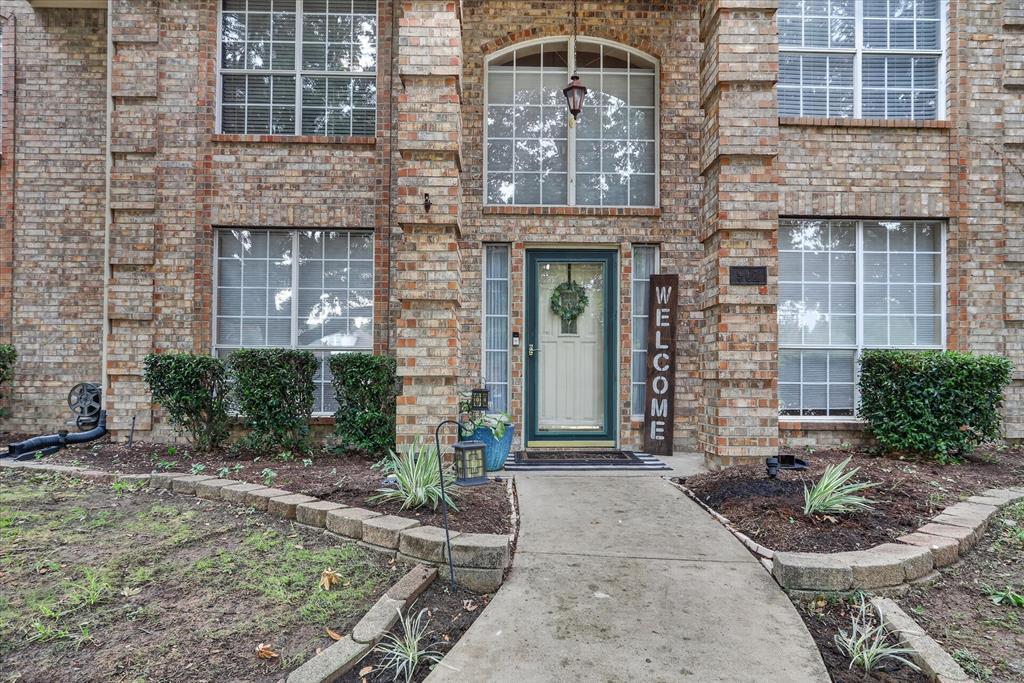
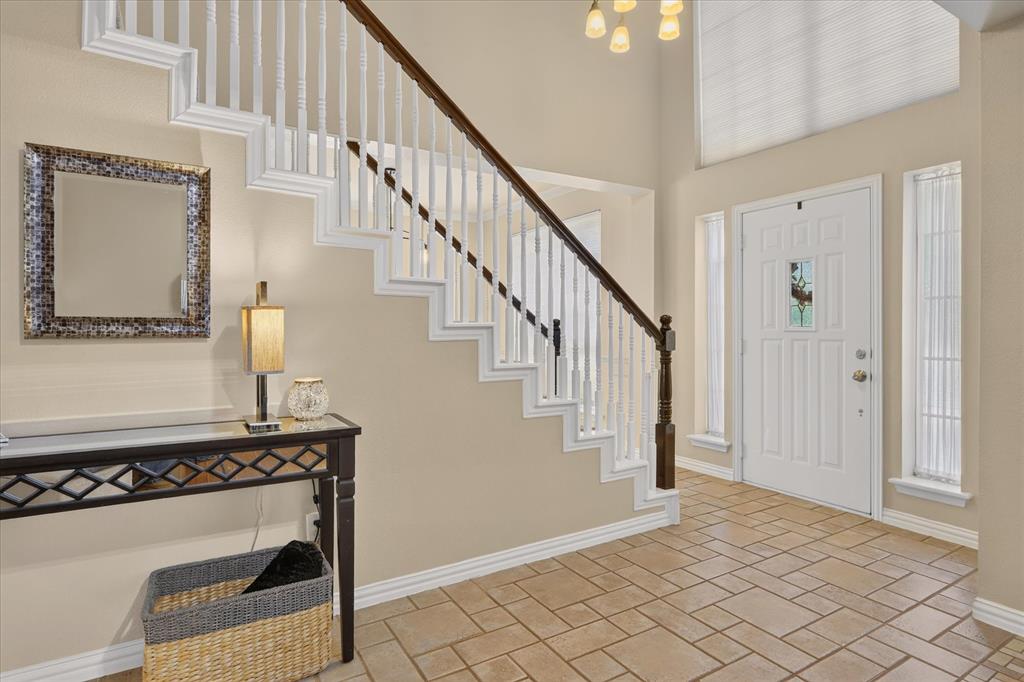
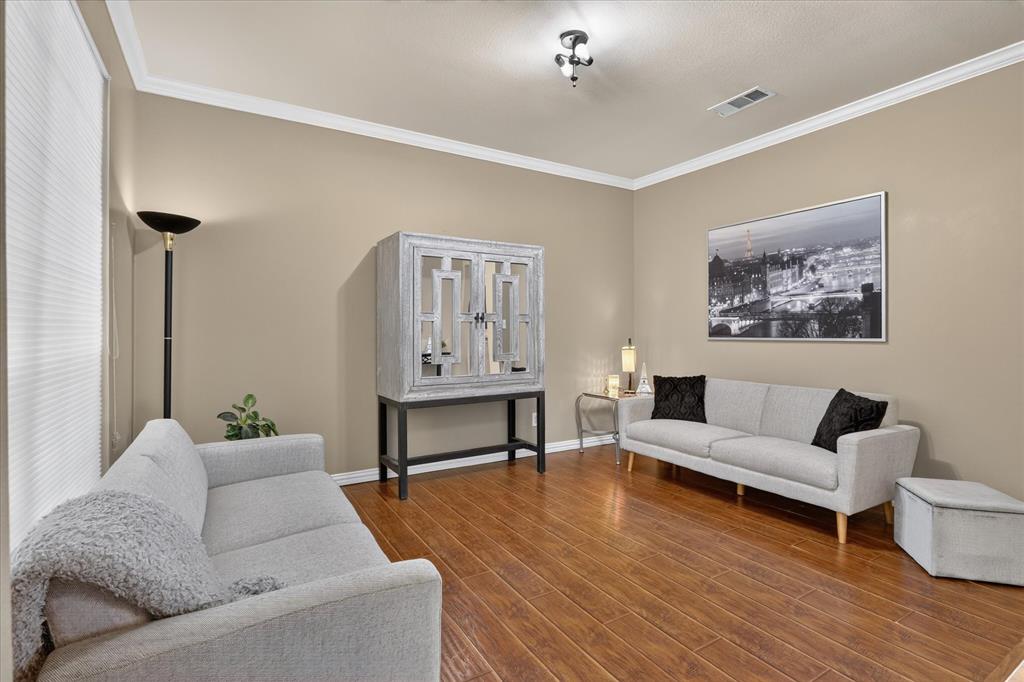
Photos Coming Soon! Welcome to a home where thoughtful design meets exceptional space. Positioned on an expansive corner lot backing to a serene greenbelt with multiple walking trails, this beautifully appointed home combines everyday elegance with incredible versatility. Warm wood floors extend throughout the open main living areas, flowing into a chef’s kitchen equipped with granite countertops and a walk-in pantry. The oversized primary suite serves as a private sanctuary, featuring a spacious bathroom with a luxury shower. French doors open into a flexible room ideal for a media space, dedicated home office, or hobby room. Outside, take in scenic views from the deck, entertain under the covered patio, or escape to the private outbuilding—perfect for a She Shed or Man Cave. Complete with a brand-new 2026 HVAC system and an oversized garage offering ample space for a workshop, home gym, or extra storage, this home offers an exceptional indoor-outdoor lifestyle.

Save
Ask
Tour
Hide
Share
Listing Snapshot
Price 
$534,900
Days On Site 
0 Days
Bedrooms 
4
Inside Area (SqFt) 
2,733 sqft
Total Baths 
3
Full Baths 
3
Partial Baths 
N/A
Lot Size 
0.238 Acres
Year Built 
1997
MLS® Number 
21376909
Status 
Active
Property Tax 
$8,200
HOA/Condo/Coop Fees 
N/A
Sq Ft Source 
N/A
Friends & Family
Recent Activity
26 minutes agoListing updated with changes from the MLS®
2 hours agoListing first seen on site
General Features
Acres 
0.238
Attached Garage 
Yes
Foundation 
Slab
Garage 
Yes
Garage Spaces 
3
Levels 
Two
Parking 
DrivewayGarage Faces RearOff StreetOversizedAttached
Property Sub Type 
Single Family Residence
Security 
Smoke Detector(s)
Sewer 
Public Sewer
Special Circumstances 
Standard
Utilities 
Cable AvailableUnderground Utilities
Water Source 
Public
Interior Features
Appliances 
DishwasherDisposalElectric CooktopElectric OvenGas Water HeaterMicrowaveVented Exhaust Fan
Flooring 
CarpetCeramic TileWood
Heating 
Exhaust Fan
Interior 
Eat-in Kitchen
Laundry Features 
Electric Dryer HookupWasher Hookup
Save
Ask
Tour
Hide
Share
Exterior Features
Fencing 
Back YardWood
Patio And Porch 
CoveredDeck
Roof 
Composition
Community Features
School District 
Lewisville ISD
Schools
School District
Lewisville ISD
Elementary School
Parkway
Middle School
Hedrick
High School
Lewisville
Listing courtesy of Billy Macklin of Fathom Realty [email protected]


© 2020 North Texas Real Estate Information Systems. All rights reserved. Information is deemed reliable but is not guaranteed accurate by the MLS or NTREIS. The information being provided is for the consumer's personal, non-commercial use, and may not be reproduced, redistributed, or used for any purpose other than to identify prospective properties consumers may be interested in purchasing.
Last checked: 2026-09-04 02:59 PM CDT

Neighborhood & Commute
Source: Walkscore
Save
Ask
Tour
Hide
Share