Save
Ask
Tour
Hide
Share
$2,389,000
38 Days On Site

315 Ridgehaven Place
Richardson, TX 75080

For Sale|Single Family Residence|Active
5
Beds
6
Total Baths
5
Full Baths
1
Partial Bath
4,731
SqFt
$505
/SqFt
1968
Built
Subdivision:
Prairie Creek Estates
County:
Dallas
Call Now: 972-863-0792
Is this the listing for you? We can help make it yours.
972-863-0792
315 Ridgehaven Place
Save
Ask
Tour
Hide
Share

Mortgage Calculator

Monthly Payment (Est.)

Enter an interest rate to see your estimated monthly payment.
Calculator powered by Showcase IDX, a Constellation1 Company. Copyright ©2026 Information is deemed reliable but not guaranteed.

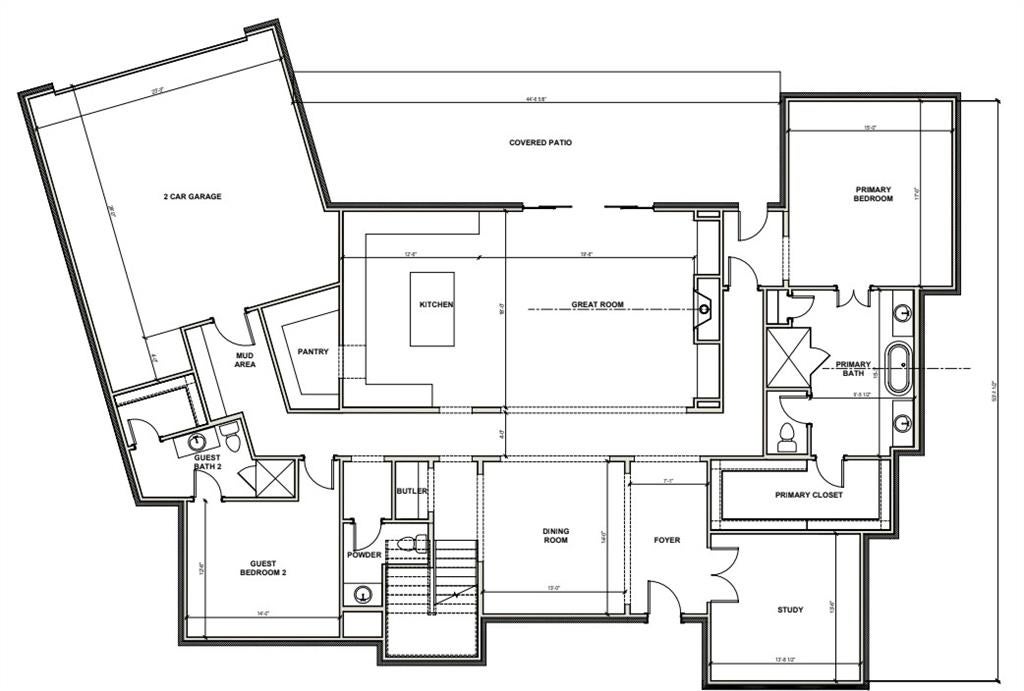
Introducing an exceptional opportunity to own a brand-new custom home by Fairview Custom Homes in the heart of Richardson! Located at 310 Ridgehaven Place, this stunning 5-bedroom, 5.5-bath residence offers a beautiful blend of timeless architecture, modern luxury, and exceptional craftsmanship. Thoughtfully designed for both everyday living and entertaining, this home offers generous living spaces, a versatile floor plan, and the quality and attention to detail expected from a custom-built residence. Enjoy the comfort, efficiency, and peace of mind of new construction while living in an established Richardson community. Conveniently located near shopping, dining, parks, and major commuter routes, this is a rare opportunity to enjoy luxury custom construction in the heart of Richardson!

Save
Ask
Tour
Hide
Share
Listing Snapshot
Price 
$2,389,000
Days On Site 
38 Days
Bedrooms 
5
Inside Area (SqFt) 
4,731 sqft
Total Baths 
6
Full Baths 
5
Partial Baths 
1
Lot Size 
0.181 Acres
Year Built 
1968
MLS Number 
21378079
Status 
Active
Property Tax 
$16,284
HOA/Condo/Coop Fees 
$5 monthly
Sq Ft Source 
N/A
Friends & Family
Recent Activity
a week agoListing updated with changes from the MLS
a week agoStatus changed to Active
a month agoListing first seen on site
General Features
Acres 
0.181
Attached Garage 
Yes
Foundation 
Pillar/Post/PierSlab
Garage 
Yes
Garage Spaces 
2
Levels 
Two
Parking 
Alley AccessGarageAttached
Property Condition 
New Construction
Property Sub Type 
Single Family Residence
Security 
Carbon Monoxide Detector(s)Smoke Detector(s)
Sewer 
Public Sewer
Style 
Traditional
Utilities 
Cable AvailableElectricity AvailableNatural Gas Available
Water Source 
Public
Interior Features
Appliances 
DishwasherDisposalGas RangeIce MakerMicrowaveRefrigeratorTankless Water HeaterWarming Drawer
Cooling 
Ceiling Fan(s)Central Air
Fireplace 
Yes
Fireplace Features 
Family Room
Fireplaces 
1
Heating 
CentralFireplace(s)
Interior 
Built-in FeaturesChandelierDouble VanityEat-in KitchenKitchen IslandNatural WoodworkOpen FloorplanPantryWalk-In Closet(s)High Speed Internet
Bedroom 
Dimensions - 0 x 0Level - Second
Dining Room 
Dimensions - 0 x 0Level - First
Family Room 
Dimensions - 0 x 0Level - First
Guest Suite 
Dimensions - 0 x 0Level - First
Living Room 
Dimensions - 0 x 0Level - First
Master Bedroom 
Dimensions - 0 x 0Level - First
Office 
Dimensions - 0 x 0Level - First
Save
Ask
Tour
Hide
Share
Community Features
Association Fee 
$60.0
Association Fee Frequency 
Annually
School District 
Richardson ISD
Financing Terms Available 
CashConventional
Schools
School District
Richardson ISD
Elementary School
Prairie Creek
Middle School
Richardson North
High School
Pearce
Listing courtesy of Jennifer McDaniel of Call It Closed Realty [email protected]


© 2020 North Texas Real Estate Information Systems. All rights reserved. Information is deemed reliable but is not guaranteed accurate by the MLS or NTREIS. The information being provided is for the consumer's personal, non-commercial use, and may not be reproduced, redistributed, or used for any purpose other than to identify prospective properties consumers may be interested in purchasing.
Last checked: 2026-11-07 10:21 AM CST

Neighborhood & Commute
Source: Walkscore
Save
Ask
Tour
Hide
Share