Save
Ask
Tour
Hide
Share
$289,000
New Listing

1210 Aloha Road
Tool, TX 75143

For Sale|Single Family Residence|Active
3
Beds
3
Total Baths
3
Full Baths
1,360
SqFt
$213
/SqFt
1980
Built
Subdivision:
Paradise Bay
County:
Henderson
Call Now: 972-863-0792
Is this the listing for you? We can help make it yours.
972-863-0792
1210 Aloha Road1210 Aloha Road1210 Aloha Road1210 Aloha Road
Save
Ask
Tour
Hide
Share

Mortgage Calculator

Monthly Payment (Est.)

$1,319
Calculator powered by Showcase IDX, a Constellation1 Company. Copyright ©2026 Information is deemed reliable but not guaranteed.

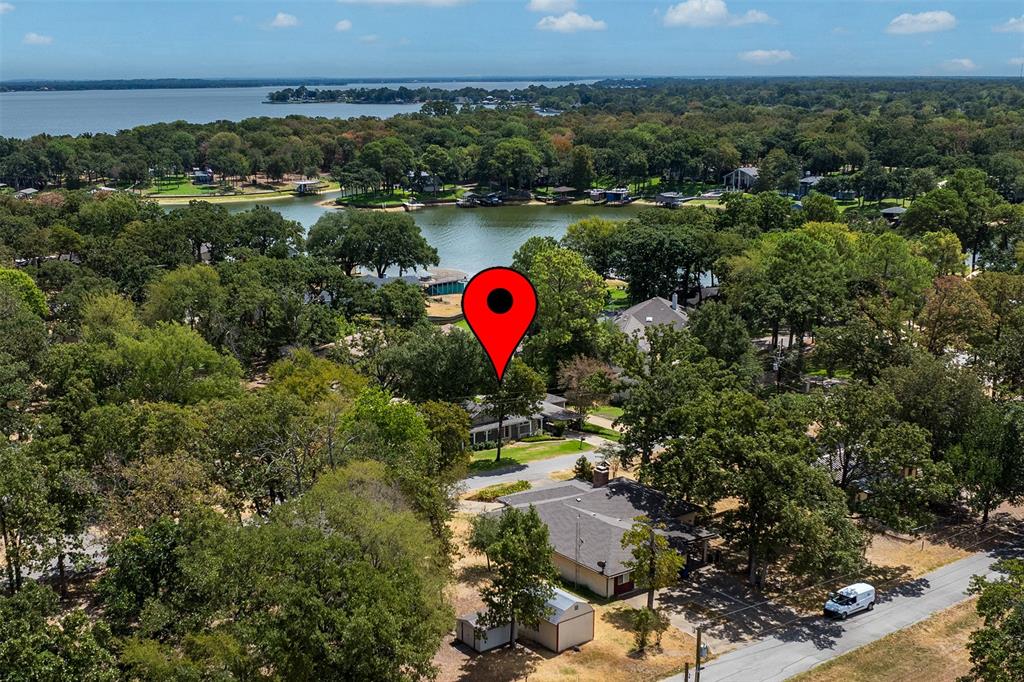
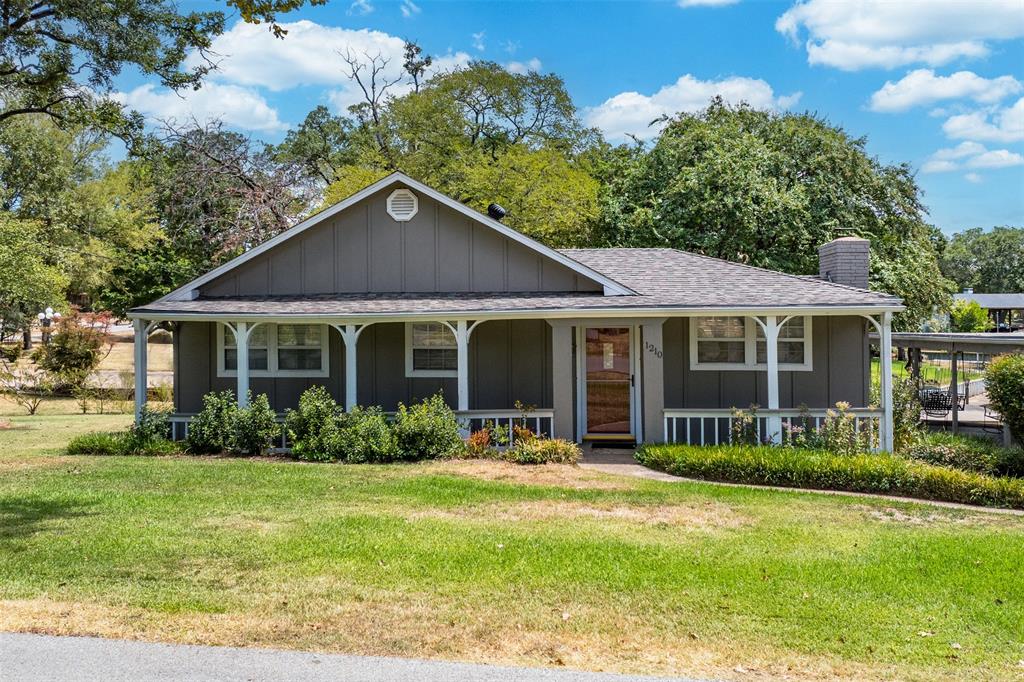
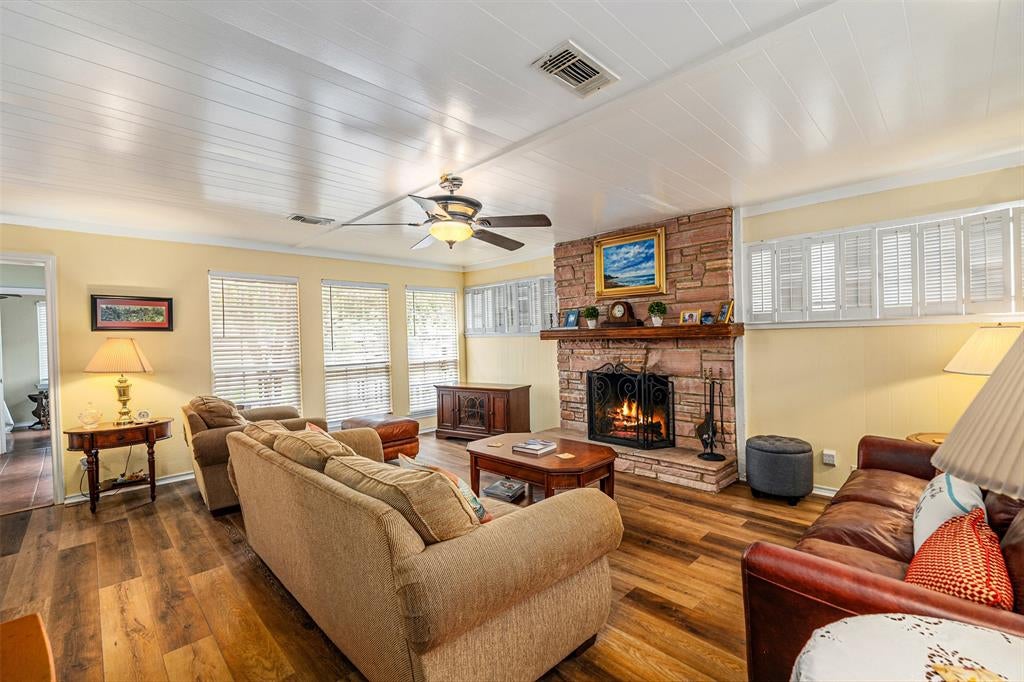
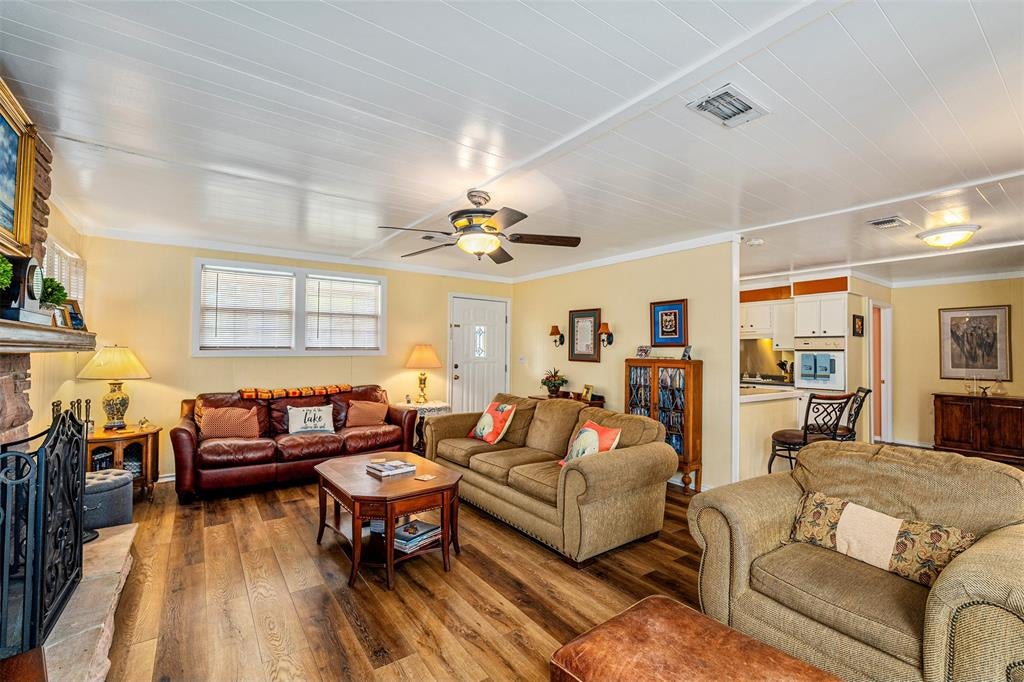
Charming 3 Bedroom 2 Bath Cedar Creek Lake Retreat with beautiful water views! Enjoy the relaxed lake lifestyle in this inviting home situated just steps from Cedar Creek Lake. Surrounded by mature shade trees and offering views of the water, this property is filled with character and provides plenty of indoor and outdoor space for enjoying life at the lake. Inside, the home features a comfortable living area highlighted by a beautiful stone fireplace, abundant windows, and wood-look LVP flooring. The kitchen offers ample cabinetry and counter space, a breakfast bar, and an adjoining dining area, creating an easy flow for everyday living and entertaining. Multiple bedrooms provide plenty of room for family and guests, while numerous windows throughout bring in natural light. Outside is where this property really shines! Enjoy your morning coffee or evening sunsets from the spacious back deck overlooking the lake, or gather with friends on the large patio beneath the shade of mature trees. Additional features include extended concrete parking, storage building, plus a covered carport, —including a versatile space with electricity that offers excellent storage and utility options. Whether you're searching for a full-time residence, weekend lake getaway, or a VRBO property, this home offers the setting and charm that make Cedar Creek Lake living so special. Bring your ideas and start enjoying lake life!

Save
Ask
Tour
Hide
Share
Listing Snapshot
Price 
$289,000
Days On Site 
0 Days
Bedrooms 
3
Inside Area (SqFt) 
1,360 sqft
Total Baths 
3
Full Baths 
3
Partial Baths 
N/A
Lot Size 
0.31 Acres
Year Built 
1980
MLS® Number 
21378323
Status 
Active
Property Tax 
$4,648
HOA/Condo/Coop Fees 
$8.33 monthly
Sq Ft Source 
N/A
Friends & Family
Recent Activity
2 hours agoListing updated with changes from the MLS®
2 hours agoListing first seen on site
General Features
Acres 
0.31
Carport 
2
Levels 
One
Parking 
Additional ParkingAttached CarportCarportConcreteDriveway
Property Sub Type 
Single Family Residence
Security 
Smoke Detector(s)
Special Circumstances 
Standard
Style 
Traditional
Interior Features
Appliances 
DishwasherDisposalDryerElectric CooktopElectric OvenRefrigeratorWasher
Cooling 
Ceiling Fan(s)Electric
Fireplace 
Yes
Fireplace Features 
Living RoomWood Burning
Fireplaces 
1
Flooring 
Ceramic TileVinyl
Heating 
CentralElectricFireplace(s)
Interior 
Built-in FeaturesEat-in KitchenOpen FloorplanHigh Speed Internet
Laundry Features 
Electric Dryer HookupWasher Hookup
Bath-Full 
Dimensions - 7 x 8Level - First
Bedroom 
Dimensions - 11 x 9Level - FirstFeatures - Ceiling Fan(s)
Dining Room 
Dimensions - 11 x 9Level - First
Kitchen 
Dimensions - 11 x 11Level - FirstFeatures - Breakfast Bar, Eat-in Kitchen
Living Room 
Dimensions - 18 x 19Level - FirstFeatures - Ceiling Fan(s)
Master Bathroom 
Dimensions - 9 x 10Level - First
Master Bedroom 
Dimensions - 12 x 15Level - FirstFeatures - Ceiling Fan(s)
Save
Ask
Tour
Hide
Share
Exterior Features
Exterior 
Rain GuttersPrivate Yard
Fencing 
None
Lot Features 
Few TreesInterior LotLandscapedWaterfrontSubdivided
Patio And Porch 
CoveredDeckFront PorchPatio
View 
Water
Waterfront 
Yes
Waterfront Features 
Lake PrivilegesCanal Front
Waterview 
Water
Community Features
Association Dues 
100
Community Features 
FishingLakePark
Financing Terms Available 
CashConventionalFHAVA Loan
HOA Fee Frequency 
Annually
School District 
Malakoff ISD
Schools
School District
Malakoff ISD
Elementary School
Tool
Middle School
Malakoff
High School
Malakoff
Listing courtesy of Laura Mcfaul of Ebby Halliday Realtors [email protected]


© 2020 North Texas Real Estate Information Systems. All rights reserved. Information is deemed reliable but is not guaranteed accurate by the MLS or NTREIS. The information being provided is for the consumer's personal, non-commercial use, and may not be reproduced, redistributed, or used for any purpose other than to identify prospective properties consumers may be interested in purchasing.
Last checked: 2026-09-04 03:04 PM CDT

Neighborhood & Commute
Source: Walkscore
Save
Ask
Tour
Hide
Share