Save
Ask
Tour
Hide
Share
$269,900
New Listing

9852 Deepwoods Drive
Shreveport, LA 71118

For Sale|Single Family Residence|Active
3
Beds
2
Total Baths
2
Full Baths
1,779
SqFt
$152
/SqFt
1989
Built
Subdivision:
Deep Woods
County:
Caddo
Call Now: 972-863-0792
Is this the listing for you? We can help make it yours.
972-863-0792
Upcoming Open Houses
Sun, Sep 6, 2:00 PM - 4:00 PM
9852 Deepwoods Drive9852 Deepwoods Drive9852 Deepwoods Drive9852 Deepwoods Drive
Save
Ask
Tour
Hide
Share

Mortgage Calculator

Monthly Payment (Est.)

$1,231
Calculator powered by Showcase IDX, a Constellation1 Company. Copyright ©2026 Information is deemed reliable but not guaranteed.

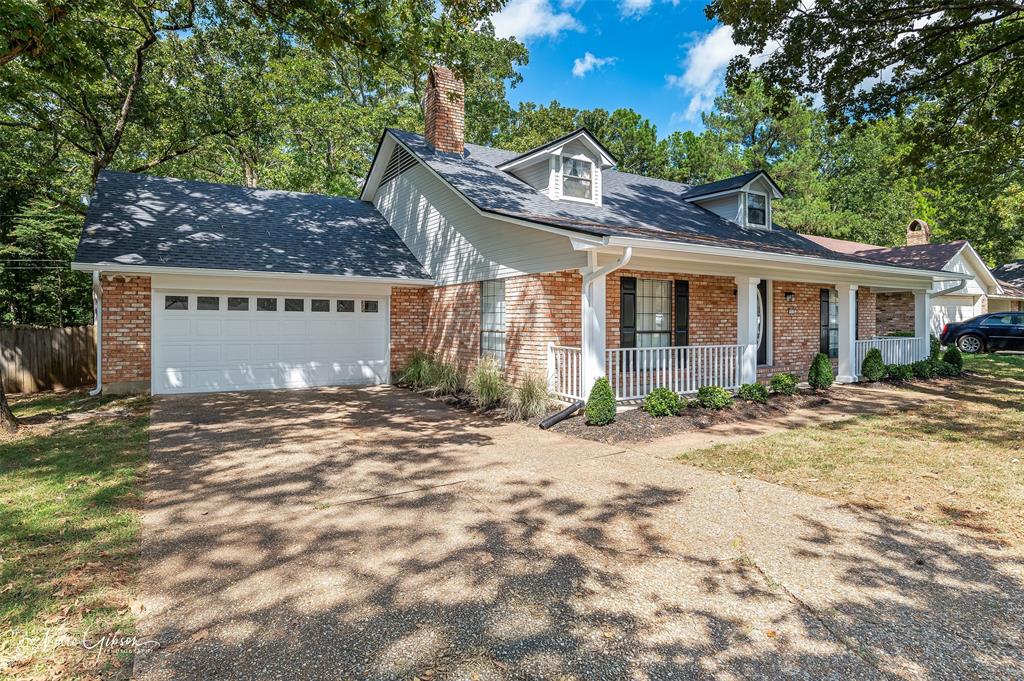
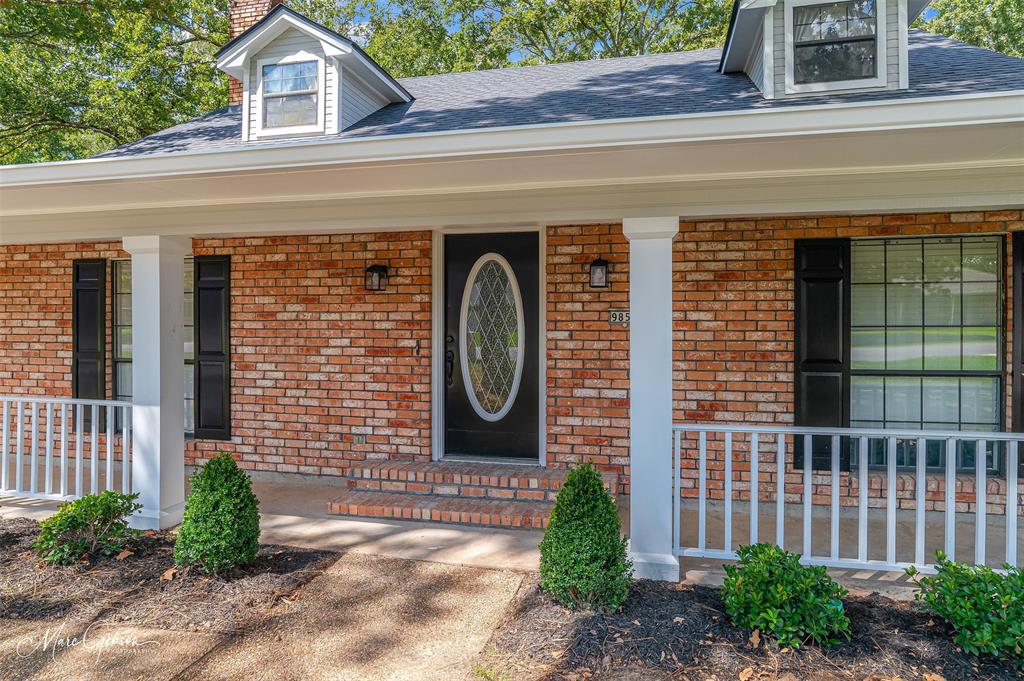
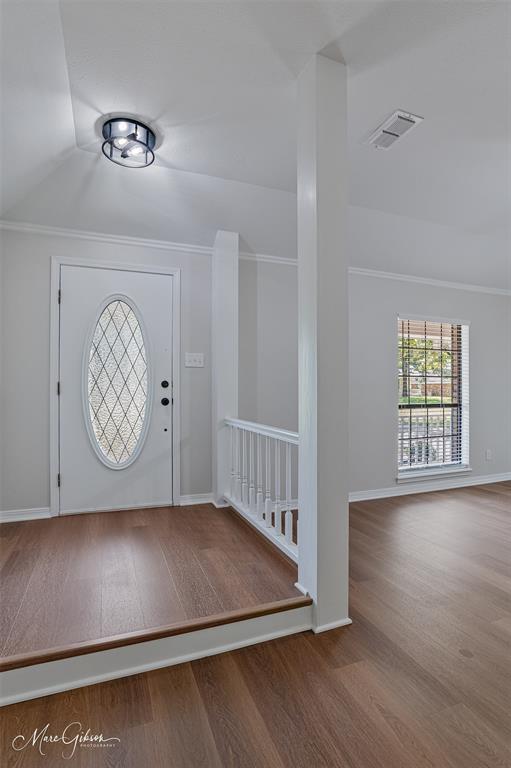
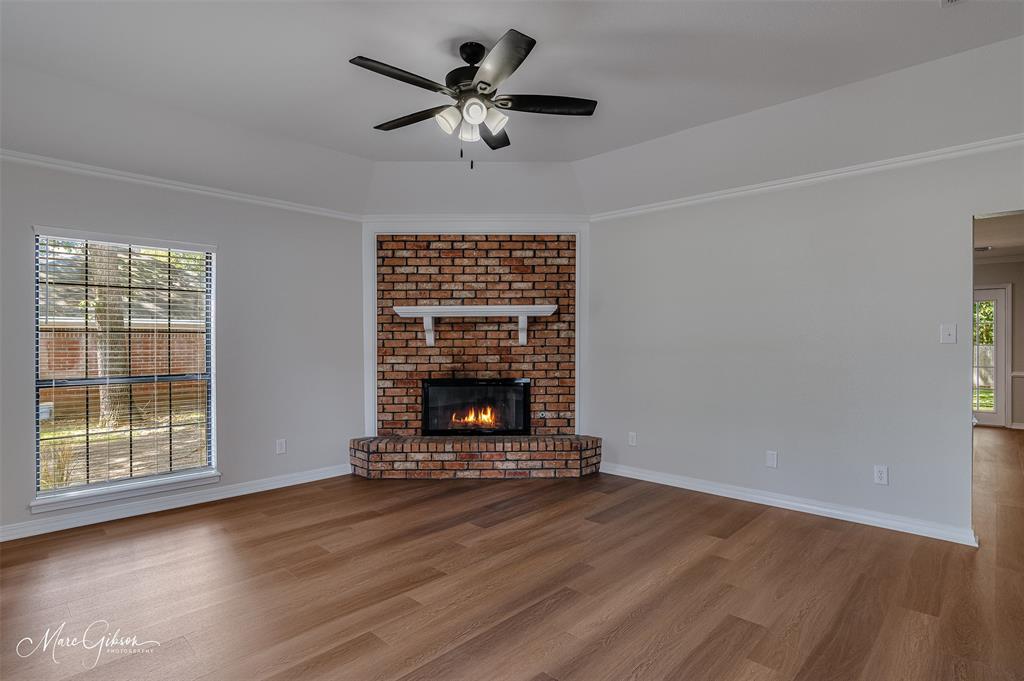
Located in Deepwoods Subdivision, this beautifully updated 3-bedroom, 2-bath home offers 1,788 square feet, no HOA, and is located outside the city limits! Eligible for Rural Development financing with 100% financing available, this is a fantastic opportunity for qualified buyers. Inside, you’ll find a desirable remote primary suite, fresh paint, new flooring, granite countertops, new appliances, and all-new lighting and plumbing fixtures. The kitchen features an island and pantry with plenty of space for cooking and gathering. Major updates include a brand-new 30-year architectural shingle roof, new landscaping, and numerous updates throughout. Additional features include a 2-car garage and a fenced backyard with no rear neighbors, offering extra privacy and room to enjoy the outdoors. Plus a storage shed for all the extras! Built in 1989 and beautifully refreshed, this move-in-ready home combines an established neighborhood with the updates and features buyers are looking for today!

Save
Ask
Tour
Hide
Share
Listing Snapshot
Price 
$269,900
Days On Site 
0 Days
Bedrooms 
3
Inside Area (SqFt) 
1,779 sqft
Total Baths 
2
Full Baths 
2
Partial Baths 
N/A
Lot Size 
0.243 Acres
Year Built 
1989
MLS® Number 
21378653
Status 
Active
Property Tax 
$2,553
HOA/Condo/Coop Fees 
N/A
Sq Ft Source 
N/A
Friends & Family
Recent Activity
2 hours agoListing updated with changes from the MLS®
2 hours agoListing first seen on site
General Features
Acres 
0.243
Attached Garage 
Yes
Foundation 
Slab
Garage 
Yes
Garage Spaces 
2
Levels 
One
Parking 
ConcreteDrivewayGarage Faces FrontAttached
Property Sub Type 
Single Family Residence
Special Circumstances 
Standard
Utilities 
Electricity Connected
Interior Features
Appliances 
DishwasherDisposalElectric RangeMicrowave
Cooling 
Central AirElectric
Fireplace 
Yes
Fireplace Features 
Gas StarterWood Burning
Fireplaces 
1
Flooring 
Vinyl
Heating 
CentralNatural Gas
Interior 
ChandelierEat-in KitchenGranite CountersKitchen IslandPantryWalk-In Closet(s)High Speed Internet
Window Features 
Window Coverings
Bedroom 
Dimensions - 0 x 0Level - FirstFeatures - Ceiling Fan(s)
Living Room 
Dimensions - 0 x 0Level - FirstFeatures - Ceiling Fan(s)
Master Bedroom 
Dimensions - 0 x 0Level - FirstFeatures - Ceiling Fan(s), Walk-In Closet(s)
Save
Ask
Tour
Hide
Share
Exterior Features
Construction Details 
Wood SidingBrick
Fencing 
FencedPrivacy
Patio And Porch 
Covered
Roof 
Composition
Windows/Doors 
Window Coverings
Community Features
School District 
Caddo PSB
Schools
School District
Caddo PSB
Elementary School
Caddo ISD Schools
Middle School
Caddo ISD Schools
High School
Caddo ISD Schools
Listing courtesy of Michelle Savage of Keller Williams Northwest [email protected]


© 2020 North Texas Real Estate Information Systems. All rights reserved. Information is deemed reliable but is not guaranteed accurate by the MLS or NTREIS. The information being provided is for the consumer's personal, non-commercial use, and may not be reproduced, redistributed, or used for any purpose other than to identify prospective properties consumers may be interested in purchasing.
Last checked: 2026-09-04 03:04 PM CDT

Neighborhood & Commute
Source: Walkscore
Save
Ask
Tour
Hide
Share