Save
Ask
Tour
Hide
Share
$515,000
New Listing

7297 Sacaton Trail
Frisco, TX 75033

For Sale|Townhouse|Active
3
Beds
3
Total Baths
2
Full Baths
1
Partial Bath
2,185
SqFt
$236
/SqFt
2021
Built
Subdivision:
Frisco Springs
County:
Collin
Call Now: 972-863-0792
Is this the listing for you? We can help make it yours.
972-863-0792
7297 Sacaton Trail7297 Sacaton Trail7297 Sacaton Trail7297 Sacaton Trail
Save
Ask
Tour
Hide
Share

Mortgage Calculator

Monthly Payment (Est.)

$2,350
Calculator powered by Showcase IDX, a Constellation1 Company. Copyright ©2026 Information is deemed reliable but not guaranteed.

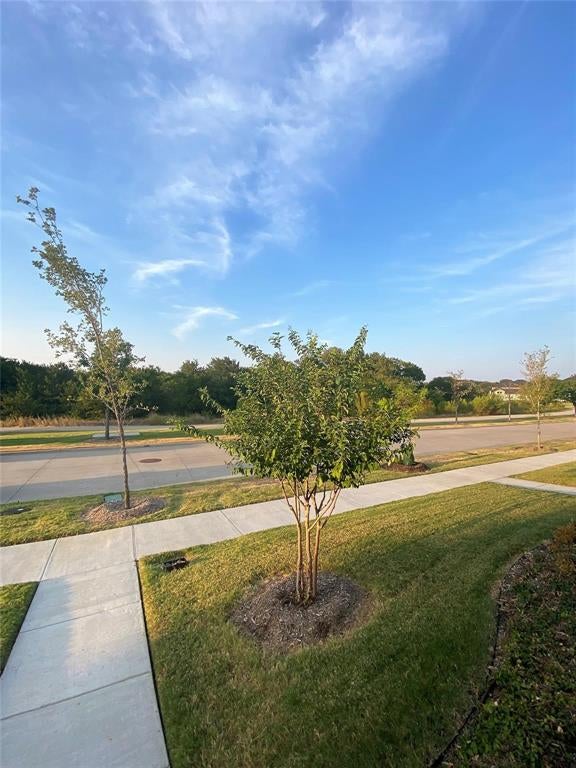
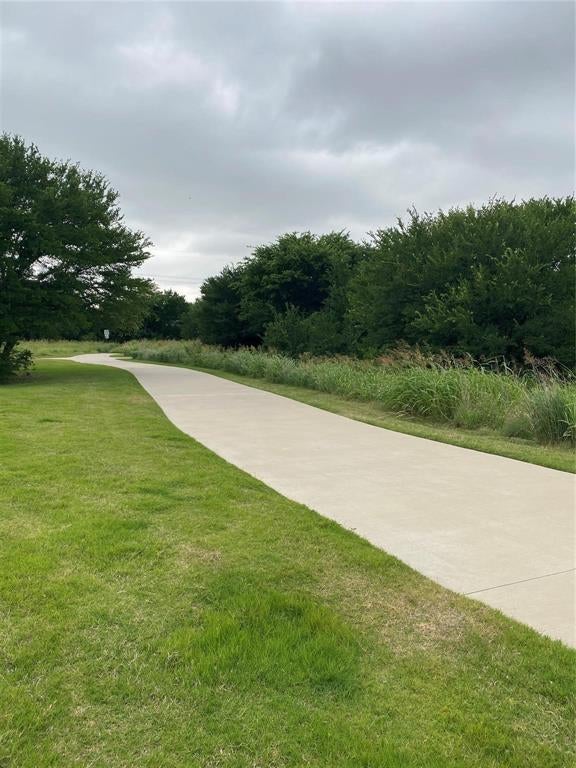
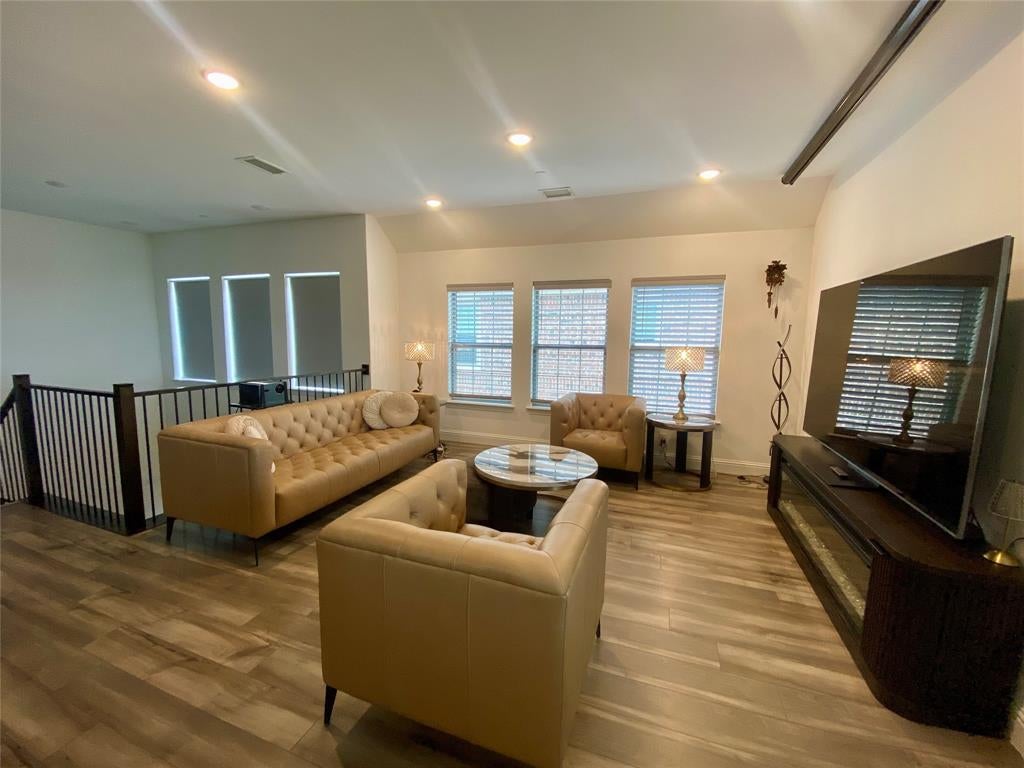
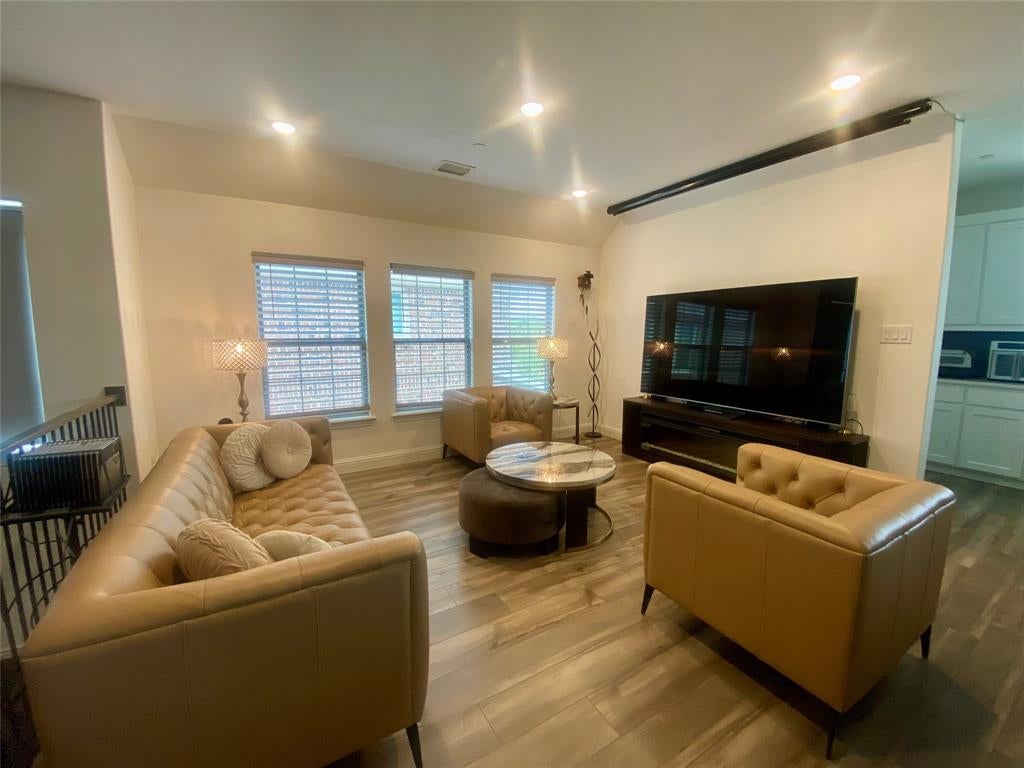
Discover the perfect blend of style and location in this pristine end-unit townhome in prime Frisco location. Overlooking the community greenbelt and walking trail, this home offers a bright, open layout designed for modern living. Step inside to find a sleek white kitchen that flows effortlessly into the spacious living areas—one on each floor, giving you flexible space for relaxing or entertaining. The owner’s suite features a spa-like oversized shower, while abundant natural light and luxury vinyl plank flooring bring warmth and elegance throughout. Practical perks include generous storage, a 2-car rear-entry garage, and low-maintenance townhome living with exterior yard maintenance included! Just outside your door, enjoy Frisco Springs’ resort-style amenities—pool, playground, parks, and trails—or walk to Warren Sports Complex for ponds, fields, and endless recreation. With quick access to Preston Road, the Dallas North Tollway, and UNT Frisco, your commute and weekend plans are a breeze.

Save
Ask
Tour
Hide
Share
Listing Snapshot
Price 
$515,000
Days On Site 
0 Days
Bedrooms 
3
Inside Area (SqFt) 
2,185 sqft
Total Baths 
3
Full Baths 
2
Partial Baths 
1
Lot Size 
0.074 Acres
Year Built 
2021
MLS® Number 
21378668
Status 
Active
Property Tax 
N/A
HOA/Condo/Coop Fees 
$339 monthly
Sq Ft Source 
N/A
Friends & Family
Recent Activity
2 hours agoListing updated with changes from the MLS®
2 hours agoListing first seen on site
General Features
Acres 
0.074
Attached Garage 
Yes
Foundation 
Slab
Garage 
Yes
Garage Spaces 
2
Green Energy Efficient 
HVAC
Levels 
Two
Number Of Stories 
2
Parking 
Alley AccessAttached
Property Sub Type 
Townhouse
Security 
Fire AlarmFire Sprinkler SystemSecurity System OwnedSmoke Detector(s)
Sewer 
Public Sewer
Special Circumstances 
Standard
Style 
Traditional
Utilities 
Underground Utilities
Water Source 
Public
Interior Features
Appliances 
DishwasherDisposalGas RangeMicrowaveTankless Water Heater
Cooling 
Ceiling Fan(s)Central AirElectricENERGY STAR Qualified EquipmentZoned
Flooring 
CarpetVinyl
Heating 
CentralENERGY STAR Qualified EquipmentNatural GasZoned
Interior 
Kitchen IslandOpen FloorplanPantryWalk-In Closet(s)High Speed Internet
Bath-Full 
Dimensions - 0 x 0Level - First
Bath-Half 
Dimensions - 0 x 0Level - Second
Bedroom 
Dimensions - 12 x 11Level - First
Extra Strg Rm 
Dimensions - 0 x 0Level - First
Kitchen 
Dimensions - 0 x 0Level - SecondFeatures - Kitchen Island
Laundry 
Dimensions - 0 x 0Level - Second
Living Room 
Dimensions - 11 x 14Level - First
Master Bedroom 
Dimensions - 13 x 15Level - SecondFeatures - Walk-In Closet(s)
Save
Ask
Tour
Hide
Share
Exterior Features
Construction Details 
Brick
Exterior 
Rain Gutters
Lot Features 
Corner LotFew TreesGreenbeltLandscapedSubdivided
Roof 
Composition
Community Features
Association Dues 
339
HOA Fee Frequency 
Monthly
School District 
Frisco ISD
Schools
School District
Frisco ISD
Elementary School
Rogers
Middle School
Staley
High School
Memorial
Listing courtesy of Melissa Manemann of Coldwell Banker Apex, REALTORS [email protected]


© 2020 North Texas Real Estate Information Systems. All rights reserved. Information is deemed reliable but is not guaranteed accurate by the MLS or NTREIS. The information being provided is for the consumer's personal, non-commercial use, and may not be reproduced, redistributed, or used for any purpose other than to identify prospective properties consumers may be interested in purchasing.
Last checked: 2026-09-04 02:59 PM CDT

Neighborhood & Commute
Source: Walkscore
Save
Ask
Tour
Hide
Share