Save
Ask
Tour
Hide
Share
$744,900
New Listing

2824 Cotswold Court
Keller, TX 76248

For Sale|Single Family Residence|Active
3
Beds
3
Total Baths
2
Full Baths
1
Partial Bath
2,611
SqFt
$285
/SqFt
2007
Built
Subdivision:
Estates Of Lyndhurst
County:
Tarrant
Call Now: 972-863-0792
Is this the listing for you? We can help make it yours.
972-863-0792
2824 Cotswold Court2824 Cotswold Court2824 Cotswold Court2824 Cotswold Court
Save
Ask
Tour
Hide
Share

Mortgage Calculator

Monthly Payment (Est.)

Enter an interest rate to see your estimated monthly payment.
Calculator powered by Showcase IDX, a Constellation1 Company. Copyright ©2026 Information is deemed reliable but not guaranteed.

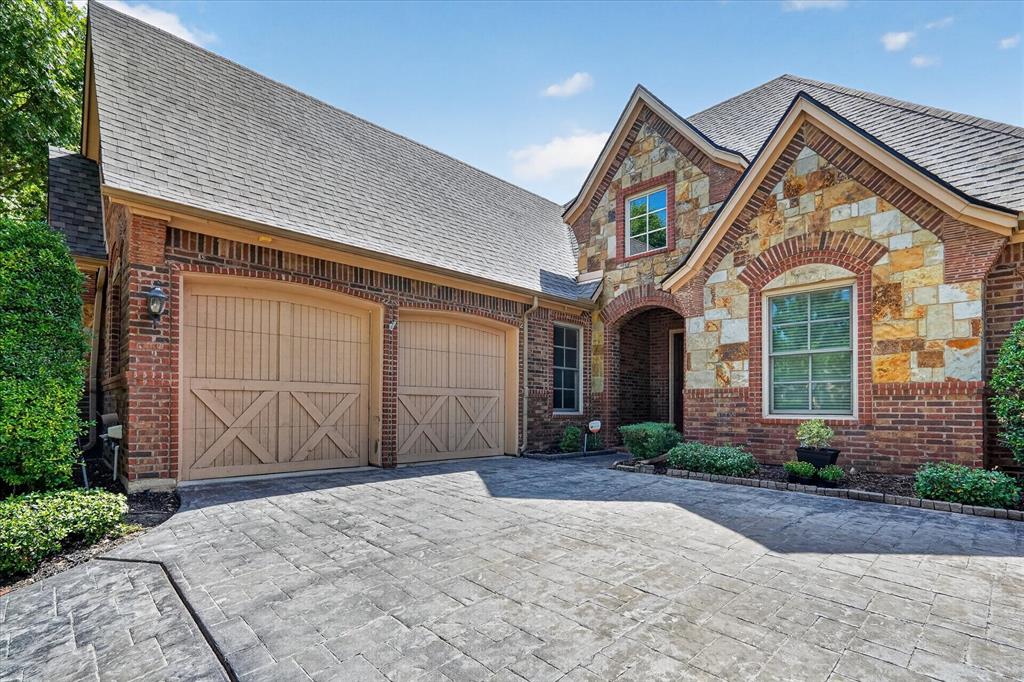
Welcome to a beautifully maintained single-story home nestled within a secure gated community, offering an exceptional blend of comfort, privacy, and timeless craftsmanship. Ideally located and zoned to award-winning Keller ISD, this home is just minutes from Old Town Keller and Southlake Town Square, with convenient access to Davis Blvd and Hwy 114-1709 for an easy commute throughout the Metroplex. Inside, an inviting open floor plan is enhanced by high-end custom finishes and thoughtful details throughout. The well-appointed kitchen features granite countertops, a tumbled marble backsplash, stainless steel appliances, double ovens, a gas cooktop, and a skylight that fills the space with natural light. The spacious family room centers around a beautiful stone fireplace, creating a warm and welcoming gathering space. A formal study provides a quiet space for work or reading, while the elegant formal dining room overlooks the private courtyard, creating a lovely setting for entertaining or intimate dinners. The secluded primary suite offers a peaceful retreat with a charming window seat and a spacious walk-in closet with custom built-ins. The luxurious primary bath features travertine flooring, dual sinks, a separate shower, and a relaxing jetted tub. Bedrooms two and three share an adjoining bath with tile flooring, providing comfort and privacy for family or guests. Step outside to enjoy the enclosed patio, complete with its own stone fireplace and built-in grill—an ideal space for year-round entertaining or relaxing. Beyond the patio, the private backyard provides a peaceful outdoor retreat rarely found in such a convenient location.

Save
Ask
Tour
Hide
Share
Listing Snapshot
Price 
$744,900
Days On Site 
0 Days
Bedrooms 
3
Inside Area (SqFt) 
2,611 sqft
Total Baths 
3
Full Baths 
2
Partial Baths 
1
Lot Size 
0.172 Acres
Year Built 
2007
MLS® Number 
21379318
Status 
Active
Property Tax 
$9,252
HOA/Condo/Coop Fees 
$100 monthly
Sq Ft Source 
N/A
Friends & Family
Recent Activity
an hour agoListing updated with changes from the MLS®
3 hours agoListing first seen on site
General Features
Acres 
0.172
Attached Garage 
Yes
Foundation 
Slab
Garage 
Yes
Garage Spaces 
2
Levels 
One
Parking 
Garage Door OpenerGarage Faces SideGatedAttached
Property Sub Type 
Single Family Residence
Security 
Fire Sprinkler SystemGated CommunitySmoke Detector(s)
Sewer 
Public Sewer
Special Circumstances 
Standard
Style 
Traditional
Utilities 
Cable AvailableNatural Gas AvailableUnderground Utilities
Water Source 
Public
Interior Features
Appliances 
DishwasherDisposalGas CooktopIce MakerMicrowaveDouble OvenRefrigeratorVented Exhaust Fan
Cooling 
Central AirElectric
Fireplace 
Yes
Fireplace Features 
Family RoomGas StarterMetalOutsideStoneGas Log
Fireplaces 
2
Flooring 
CarpetSlateWood
Heating 
Exhaust FanCentralNatural Gas
Interior 
Eat-in KitchenGranite CountersKitchen IslandOpen FloorplanPantryHigh Speed InternetWired for Sound
Laundry Features 
Gas Dryer HookupWasher Hookup
Window Features 
Skylight(s)Window Coverings
Bedroom 
Dimensions - 11 x 11Level - FirstFeatures - Walk-In Closet(s)
Breakfast Room 
Dimensions - 12 x 12Level - First
Dining Room 
Dimensions - 15 x 11Level - First
Kitchen 
Dimensions - 17 x 14Level - FirstFeatures - Breakfast Bar
Living Room 
Dimensions - 19 x 18Level - First
Master Bedroom 
Dimensions - 18 x 14Level - First
Office 
Dimensions - 13 x 12Level - First
Utility Room 
Dimensions - 10 x 6Level - First
Save
Ask
Tour
Hide
Share
Exterior Features
Construction Details 
BrickStone
Exterior 
Rain GuttersLightingOutdoor GrillPrivate Yard
Fencing 
Wrought Iron
Lot Features 
Few TreesInterior LotLandscapedSubdivided
Patio And Porch 
CoveredPatioRear PorchScreened
Roof 
Composition
Windows/Doors 
Skylight(s)Window Coverings
Community Features
Association Fee 
$1200.0
Association Fee Frequency 
Annually
Community Features 
GatedParkSidewalks
School District 
Keller ISD
Financing Terms Available 
CashConventionalFHAVA Loan
Schools
School District
Keller ISD
Elementary School
Shadygrove
Middle School
Keller
High School
Keller
Listing courtesy of Sandy Ramon Tarbet of WILLIAM DAVIS REALTY [email protected]


© 2020 North Texas Real Estate Information Systems. All rights reserved. Information is deemed reliable but is not guaranteed accurate by the MLS or NTREIS. The information being provided is for the consumer's personal, non-commercial use, and may not be reproduced, redistributed, or used for any purpose other than to identify prospective properties consumers may be interested in purchasing.
Last checked: 2026-09-22 11:41 PM CDT

Neighborhood & Commute
Source: Walkscore
Save
Ask
Tour
Hide
Share