Save
Ask
Tour
Hide
Share
$629,900
New Listing

870 Dove Meadow Trail
Waxahachie, TX 75167

For Sale|Single Family Residence|Active
4
Beds
2
Total Baths
2
Full Baths
2,568
SqFt
$245
/SqFt
2021
Built
Subdivision:
Dove Mdws
County:
Ellis
Call Now: 972-863-0792
Is this the listing for you? We can help make it yours.
972-863-0792
870 Dove Meadow Trail870 Dove Meadow Trail870 Dove Meadow Trail870 Dove Meadow Trail
Save
Ask
Tour
Hide
Share

Mortgage Calculator

Monthly Payment (Est.)

$2,874
Calculator powered by Showcase IDX, a Constellation1 Company. Copyright ©2026 Information is deemed reliable but not guaranteed.

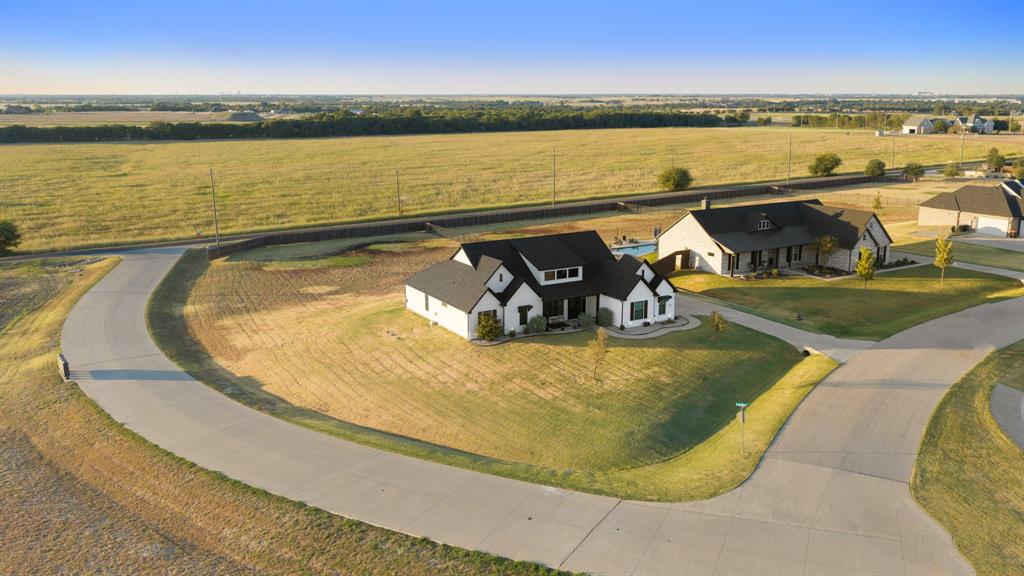
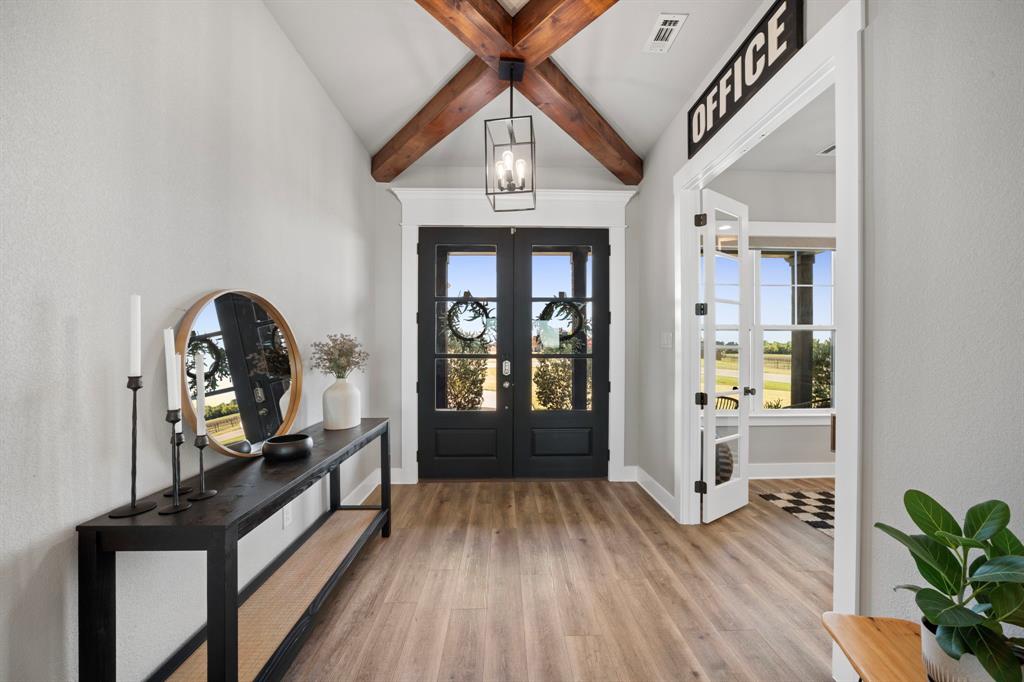
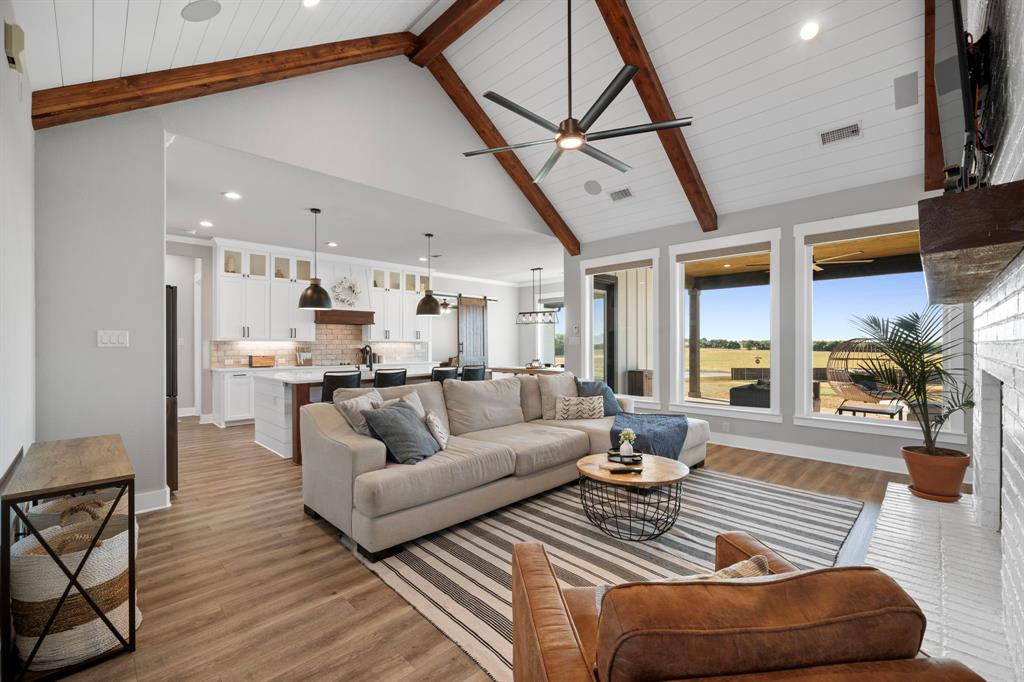
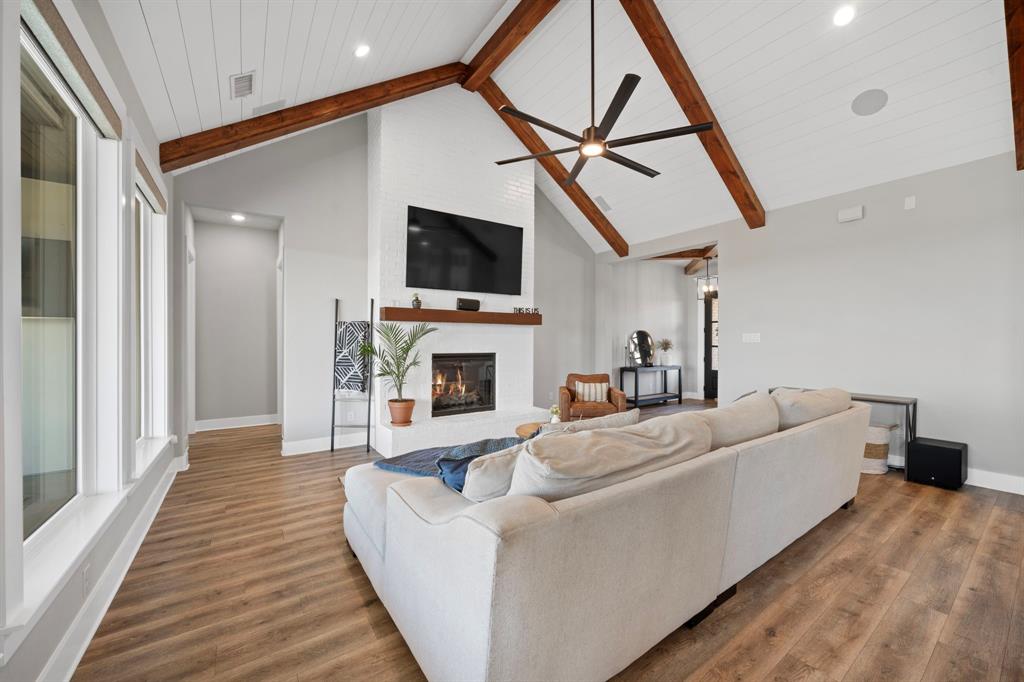
Stunning Elmwood built modern farmhouse home situated on 1.1 acres outside the Waxahachie city limits, offering space, privacy, and exceptional upgrades throughout. This beautifully designed 4 bedroom, 2 bath home features a dedicated office with custom built ins, spacious game or media room, and a 3 car garage. The impressive living area showcases soaring ceilings with exposed wood beams, complemented by additional wood beam accents in the entry and primary bedroom. The kitchen is a showstopper with a massive quartz island, double ovens, and approximately 40 cabinets extending to the ceiling for incredible storage. Electric blinds are installed throughout the home. Step outside to the large covered back patio featuring a beautiful wood ceiling, perfect for relaxing or entertaining while enjoying the acreage. Additional highlights include quality Elmwood craftsmanship, surround sound in living and back porch, extensive upgrades, and a roof less than one year old.

Save
Ask
Tour
Hide
Share
Listing Snapshot
Price 
$629,900
Days On Site 
0 Days
Bedrooms 
4
Inside Area (SqFt) 
2,568 sqft
Total Baths 
2
Full Baths 
2
Partial Baths 
N/A
Lot Size 
1.191 Acres
Year Built 
2021
MLS® Number 
21380090
Status 
Active
Property Tax 
$9,788
HOA/Condo/Coop Fees 
$47.92 monthly
Sq Ft Source 
N/A
Friends & Family
Recent Activity
2 hours agoListing updated with changes from the MLS®
2 hours agoListing first seen on site
General Features
Acres 
1.191
Attached Garage 
Yes
Foundation 
Slab
Garage 
Yes
Garage Spaces 
3
Levels 
One
Parking 
GarageGarage Door OpenerGarage Faces SideAttached
Property Sub Type 
Single Family Residence
Sewer 
Septic Tank
Special Circumstances 
Standard
Water Source 
Public
Interior Features
Appliances 
DishwasherDisposalElectric CooktopDouble Oven
Cooling 
Ceiling Fan(s)Central AirElectric
Fireplace 
Yes
Fireplace Features 
Electric
Fireplaces 
1
Flooring 
Wood
Heating 
CentralElectricHeat Pump
Interior 
Built-in Features
Bedroom 
Dimensions - 13 x 12Level - First
Game Room 
Dimensions - 15 x 14Level - First
Living Room 
Dimensions - 20 x 18Level - First
Master Bedroom 
Dimensions - 17 x 14Level - First
Save
Ask
Tour
Hide
Share
Exterior Features
Construction Details 
Brick
Roof 
AsphaltShingle
Community Features
Association Dues 
575
Financing Terms Available 
CashConventionalFHAVA Loan
HOA Fee Frequency 
Annually
School District 
Waxahachie ISD
Schools
School District
Waxahachie ISD
Elementary School
Dunaway
Middle School
Finley
High School
Waxahachie
Listing courtesy of Tiffany Stevens of Legacy Realty Group [email protected]


© 2020 North Texas Real Estate Information Systems. All rights reserved. Information is deemed reliable but is not guaranteed accurate by the MLS or NTREIS. The information being provided is for the consumer's personal, non-commercial use, and may not be reproduced, redistributed, or used for any purpose other than to identify prospective properties consumers may be interested in purchasing.
Last checked: 2026-09-07 02:48 PM CDT

Neighborhood & Commute
Source: Walkscore
Save
Ask
Tour
Hide
Share