Save
Ask
Tour
Hide
Share
$285,000
New Listing

2713 Yale Drive
Rowlett, TX 75088

For Sale|Single Family Residence|Active
3
Beds
2
Total Baths
2
Full Baths
1,345
SqFt
$212
/SqFt
1984
Built
Subdivision:
College Park
County:
Dallas
Call Now: 972-863-0792
Is this the listing for you? We can help make it yours.
972-863-0792
2713 Yale Drive2713 Yale Drive2713 Yale Drive2713 Yale Drive
Save
Ask
Tour
Hide
Share

Mortgage Calculator

Monthly Payment (Est.)

$1,300
Calculator powered by Showcase IDX, a Constellation1 Company. Copyright ©2026 Information is deemed reliable but not guaranteed.

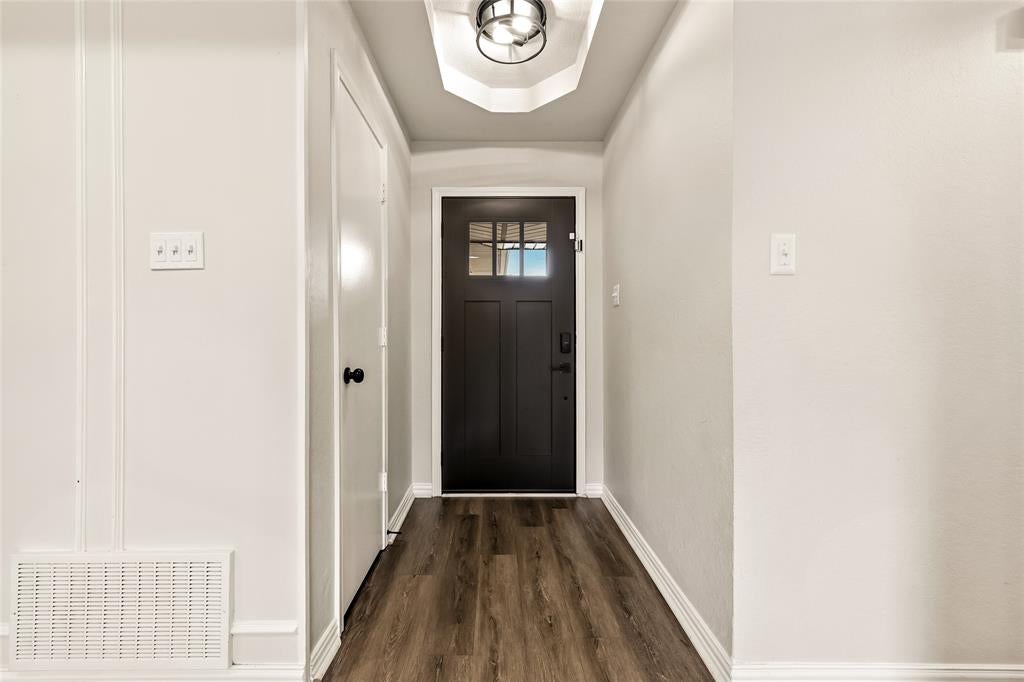
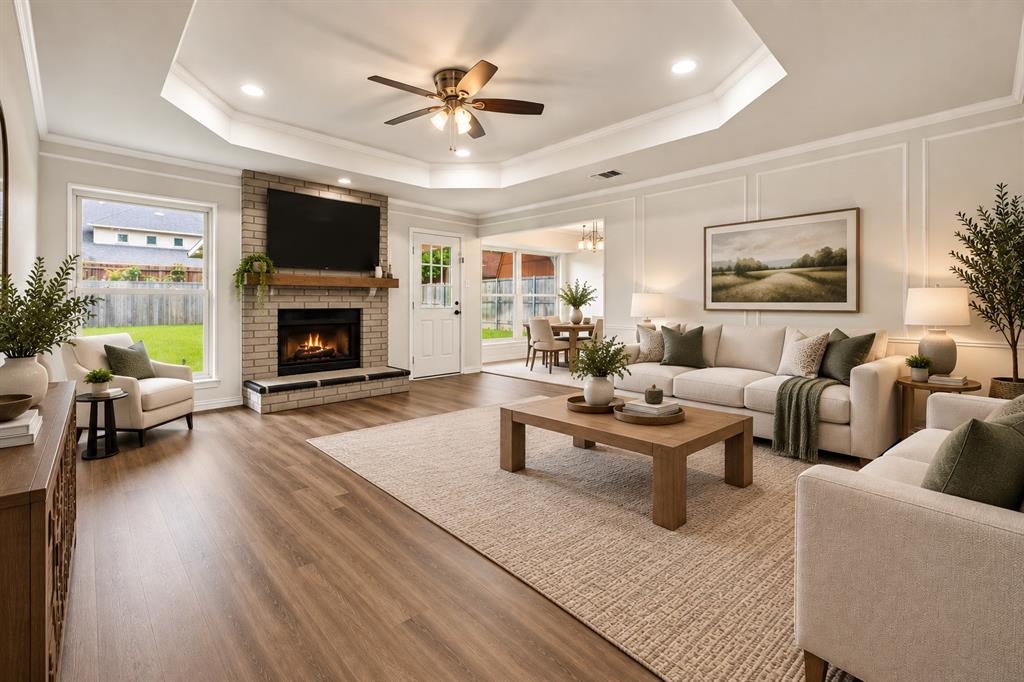
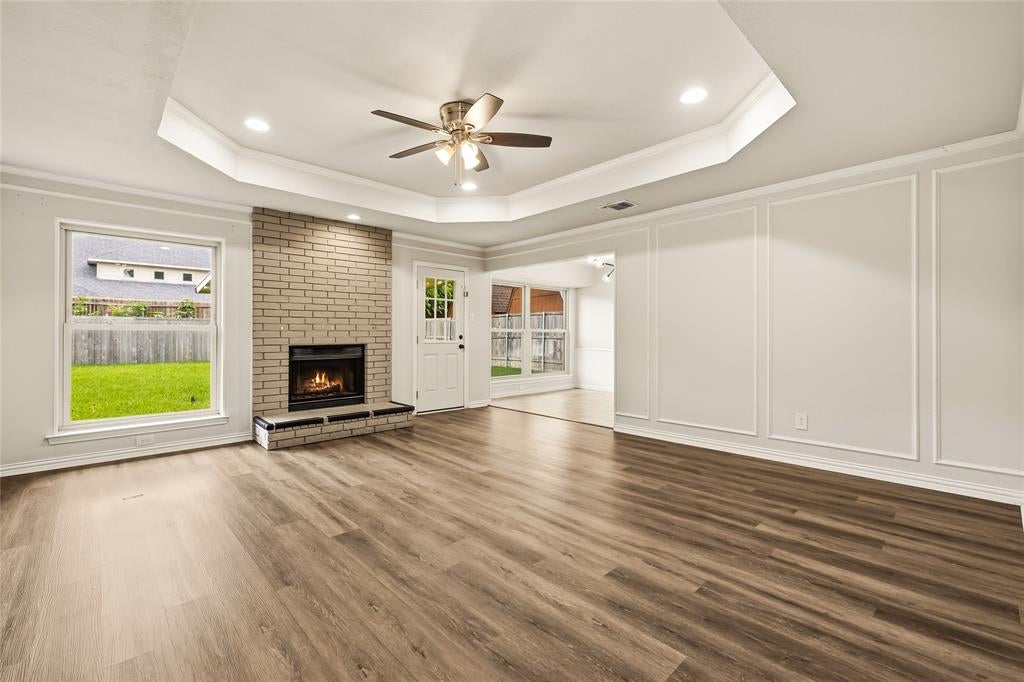
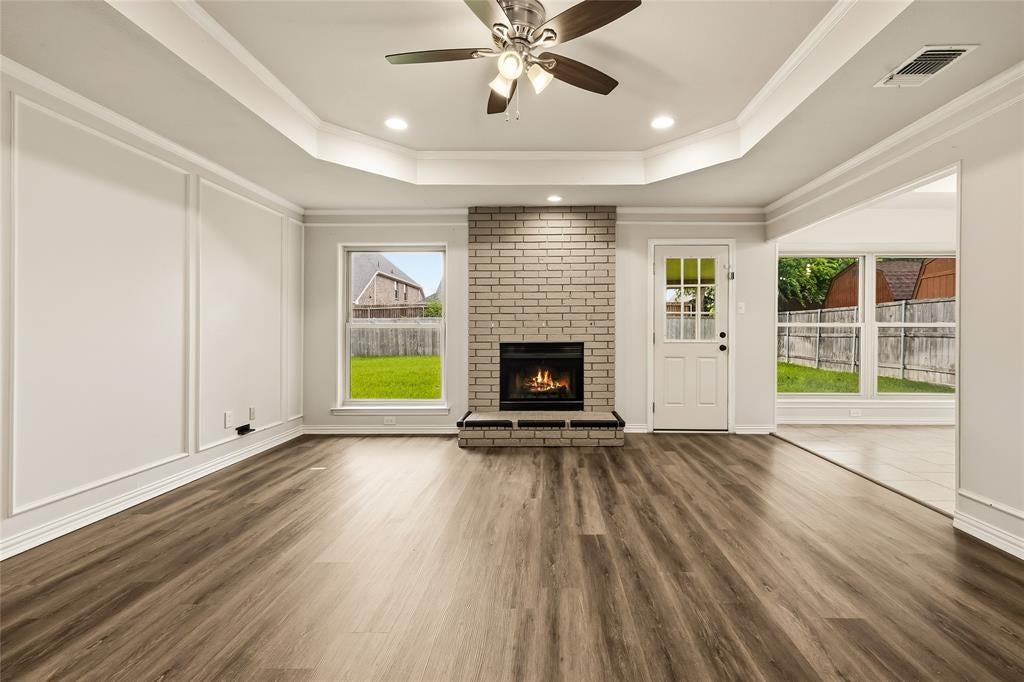
A beautifully maintained home in the heart of College Park, one of Rowlett's most established neighborhoods. This classic brick one-story features an open-concept layout that makes the home feel larger than it reads on paper, with a sizable kitchen built for gathering, a wood-burning fireplace, and a covered rear porch leading to an expansive backyard. St. Augustine grass installed by the current owners has come in thick and green front and back, giving the property a lush, polished look from the curb on back. Newer luxury vinyl plank flooring flows throughout, with fresh paint, updated fixtures and faucets, and professional drainage and landscaping rounding out the finishes. Roof replaced in 2024. HVAC and water heater both replaced in 2022. All of it within walking distance of Lake Ray Hubbard, minutes from Sapphire Bay, and with easy access to I-190, HWY 30 & 66. For buyers who don't want a project — this is it.

Save
Ask
Tour
Hide
Share
Listing Snapshot
Price 
$285,000
Days On Site 
0 Days
Bedrooms 
3
Inside Area (SqFt) 
1,345 sqft
Total Baths 
2
Full Baths 
2
Partial Baths 
N/A
Lot Size 
0.176 Acres
Year Built 
1984
MLS® Number 
21381166
Status 
Active
Property Tax 
$7,278
HOA/Condo/Coop Fees 
N/A
Sq Ft Source 
N/A
Friends & Family
Recent Activity
an hour agoListing updated with changes from the MLS®
an hour agoListing first seen on site
General Features
Acres 
0.176
Attached Garage 
Yes
Foundation 
Concrete PerimeterSlab
Garage 
Yes
Garage Spaces 
2
Levels 
One
Parking 
CommonConcreteCoveredDrivewayGarageGarage Door OpenerGarage Faces FrontOn StreetPavedAttached
Property Sub Type 
Single Family Residence
Sewer 
Public Sewer
Special Circumstances 
Standard
Utilities 
Cable AvailableElectricity AvailableElectricity ConnectedPhone AvailableSewer Available
Water Source 
Public
Interior Features
Appliances 
DishwasherDisposalElectric OvenElectric RangeElectric Water HeaterRefrigerator
Cooling 
Ceiling Fan(s)Central AirElectric
Fireplace 
Yes
Fireplace Features 
Wood Burning
Fireplaces 
1
Flooring 
Ceramic TileVinyl
Heating 
CentralNatural Gas
Interior 
Open FloorplanHigh Speed Internet
Bath-Full 
Dimensions - 7 x 8Level - First
Bedroom 
Dimensions - 10 x 11Level - First
Dining Room 
Dimensions - 10 x 11Level - First
Kitchen 
Dimensions - 10 x 9Level - First
Living Room 
Dimensions - 17 x 18Level - First
Master Bathroom 
Dimensions - 8 x 8Level - First
Master Bedroom 
Dimensions - 12 x 11Level - FirstFeatures - Walk-In Closet(s)
Utility Room 
Dimensions - 9 x 3Level - First
Save
Ask
Tour
Hide
Share
Exterior Features
Exterior 
Rain GuttersLighting
Fencing 
Wood
Lot Features 
ClearedInterior Lot
Roof 
CompositionShingle
Community Features
School District 
Garland ISD
Financing Terms Available 
1031 ExchangeCashConventionalFHAVA Loan
Schools
School District
Garland ISD
Elementary School
Choice Of School
Middle School
Choice Of School
High School
Choice Of School
Listing courtesy of Clay Smiley of Compass RE Texas, LLC. [email protected]


© 2020 North Texas Real Estate Information Systems. All rights reserved. Information is deemed reliable but is not guaranteed accurate by the MLS or NTREIS. The information being provided is for the consumer's personal, non-commercial use, and may not be reproduced, redistributed, or used for any purpose other than to identify prospective properties consumers may be interested in purchasing.
Last checked: 2026-09-10 03:52 PM CDT

Neighborhood & Commute
Source: Walkscore
Save
Ask
Tour
Hide
Share