Save
Ask
Tour
Hide
Share
$212,500
New Listing

216 Louisiana Street
Belcher, LA 71004

For Sale|Single Family Residence|Active
3
Beds
2
Total Baths
2
Full Baths
1,694
SqFt
$125
/SqFt
1932
Built
Subdivision:
CURRY SUBN
County:
Caddo
Call Now: 972-863-0792
Is this the listing for you? We can help make it yours.
972-863-0792
216 Louisiana Street216 Louisiana Street216 Louisiana Street216 Louisiana Street
Save
Ask
Tour
Hide
Share

Mortgage Calculator

Monthly Payment (Est.)

$970
Calculator powered by Showcase IDX, a Constellation1 Company. Copyright ©2026 Information is deemed reliable but not guaranteed.

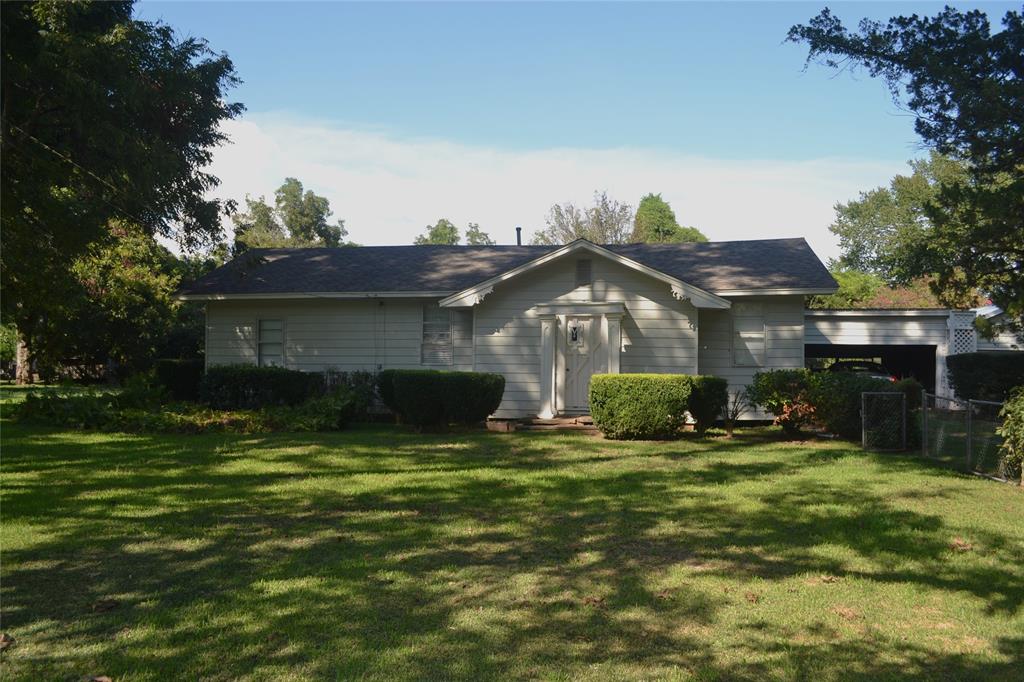
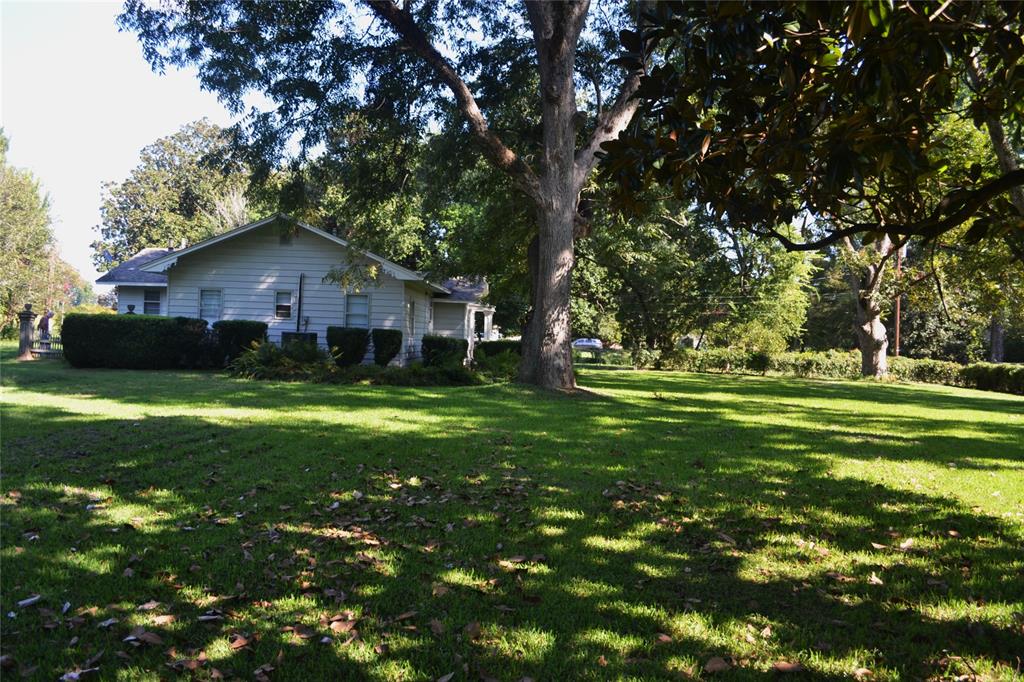
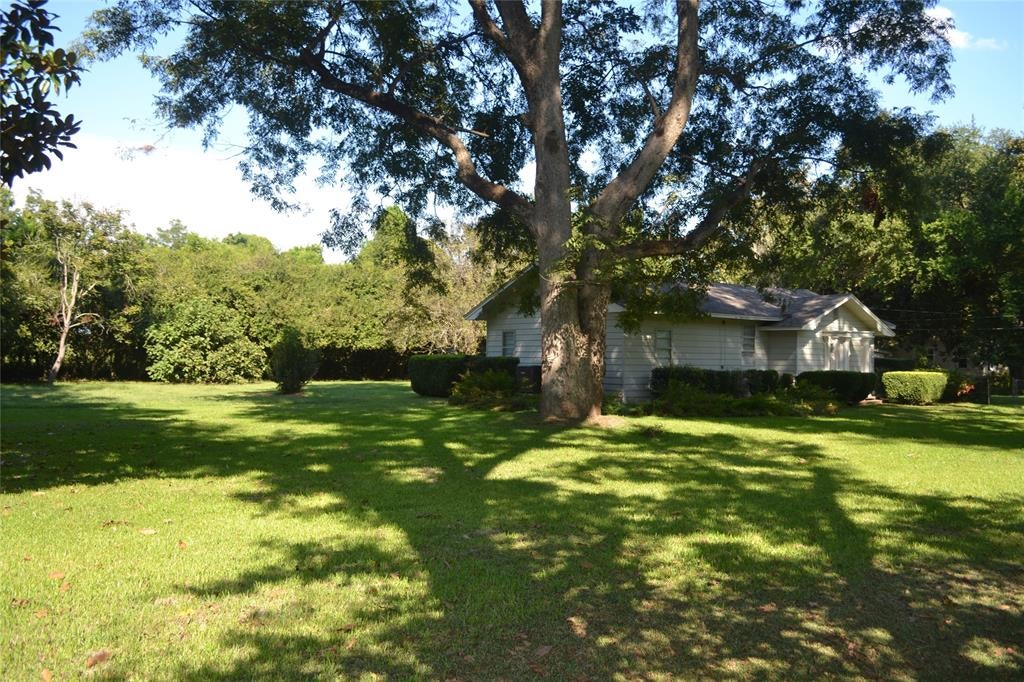
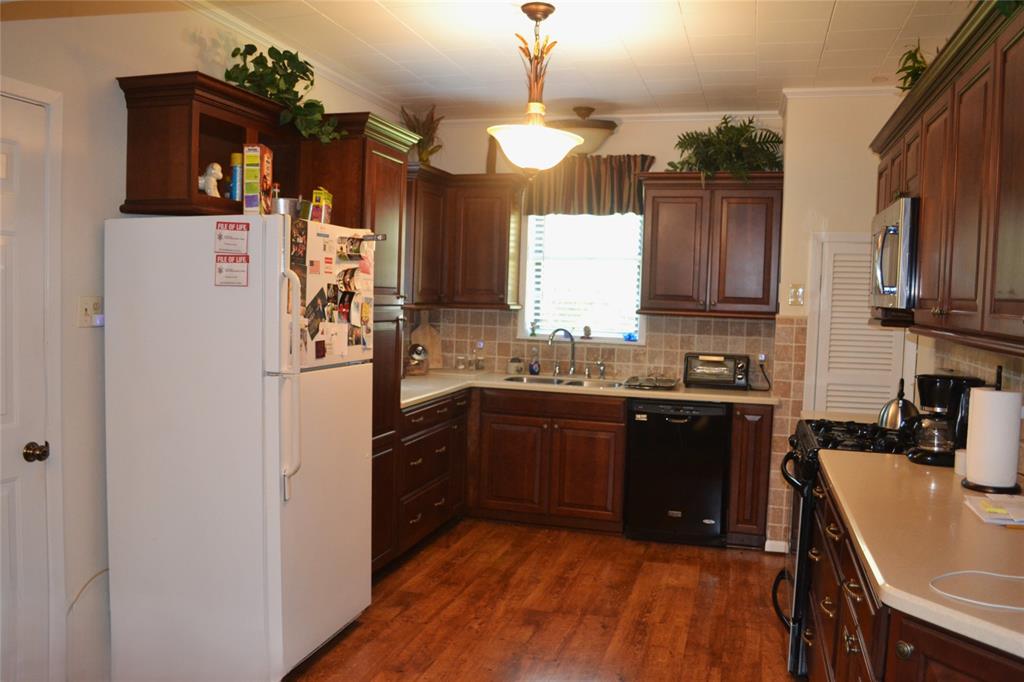
Available in Belcher is this charming home with almost 1700 sq ft featuring 3 bedrooms and 2 full baths plus an office or extra living space. Layout arrangement features a remote Master Bedroom and office. Kitchen was remodeled several years ago with beautiful cabinets and solid surface counters. There is a full size utility room with space for a freezer. Outside you will find a one car attached carport and a one car garage as well as a workshop space with electric. With an oversize lot the yard is fenced and provides a peaceful space with beautiful shade trees. Existing landscaping just needs a little love. Belcher is a special location with a walking track and playground for the children. The Sunflower festival draws many visitors to visit the quaint community. A local favorite restaurant, Main Street, is just a few miles away in Gilliam. I-49 makes this community very accessible.

Save
Ask
Tour
Hide
Share
Listing Snapshot
Price 
$212,500
Days On Site 
0 Days
Bedrooms 
3
Inside Area (SqFt) 
1,694 sqft
Total Baths 
2
Full Baths 
2
Partial Baths 
N/A
Lot Size 
0.961 Acres
Year Built 
1932
MLS® Number 
21381379
Status 
Active
Property Tax 
N/A
HOA/Condo/Coop Fees 
N/A
Sq Ft Source 
N/A
Friends & Family
Recent Activity
2 hours agoListing updated with changes from the MLS®
2 hours agoListing first seen on site
General Features
Acres 
0.961
Attached Garage 
Yes
Carport 
1
Foundation 
Pillar/Post/Pier
Garage 
Yes
Garage Spaces 
1
Levels 
One
Parking 
Attached CarportGarageGarage Faces FrontAttached
Property Sub Type 
Single Family Residence
Sewer 
Septic Tank
Special Circumstances 
Standard
Water Source 
Public
Interior Features
Appliances 
DishwasherGas RangeMicrowaveRefrigerator
Cooling 
Ceiling Fan(s)Central AirElectric
Flooring 
CarpetLinoleumVinyl
Heating 
CentralNatural Gas
Interior 
Eat-in KitchenPantryHigh Speed Internet
Living Room 
Dimensions - 1 x 1Level - FirstFeatures - Ceiling Fan(s)
Master Bedroom 
Dimensions - 1 x 1Level - FirstFeatures - Ceiling Fan(s)
Office 
Dimensions - 1 x 1Level - First
Save
Ask
Tour
Hide
Share
Exterior Features
Construction Details 
Aluminum Siding
Exterior 
Rain Gutters
Fencing 
Chain Link
Lot Features 
Many Trees
Other Structures 
Workshop
Patio And Porch 
Patio
Roof 
Shingle
Community Features
Community Features 
Playground
School District 
Caddo PSB
Financing Terms Available 
CashConventionalFHAUSDA LoanVA Loan
Schools
School District
Caddo PSB
Elementary School
Unknown
Middle School
Unknown
High School
Unknown
Listing courtesy of Christie Bevel of Osborn Hays Real Estate, LLC [email protected]


© 2020 North Texas Real Estate Information Systems. All rights reserved. Information is deemed reliable but is not guaranteed accurate by the MLS or NTREIS. The information being provided is for the consumer's personal, non-commercial use, and may not be reproduced, redistributed, or used for any purpose other than to identify prospective properties consumers may be interested in purchasing.
Last checked: 2026-09-13 05:47 PM CDT

Neighborhood & Commute
Source: Walkscore
Save
Ask
Tour
Hide
Share