Save
Ask
Tour
Hide
Share
$965,000
New Listing

234 Shady Hill Drive
Richardson, TX 75080

For Sale|Single Family Residence|Active
4
Beds
4
Total Baths
3
Full Baths
1
Partial Bath
2,932
SqFt
$329
/SqFt
1978
Built
Subdivision:
Prairie Creek Meadows Add
County:
Collin
Call Now: 972-863-0792
Is this the listing for you? We can help make it yours.
972-863-0792
Upcoming Open Houses
Sun, Sep 13, 1:00 PM - 2:30 PM
234 Shady Hill Drive234 Shady Hill Drive234 Shady Hill Drive234 Shady Hill Drive
Save
Ask
Tour
Hide
Share

Mortgage Calculator

Monthly Payment (Est.)

$4,403
Calculator powered by Showcase IDX, a Constellation1 Company. Copyright ©2026 Information is deemed reliable but not guaranteed.

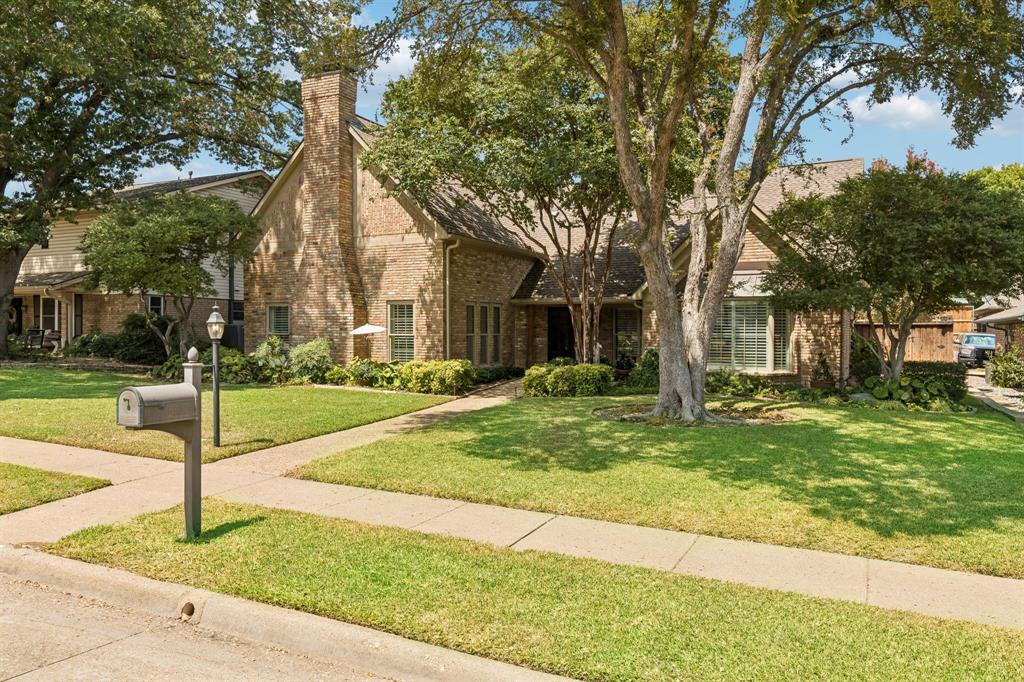
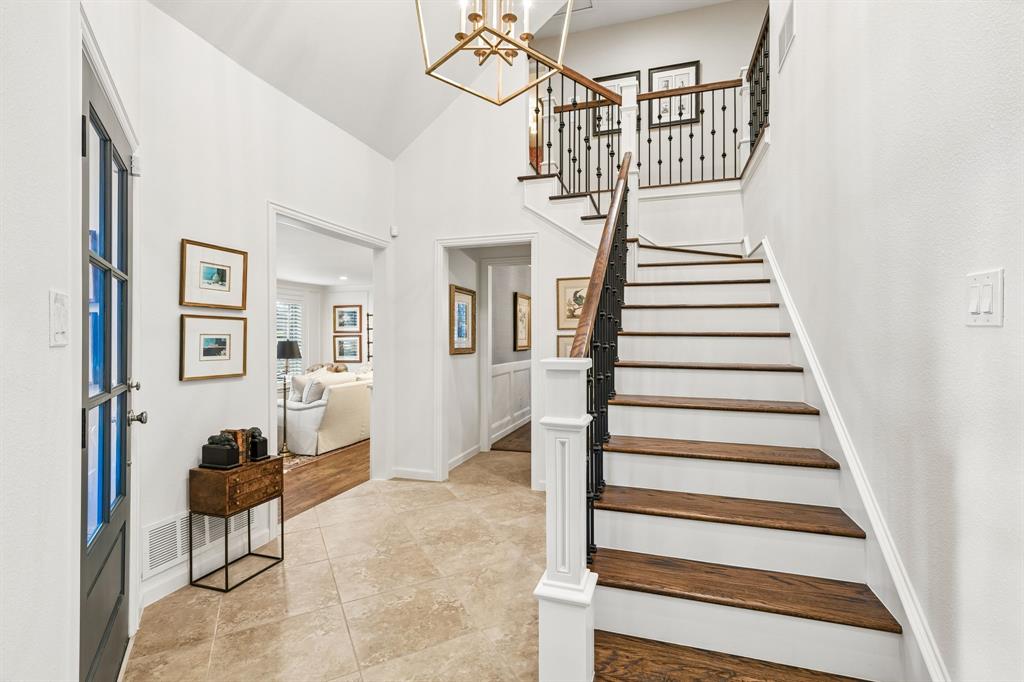
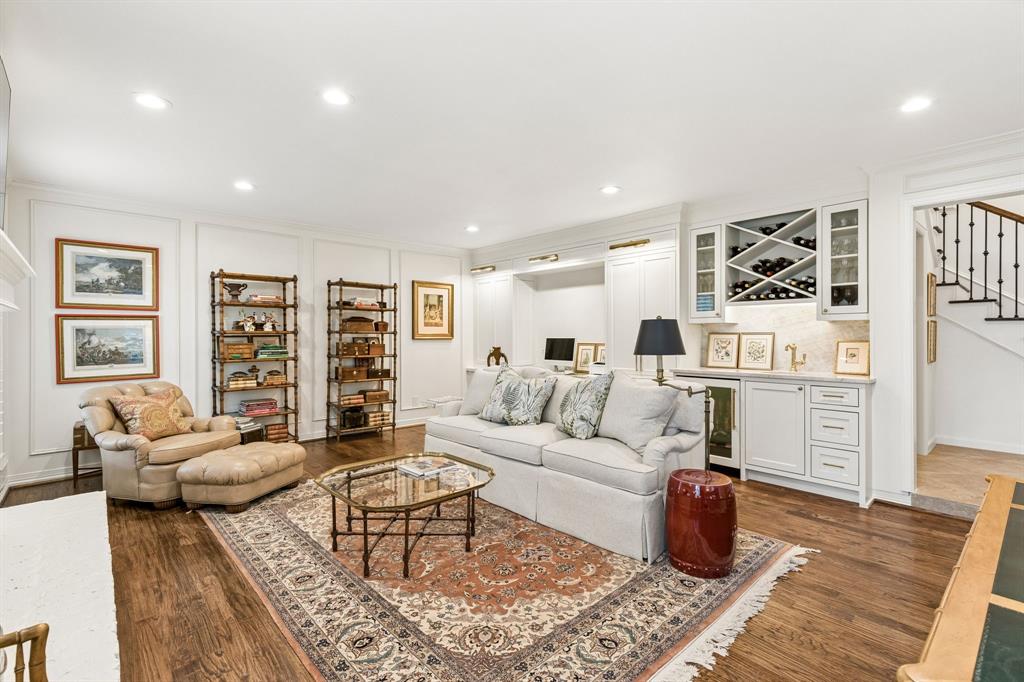
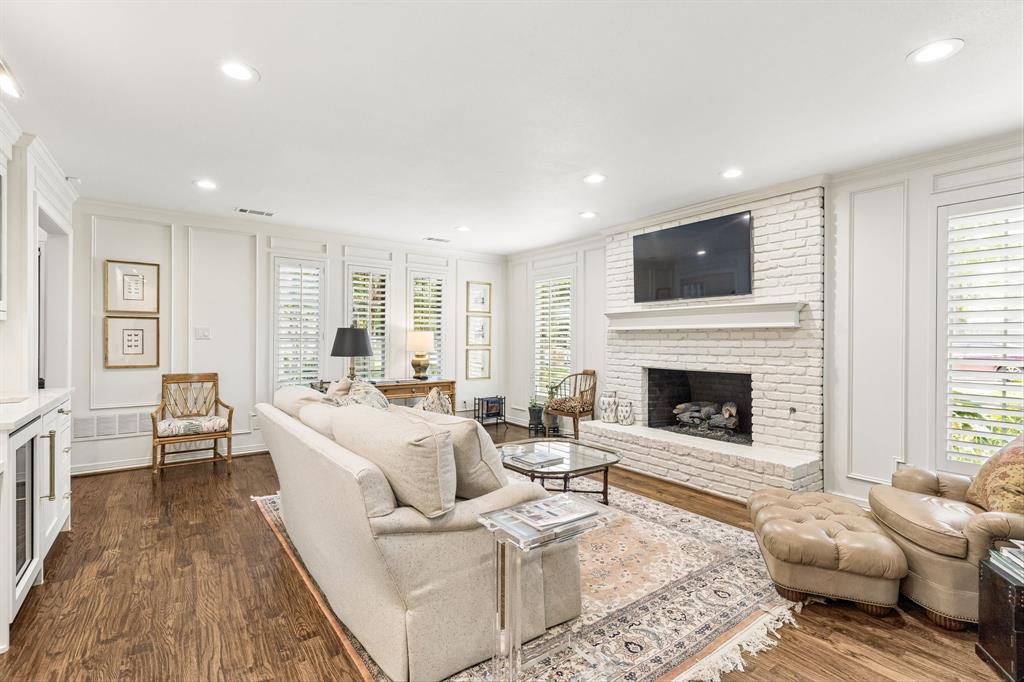
Tucked into coveted Prairie Creek, 234 Shady Hill feels magical from the moment you arrive - completely renovated, effortlessly sophisticated and truly special. Dreamy landscaping sets the tone for the warmth and beauty found throughout. Designed for everyday living and memorable gatherings, the spacious floor plan offers two living areas, two dining areas, beautiful hardwoods, intentional built-ins throughout and a serene downstairs primary suite with an updated bath. Renovated from top to bottom, the stunning kitchen is filled with natural light and opened just enough to the breakfast and family rooms, creating a sense of connection while preserving each space’s charm. The perfectly appointed mudroom and utility room may actually make you want to do laundry. The family room boasts vaulted ceilings and overlooks a sparkling pool, patio and lush landscaping. Upstairs offers three bedrooms and two full baths. With designer wallpaper and moulding, a wet bar, wine fridge, tankless water heater and hail-resistant roof, this is a home you cannot help but love.

Save
Ask
Tour
Hide
Share
Listing Snapshot
Price 
$965,000
Days On Site 
0 Days
Bedrooms 
4
Inside Area (SqFt) 
2,932 sqft
Total Baths 
4
Full Baths 
3
Partial Baths 
1
Lot Size 
0.2 Acres
Year Built 
1978
MLS® Number 
21381864
Status 
Active
Property Tax 
N/A
HOA/Condo/Coop Fees 
N/A
Sq Ft Source 
N/A
Friends & Family
Recent Activity
an hour agoListing updated with changes from the MLS®
an hour agoListing first seen on site
General Features
Acres 
0.2
Attached Garage 
Yes
Foundation 
Slab
Garage 
Yes
Garage Spaces 
2
Levels 
Two
Parking 
Alley AccessConcreteDrivewayGarageGarage Door OpenerLightedAttached
Property Sub Type 
Single Family Residence
Security 
Security LightsSecurity SystemSmoke Detector(s)
Sewer 
Public Sewer
Special Circumstances 
Standard
Style 
Traditional
Utilities 
Cable AvailableElectricity AvailableElectricity Connected
Water Source 
Public
Interior Features
Appliances 
RefrigeratorBuilt-In RefrigeratorDishwasherDisposalElectric OvenGas Cooktop
Cooling 
Ceiling Fan(s)Central AirElectric
Fireplace 
Yes
Fireplace Features 
GasGas StarterLiving RoomRaised HearthGas Log
Fireplaces 
1
Flooring 
CarpetMarbleTileWood
Heating 
ElectricFireplace(s)
Interior 
ChandelierPantryWalk-In Closet(s)Wet BarHigh Speed Internet
Laundry Features 
Electric Dryer HookupWasher Hookup
Window Features 
Window Coverings
Bath-Full 
Dimensions - 14 x 5Level - Second
Save
Ask
Tour
Hide
Share
Exterior Features
Construction Details 
Brick
Exterior 
Rain GuttersLightingPrivate EntrancePrivate Yard
Fencing 
Back YardFullWood
Lot Features 
Few TreesInterior LotLandscaped
Pool Features 
In GroundOutdoor PoolPrivate
Private Pool 
Yes
Roof 
Composition
Windows/Doors 
Window Coverings
Community Features
School District 
Plano ISD
Financing Terms Available 
CashConventional
Schools
School District
Plano ISD
Elementary School
Aldridge
Middle School
Wilson
High School
Vines
Listing courtesy of Amy Timmerman of Dave Perry Miller Real Estate [email protected]


© 2020 North Texas Real Estate Information Systems. All rights reserved. Information is deemed reliable but is not guaranteed accurate by the MLS or NTREIS. The information being provided is for the consumer's personal, non-commercial use, and may not be reproduced, redistributed, or used for any purpose other than to identify prospective properties consumers may be interested in purchasing.
Last checked: 2026-09-10 03:57 PM CDT

Neighborhood & Commute
Source: Walkscore
Save
Ask
Tour
Hide
Share