


3903 Meredith DriveFarmersville, TX 75442
Mortgage Calculator
Monthly Payment (Est.)
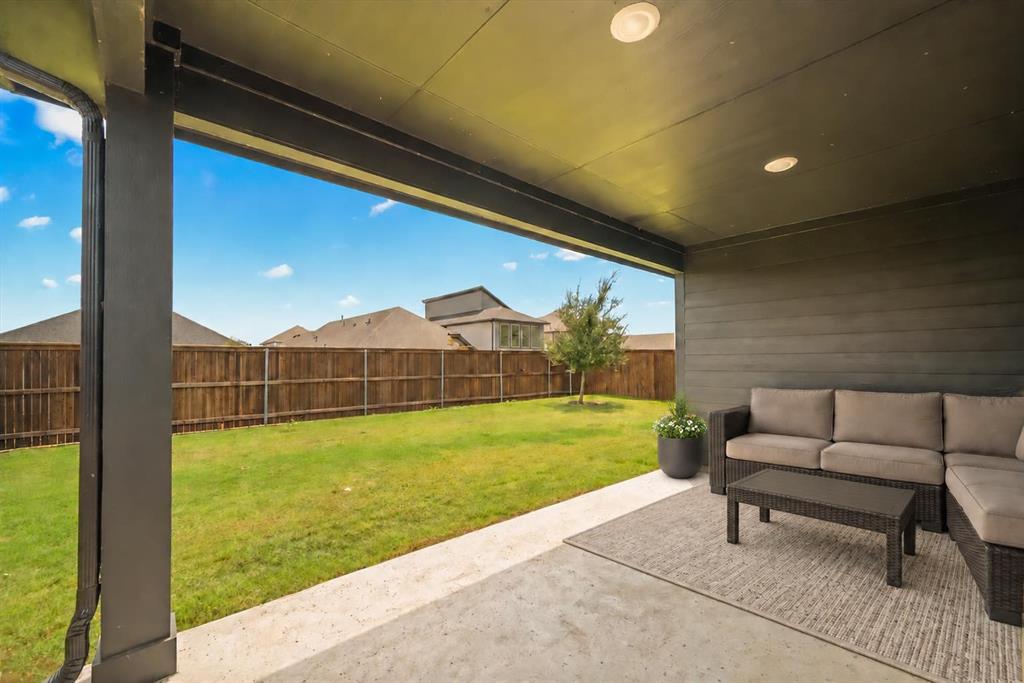
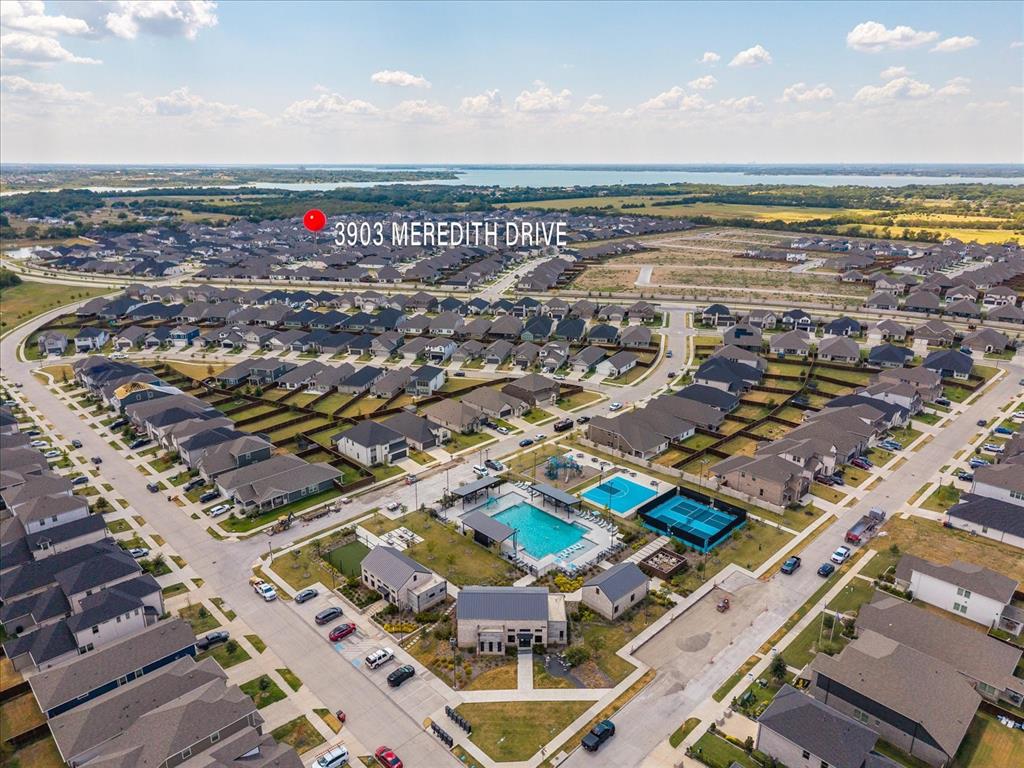
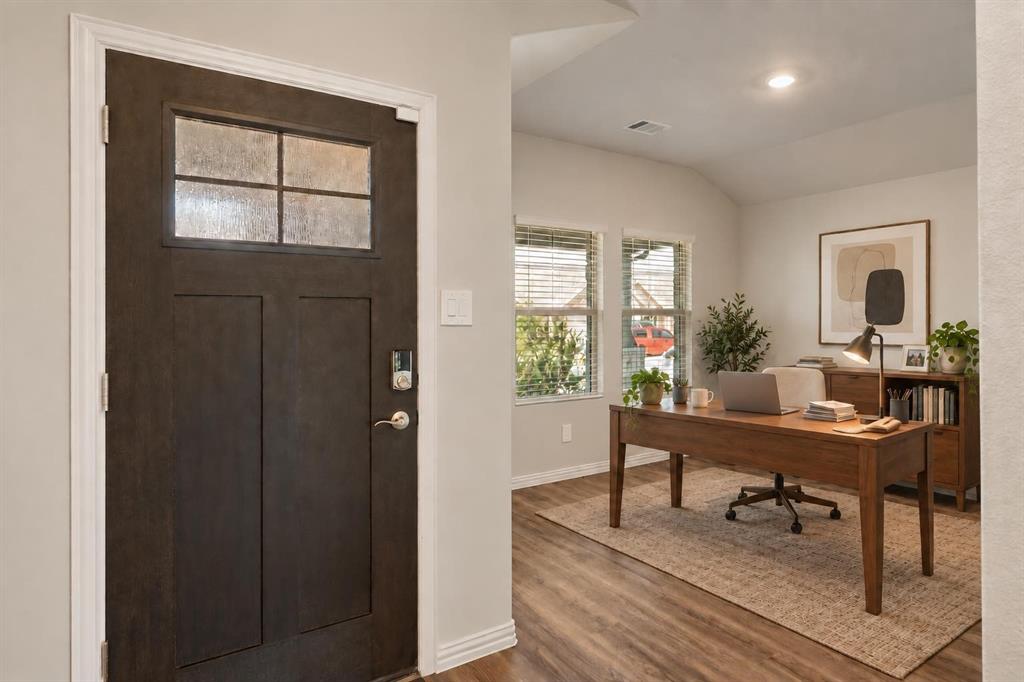
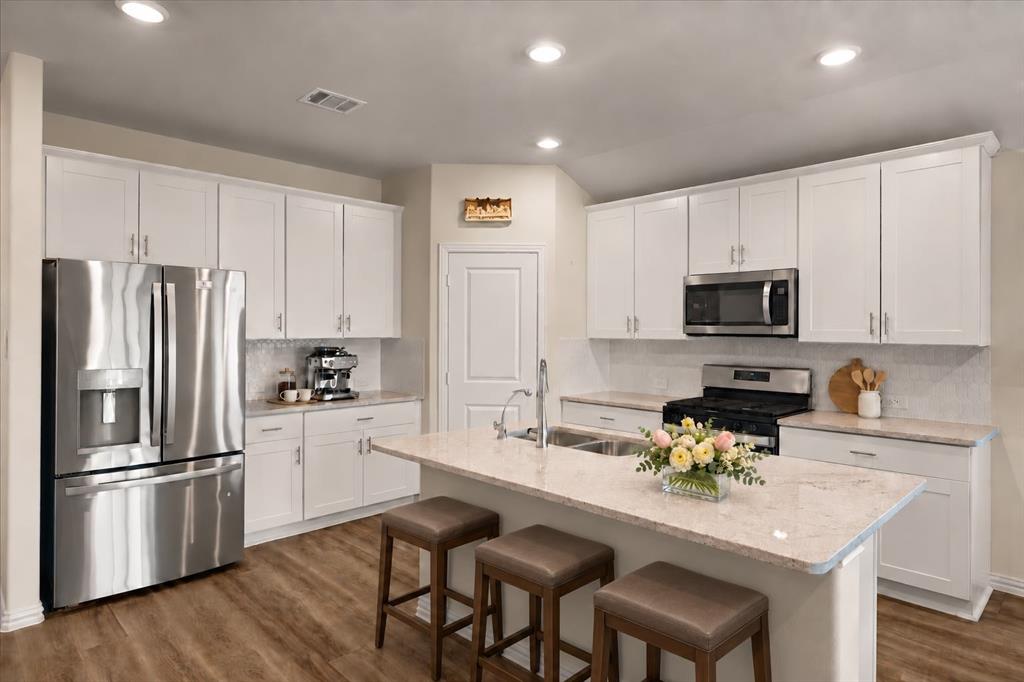
$1,369Nearly new and built by Meritage Homes in 2023, this Lakehaven residence offers a bright, modern layout. The open-concept kitchen, dining, and living areas flow together effortlessly while still providing room for a full-size dining table and comfortable gathering space. Sliding glass doors bring natural light into the living room and provide easy access to the covered patio and fenced backyard. At the heart of the home, the kitchen features crisp white cabinetry, quartz countertops, a spacious island with bar seating, stainless steel appliances, a gas cooktop, and a walk-in pantry. Neutral finishes create a timeless backdrop ready for your colors, furnishings, and personal style. A flexible room near the front of the home can serve as an office, home school room, playroom, hobby space, or additional living area. Private primary suite offers dual sinks, a separate walk-in shower, a generous walk-in closet, and a hard-to-find linen closet for extra storage. Luxury vinyl plank flooring enhances the main living spaces, while abundant natural light keeps the home feeling open and welcoming. Thoughtful features include a tankless water heater, whole house water filtration system, full-size utility room with space for a freezer, window coverings, sprinkler system, attached two-car garage, and covered patio and Spray Foam insulation. With modern systems, newer construction, and energy-conscious Meritage design, this home offers the appeal of a recently built property with less maintenance. Remaining builder warranty coverage may provide added peace of mind; buyer to verify terms and transferability. Lakehaven amenities include a swimming pool, hiking and biking trails, playgrounds, open green spaces, a large pond, and basketball and pickleball courts. Located near Lavon Lake, the community offers plenty of ways to enjoy the outdoors while remaining convenient to Farmersville and surrounding areas. Fresh, functional, and ready for your personal touch!
| 2 hours ago | Listing updated with changes from the MLS® | |
| 3 hours ago | Listing first seen on site |

© 2020 North Texas Real Estate Information Systems. All rights reserved. Information is deemed reliable but is not guaranteed accurate by the MLS or NTREIS. The information being provided is for the consumer's personal, non-commercial use, and may not be reproduced, redistributed, or used for any purpose other than to identify prospective properties consumers may be interested in purchasing.
Last checked: 2026-09-13 05:47 PM CDT
Did you know? You can invite friends and family to your search. They can join your search, rate and discuss listings with you.