Save
Ask
Tour
Hide
Share
$630,000
New Listing

840 Agave Drive
Prosper, TX 75078

For Sale|Single Family Residence|Active
3
Beds
3
Total Baths
2
Full Baths
1
Partial Bath
2,831
SqFt
$223
/SqFt
2019
Built
Subdivision:
Windsong Ranch Ph 1d
County:
Denton
Call Now: 972-863-0792
Is this the listing for you? We can help make it yours.
972-863-0792
840 Agave Drive840 Agave Drive840 Agave Drive840 Agave Drive
Save
Ask
Tour
Hide
Share

Mortgage Calculator

Monthly Payment (Est.)

$2,874
Calculator powered by Showcase IDX, a Constellation1 Company. Copyright ©2026 Information is deemed reliable but not guaranteed.

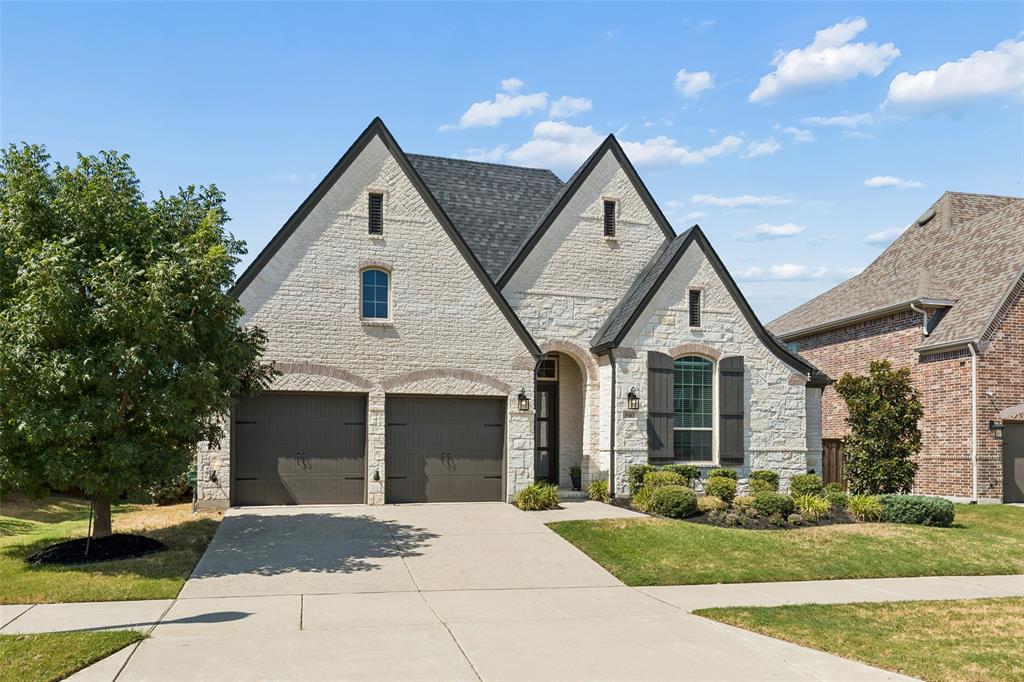
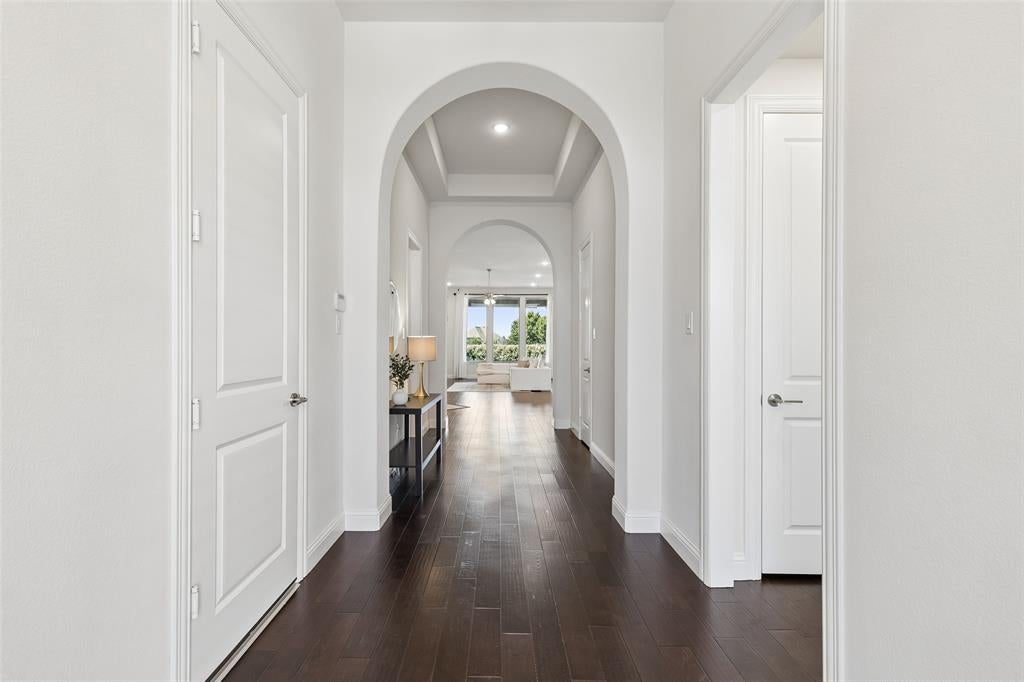
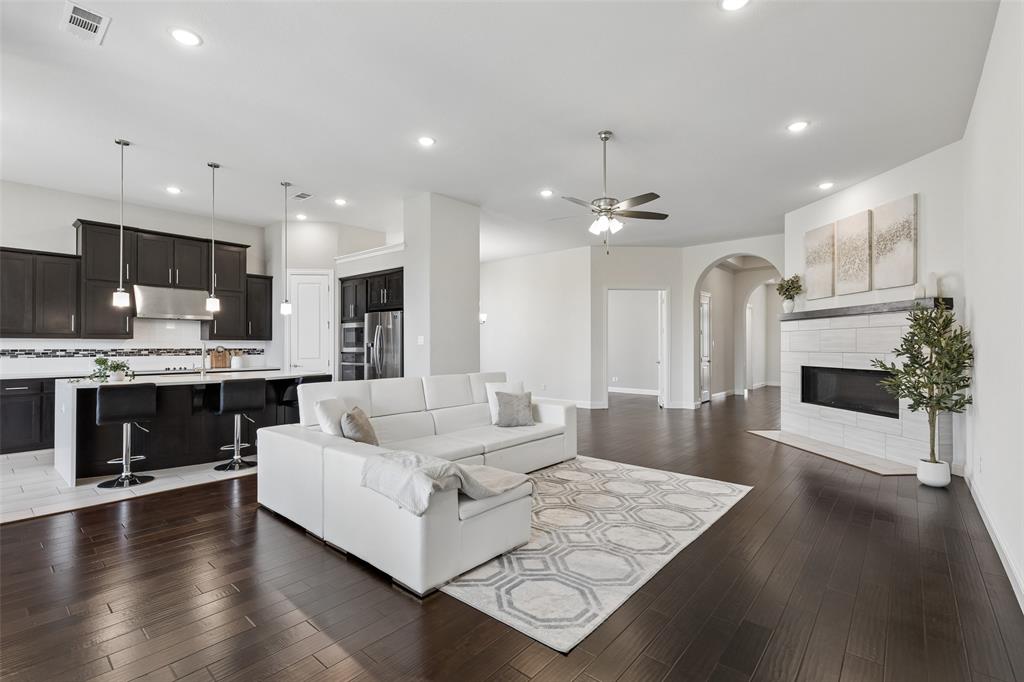
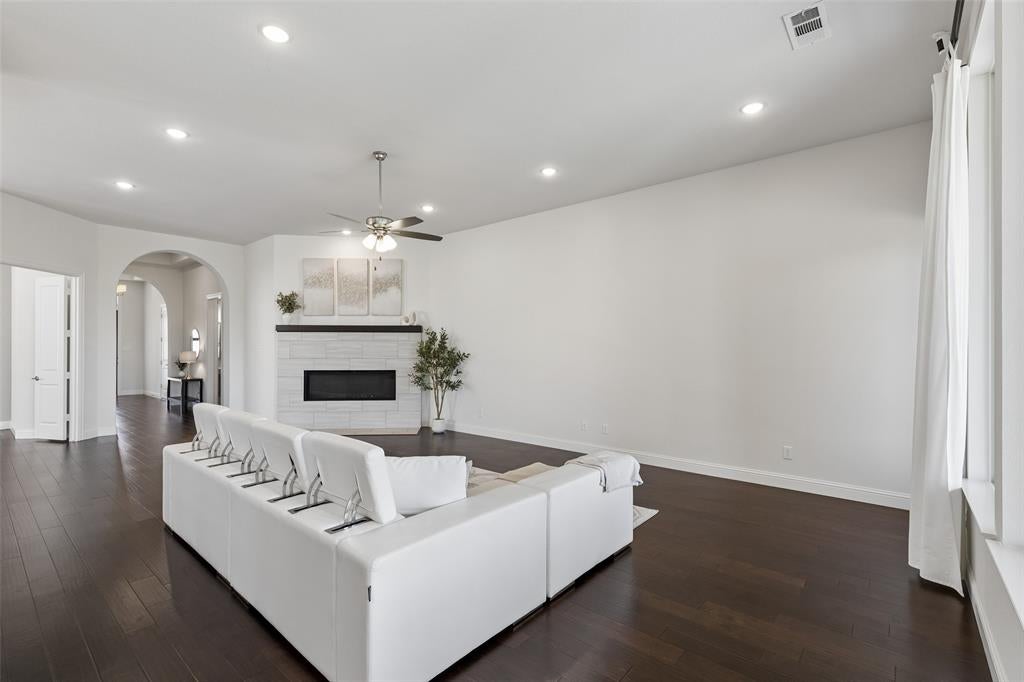
Single-story living with room for everything—welcome to 840 Agave Dr in Windsong Ranch. Built by Highland Homes, this 2,831-square-foot residence offers 3 bedrooms, 2.5 baths, + private study, +dedicated media room, + separate dining area, and an eat-in kitchen with breakfast nook. Step inside to engineered wood flooring, 11-foot ceilings, abundant natural light, and an open kitchen and family room centered around the fireplace. At the center of the house, the kitchen features an oversized island with waterfall edge and integrated electrical outlets, built-in appliances, generous counter space, and a walk-in pantry. Pull up a seat at the island for a quick bite, gather in the breakfast nook for everyday meals, or enjoy the separate dining area when there’s more room needed around the table. A built-in floor outlet in the living room allows flexible furniture placement without exposed cords.When it’s time to unwind, close the doors to the windowless media room, turn on a movie, and enjoy the wall-mounted Bose speakers. The private study provides a quiet place to work without giving up a bedroom. Set apart from the secondary bedrooms, the primary suite includes an extended sitting area surrounded by windows—an inviting place to read, relax, or unwind at the end of the day. The primary bath features separate vanities, a garden soaking tub, separate walk-in shower, and walk-in closet. Two additional bedrooms share a conveniently positioned full bath at the front of the home. Outside, an extended covered patio with a roll-down shade offers a comfortable place for outdoor dining or relaxing on warm Texas afternoons. A Ring security system with video doorbell and exterior cameras conveys with the property. Beyond the backyard, Windsong Ranch residents enjoy a five-acre crystal-clear lagoon with sandy beaches, resort-style pools, fitness facilities, parks, trails, and gathering spaces. Live where weekends feel like vacation—and the lagoon is right in your neighborhood!

Save
Ask
Tour
Hide
Share
Listing Snapshot
Price 
$630,000
Days On Site 
0 Days
Bedrooms 
3
Inside Area (SqFt) 
2,831 sqft
Total Baths 
3
Full Baths 
2
Partial Baths 
1
Lot Size 
0.199 Acres
Year Built 
2019
MLS® Number 
21382424
Status 
Active
Property Tax 
$13,583
HOA/Condo/Coop Fees 
$210 monthly
Sq Ft Source 
N/A
Friends & Family
Recent Activity
2 hours agoListing updated with changes from the MLS®
2 hours agoListing first seen on site
General Features
Acres 
0.199
Attached Garage 
Yes
Foundation 
Slab
Garage 
Yes
Garage Spaces 
2
Levels 
One
Parking 
DrivewayGarageGarage Door OpenerGarage Faces FrontOn StreetAttached
Property Sub Type 
Single Family Residence
Security 
Smoke Detector(s)
Sewer 
Public Sewer
Special Circumstances 
Standard
Style 
Contemporary/ModernRanchTraditional
Utilities 
Cable AvailableElectricity ConnectedUnderground Utilities
Water Source 
Public
Interior Features
Appliances 
DishwasherDisposalElectric CooktopElectric OvenElectric RangeMicrowave
Fireplace 
Yes
Fireplace Features 
GasInsertLiving Room
Fireplaces 
1
Heating 
Fireplace InsertCentralElectricFireplace(s)
Interior 
Double VanityEat-in KitchenKitchen IslandOpen FloorplanPantryWalk-In Closet(s)High Speed Internet
Laundry Features 
Electric Dryer HookupIn HallWasher Hookup
Window Features 
Window Coverings
Bath-Full 
Dimensions - 8 x 5Level - First
Bath-Half 
Dimensions - 6 x 5Level - First
Bedroom 
Dimensions - 13 x 12Level - FirstFeatures - Walk-In Closet(s)
Breakfast Room 
Dimensions - 12 x 9Level - First
Dining Room 
Dimensions - 12 x 11Level - First
Kitchen 
Dimensions - 17 x 12Level - FirstFeatures - Eat-in Kitchen, Kitchen Island, Pantry
Living Room 
Dimensions - 17 x 32Level - First
Master Bathroom 
Dimensions - 13 x 11Level - First
Master Bedroom 
Dimensions - 22 x 13Level - FirstFeatures - Ceiling Fan(s), Walk-In Closet(s)
Media Room 
Dimensions - 16 x 13Level - First
Office 
Dimensions - 13 x 11Level - First
Utility Room 
Dimensions - 7 x 6Level - First
Save
Ask
Tour
Hide
Share
Exterior Features
Construction Details 
BrickStone
Exterior 
Rain GuttersPrivate Yard
Fencing 
Back YardFencedWood
Lot Features 
Interior LotSubdivided
Patio And Porch 
Covered
Roof 
CompositionShingle
Windows/Doors 
Window Coverings
Community Features
Association Fee 
$630.0
Association Fee Frequency 
Quarterly
Community Features 
PoolClubhouseFitness CenterParkPlaygroundSidewalksTennis Court(s)
School District 
Prosper ISD
Schools
School District
Prosper ISD
Elementary School
Windsong Ranch
Middle School
William Rushing
High School
Richland
Listing courtesy of Sonia Choi of Keller Williams Frisco Stars [email protected]


© 2020 North Texas Real Estate Information Systems. All rights reserved. Information is deemed reliable but is not guaranteed accurate by the MLS or NTREIS. The information being provided is for the consumer's personal, non-commercial use, and may not be reproduced, redistributed, or used for any purpose other than to identify prospective properties consumers may be interested in purchasing.
Last checked: 2026-09-10 04:02 PM CDT

Neighborhood & Commute
Source: Walkscore
Save
Ask
Tour
Hide
Share