Save
Ask
Tour
Hide
Share
$469,000
New Listing

Henderson Condo
145 N Henderson Avenue 107
Dallas, TX 75214

For Sale|Condominium|Active
2
Beds
3
Total Baths
2
Full Baths
1
Partial Bath
1,689
SqFt
$278
/SqFt
2020
Built
Subdivision:
Henderson Condo
County:
Dallas
Call Now: 972-863-0792
Is this the listing for you? We can help make it yours.
972-863-0792
Upcoming Open Houses
Sat, Sep 12, 1:00 PM - 3:00 PM
145 N Henderson Avenue 107145 N Henderson Avenue 107145 N Henderson Avenue 107145 N Henderson Avenue 107
Save
Ask
Tour
Hide
Share

Mortgage Calculator

Monthly Payment (Est.)

$2,140
Calculator powered by Showcase IDX, a Constellation1 Company. Copyright ©2026 Information is deemed reliable but not guaranteed.

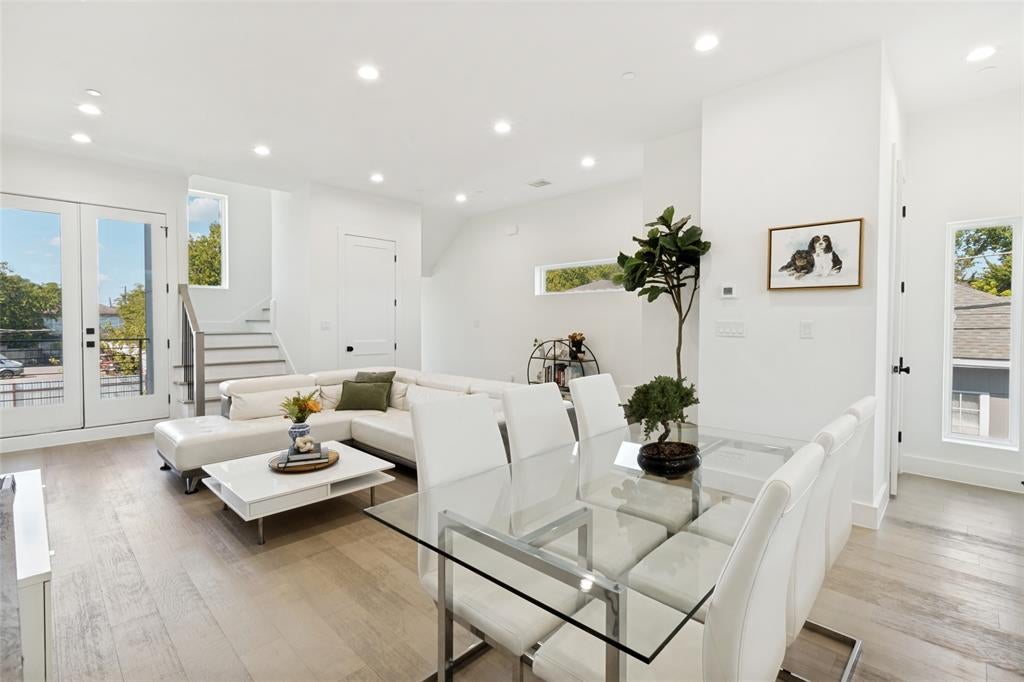
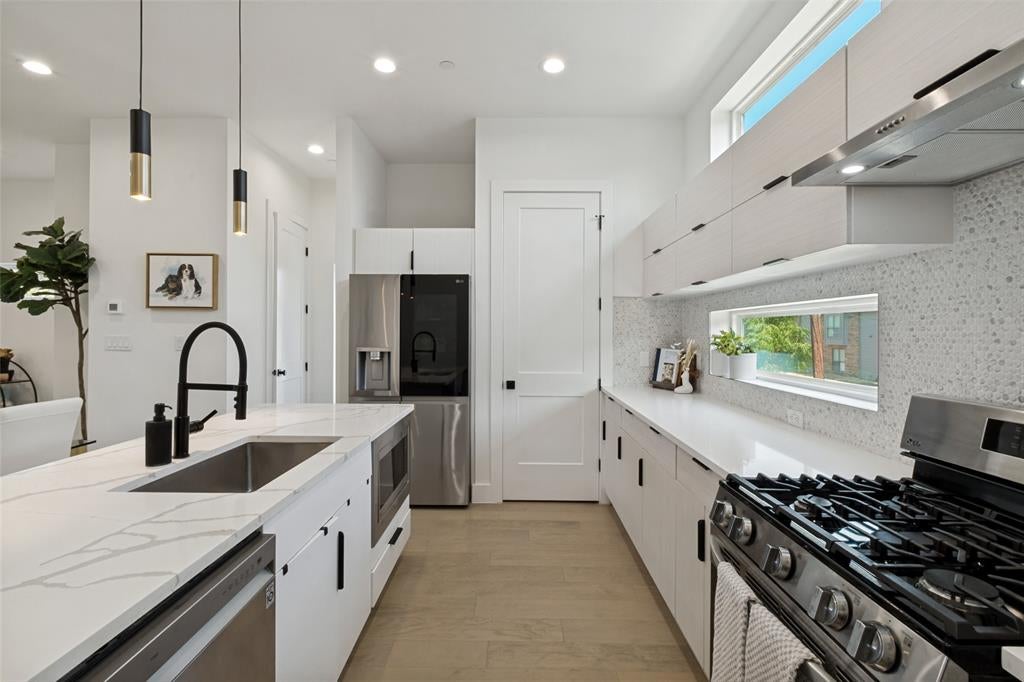
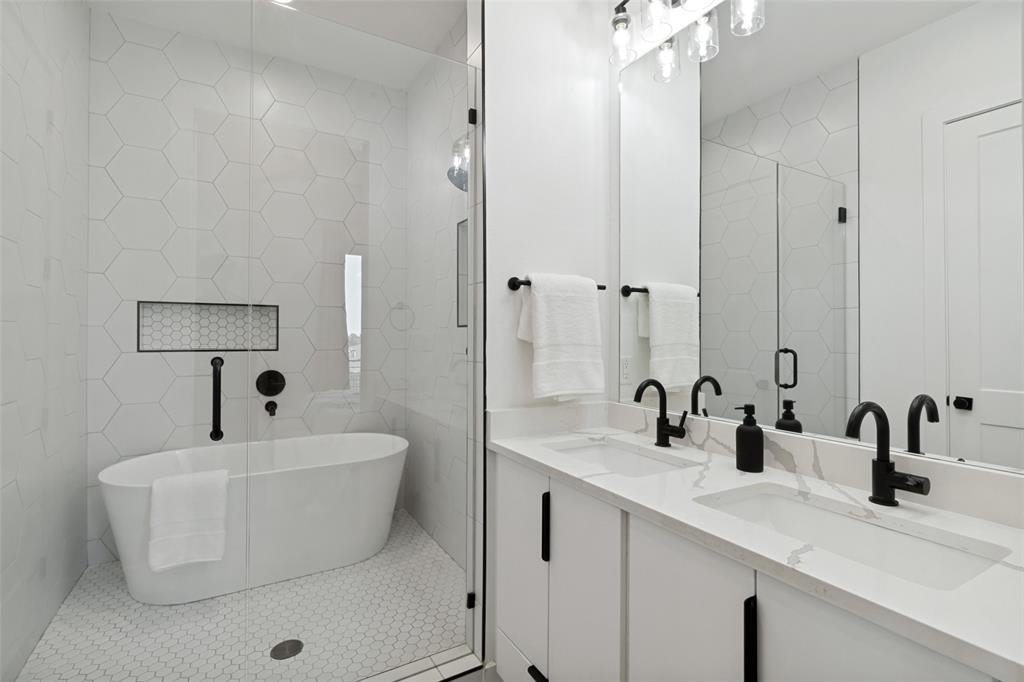
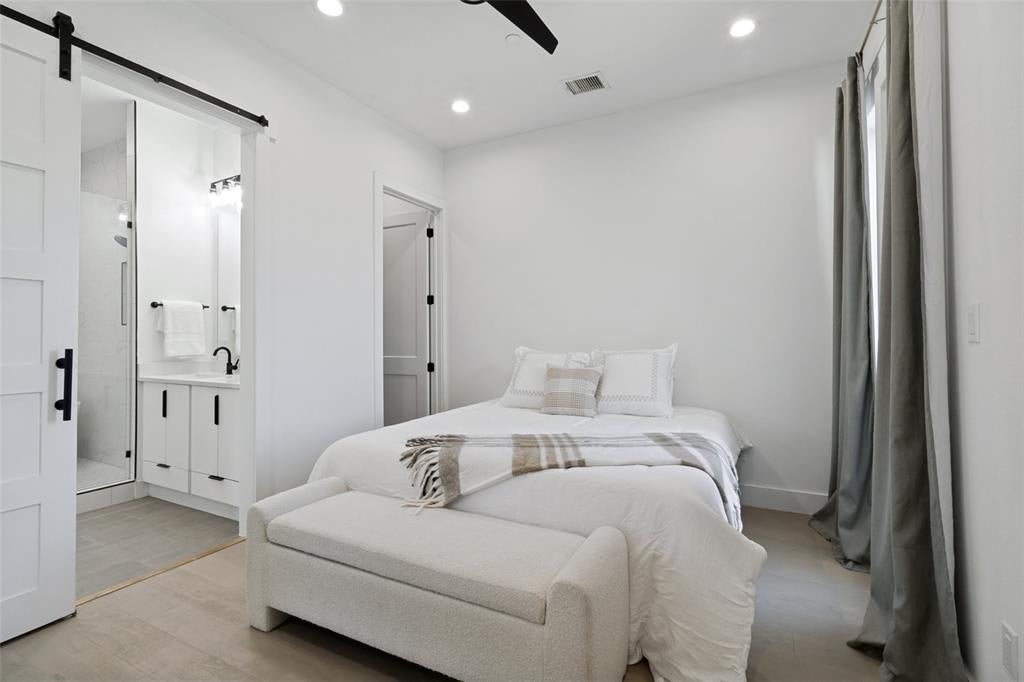
Natural light, a desirable corner-unit setting, and a flexible three-level layout set this modern 2-bedroom, 2.5-bath Dallas condo apart. Just off the garage, the first floor features a versatile flex space with a closet—currently used as a home office, with flexibility for a workout area, creative workspace, additional storage, or whatever best fits your needs. Upstairs, the open-concept living, dining, and kitchen areas flow together seamlessly. White oak plank flooring, LED recessed lighting, and a private balcony create a bright, inviting backdrop. The kitchen pairs style and function with quartz countertops, stainless steel appliances, modern cabinetry, and a walk-in pantry, while a half bath completes the level.The primary suite offers its own private balcony, spacious walk-in closet, and spa-inspired bath with a soaking tub and glass-enclosed shower. The secondary bedroom includes an ensuite bath with a frameless glass shower enclosure. A tankless water heater, energy-efficient HVAC system, and contemporary finishes throughout add to the home's everyday comfort.Conveniently located minutes from Lakewood, Lower Greenville, and Deep Ellum, with quick access to Downtown Dallas via I-30. HOA dues include sewer, water, and trash.

Save
Ask
Tour
Hide
Share
Listing Snapshot
Price 
$469,000
Days On Site 
0 Days
Bedrooms 
2
Inside Area (SqFt) 
1,689 sqft
Total Baths 
3
Full Baths 
2
Partial Baths 
1
Lot Size 
0.179 Acres
Year Built 
2020
MLS® Number 
21382538
Status 
Active
Property Tax 
$9,967
HOA/Condo/Coop Fees 
$360 monthly
Sq Ft Source 
N/A
Friends & Family
Recent Activity
43 minutes agoListing updated with changes from the MLS®
2 hours agoListing first seen on site
General Features
Acres 
0.179
Attached Garage 
Yes
Foundation 
Slab
Garage 
Yes
Garage Spaces 
2
Levels 
Three Or More
Parking 
DrivewayGarageGarage Door OpenerGarage Faces RearAttached
Property Sub Type 
Condominium
Security 
Fire AlarmSecurity SystemSecurity System Owned
Sewer 
Public Sewer
Special Circumstances 
Standard
Style 
Contemporary/Modern
Utilities 
Cable Available
Water Source 
Public
Interior Features
Appliances 
DishwasherDisposalGas CooktopMicrowaveTankless Water Heater
Cooling 
Central AirElectric
Flooring 
TileWood
Heating 
CentralElectric
Interior 
Eat-in KitchenKitchen IslandOpen FloorplanPantryHigh Speed Internet
Laundry Features 
Electric Dryer HookupWasher Hookup
Bath-Half 
Dimensions - 0 x 0Level - Second
Bedroom 
Dimensions - 12 x 10Level - ThirdFeatures - Ceiling Fan(s), Walk-In Closet(s)
Kitchen 
Dimensions - 18 x 8Level - SecondFeatures - Eat-in Kitchen, Kitchen Island, Pantry
Laundry 
Dimensions - 0 x 0Level - Third
Living Room 
Dimensions - 18 x 15Level - SecondFeatures - Ceiling Fan(s)
Master Bedroom 
Dimensions - 14 x 11Level - ThirdFeatures - Ceiling Fan(s), Walk-In Closet(s)
Office 
Dimensions - 20 x 14Level - FirstFeatures - Ceiling Fan(s)
Save
Ask
Tour
Hide
Share
Exterior Features
Construction Details 
Metal Siding
Fencing 
Wood
Patio And Porch 
Patio
Roof 
Composition
Community Features
Association Fee 
$360.0
Association Fee Frequency 
Monthly
Community Features 
Sidewalks
School District 
Dallas ISD
Schools
School District
Dallas ISD
Elementary School
Lipscomb
Middle School
Long
High School
Woodrow Wilson
Listing courtesy of Brielle Oakley of Allie Beth Allman & Assoc. [email protected]


© 2020 North Texas Real Estate Information Systems. All rights reserved. Information is deemed reliable but is not guaranteed accurate by the MLS or NTREIS. The information being provided is for the consumer's personal, non-commercial use, and may not be reproduced, redistributed, or used for any purpose other than to identify prospective properties consumers may be interested in purchasing.
Last checked: 2026-09-10 03:57 PM CDT

Neighborhood & Commute
Source: Walkscore
Save
Ask
Tour
Hide
Share