Save
Ask
Tour
Hide
Share
$250,000
New Listing

1305 Clark Trail
Grand Prairie, TX 75052

For Sale|Single Family Residence|Active
3
Beds
2
Total Baths
2
Full Baths
1,384
SqFt
$181
/SqFt
1980
Built
Subdivision:
Trailwood 11
County:
Dallas
Call Now: 972-863-0792
Is this the listing for you? We can help make it yours.
972-863-0792
1305 Clark Trail1305 Clark Trail1305 Clark Trail1305 Clark Trail
Save
Ask
Tour
Hide
Share

Mortgage Calculator

Monthly Payment (Est.)

Enter an interest rate to see your estimated monthly payment.
Calculator powered by Showcase IDX, a Constellation1 Company. Copyright ©2026 Information is deemed reliable but not guaranteed.

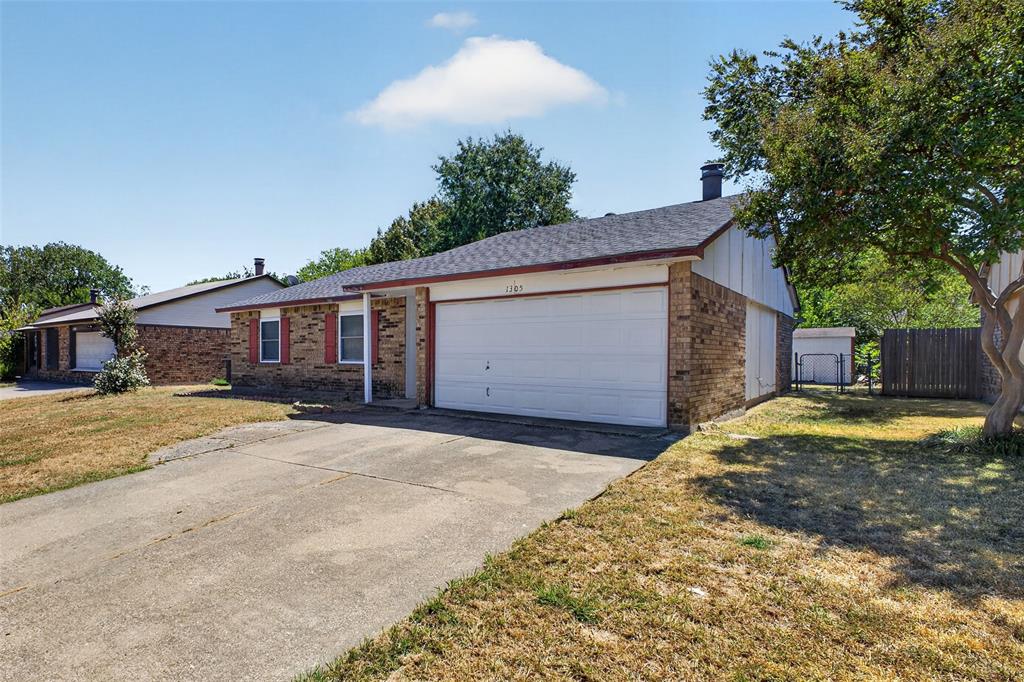
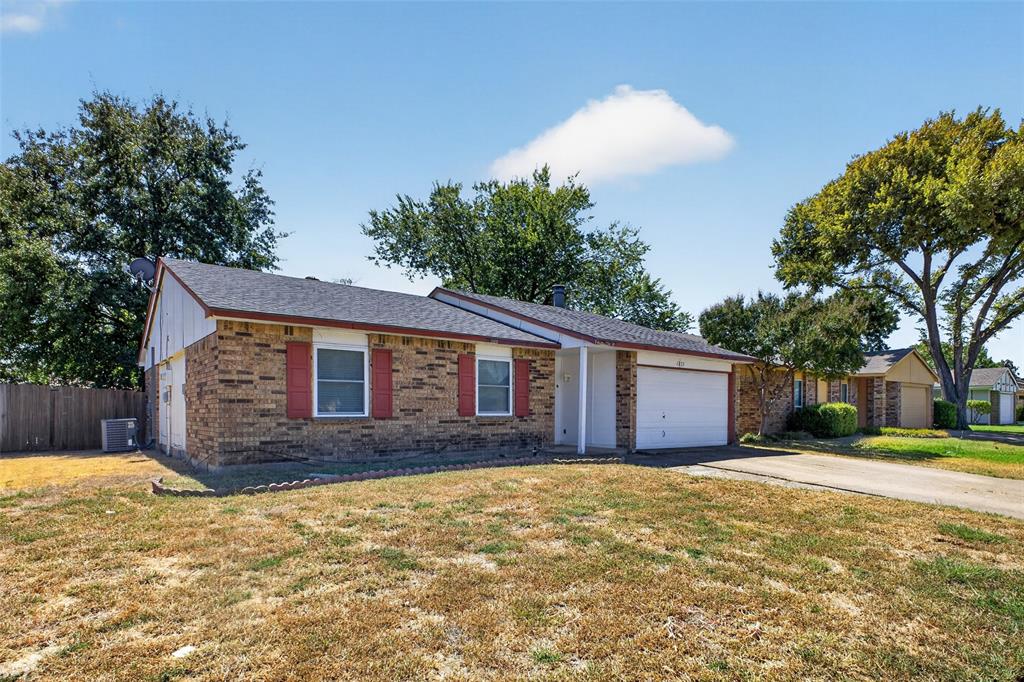
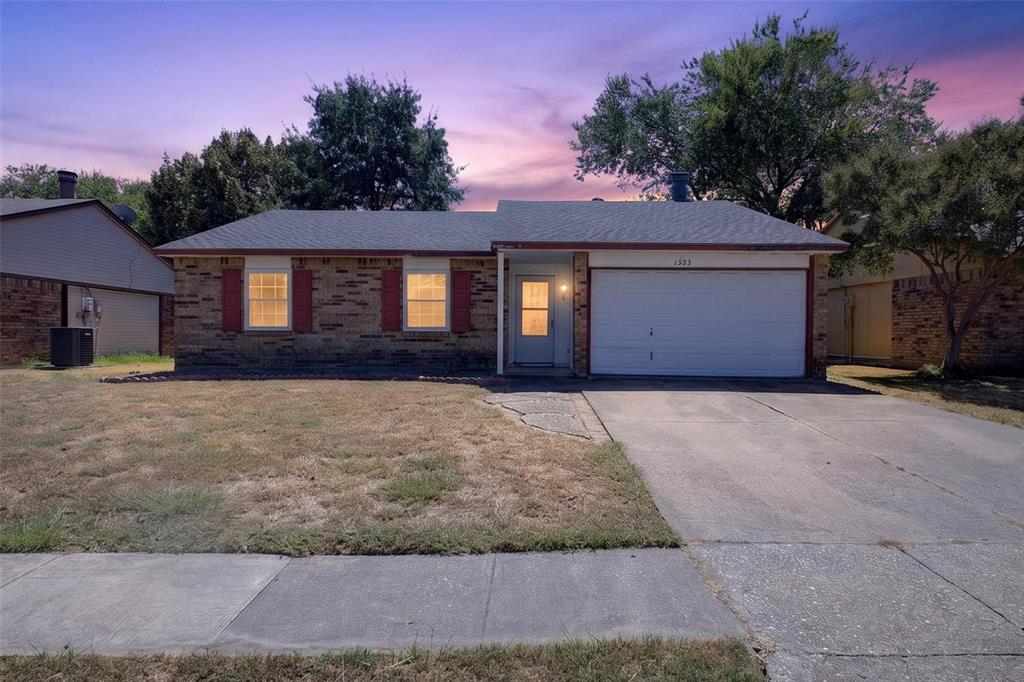
ADORABLE HOME IS READY FOR A MAKEOVER! Bring your remodeling ideas to this super cute home featuring a large beautiful open concept living area with gorgeous updated, wood-burning fireplace with raised hearth! Ceramic tile flooring for easy everyday cleaning! Pretty galley kitchen with black appliances, ample cabinet and counter space, pantry and large breakfast room. Lovely doors and windows along the back of the house provide such nice natural lighting and warmth to this home! Primary suite features ensuite bath and walk in closet. Secondary bedrooms are perfectly sized with great closet space too! Home is overall in move-in ready condition if you prefer to do a few projects one at at time! Step outside to a big patio with pergola and BIG backyard with shade trees for FUN, Fall gatherings! Two storage sheds stay with home for all your storage needs! The Trailwood community is situated right in the DFW metroplex, offering easy access to major highways, shopping centers, and local dining options while keeping a secluded, neighborhood feel. Residents enjoy local green spaces like Freedom Park (featuring walking trails) and Winsum Park (featuring playgrounds and baseball diamonds), making it popular for dog owners and families! HURRY!

Save
Ask
Tour
Hide
Share
Listing Snapshot
Price 
$250,000
Days On Site 
0 Days
Bedrooms 
3
Inside Area (SqFt) 
1,384 sqft
Total Baths 
2
Full Baths 
2
Partial Baths 
N/A
Lot Size 
0.164 Acres
Year Built 
1980
MLS® Number 
21382599
Status 
Active
Property Tax 
$5,785
HOA/Condo/Coop Fees 
N/A
Sq Ft Source 
N/A
Friends & Family
Recent Activity
3 hours agoListing updated with changes from the MLS®
3 hours agoListing first seen on site
General Features
Acres 
0.164
Attached Garage 
Yes
Foundation 
Slab
Garage 
Yes
Garage Spaces 
2
Green Energy Efficient 
Exposure/Shade
Levels 
One
Parking 
Additional ParkingDirect AccessDrivewayGarageGarage Faces FrontInside EntranceLightedOtherPrivateStorageTandemAttached
Property Sub Type 
Single Family Residence
Security 
Smoke Detector(s)
Sewer 
Public Sewer
Special Circumstances 
Standard
Style 
Traditional
Utilities 
Cable AvailableElectricity AvailableUnderground Utilities
Water Source 
Public
Interior Features
Appliances 
DishwasherDisposalElectric CooktopMicrowaveVented Exhaust FanOther
Cooling 
Ceiling Fan(s)Central AirElectric
Fireplace 
Yes
Fireplace Features 
DecorativeLiving RoomMasonryRaised HearthWood Burning
Fireplaces 
1
Flooring 
CarpetCeramic TileOther
Heating 
Exhaust FanCentralFireplace(s)
Interior 
Built-in FeaturesEat-in KitchenOpen FloorplanOtherPantryTile CountersWalk-In Closet(s)High Speed Internet
Laundry Features 
Electric Dryer HookupWasher HookupOther
Window Features 
Window Coverings
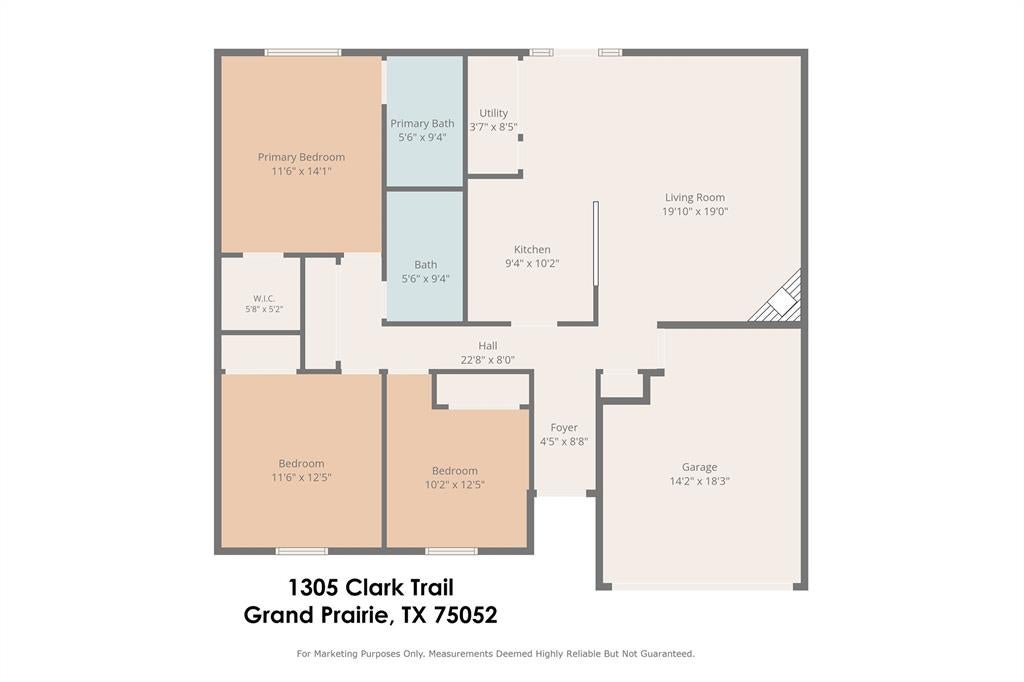
Bedroom 
Dimensions - 12 x 10Level - FirstFeatures - Ceiling Fan(s), Walk-In Closet(s)
Breakfast Room 
Dimensions - 9 x 7Level - FirstFeatures - Breakfast Bar
Kitchen 
Dimensions - 10 x 9Level - FirstFeatures - Breakfast Bar, Eat-in Kitchen, Pantry, Tile Counters
Laundry 
Dimensions - 8 x 3Level - First
Living Room 
Dimensions - 19 x 12Level - First
Master Bathroom 
Dimensions - 9 x 5Level - First
Master Bedroom 
Dimensions - 14 x 11Level - FirstFeatures - Ceiling Fan(s), Walk-In Closet(s)
Save
Ask
Tour
Hide
Share
Exterior Features
Construction Details 
BrickOther
Exterior 
LightingPrivate YardStorageOther
Fencing 
Back YardFencedWoodOther
Lot Features 
Few TreesInterior LotLandscapedLevelOtherSubdivided
Other Structures 
Shed(s)
Patio And Porch 
CoveredFront PorchPatioOther
Roof 
CompositionShingle
Windows/Doors 
Window Coverings
Community Features
School District 
Grand Prairie ISD
Financing Terms Available 
CashConventional
Schools
School District
Grand Prairie ISD
Elementary School
Mike Moseley
Middle School
Truman
High School
South Grand Prairie
Listing courtesy of Lanae Humbles of Twenty-Two Realty [email protected]


© 2020 North Texas Real Estate Information Systems. All rights reserved. Information is deemed reliable but is not guaranteed accurate by the MLS or NTREIS. The information being provided is for the consumer's personal, non-commercial use, and may not be reproduced, redistributed, or used for any purpose other than to identify prospective properties consumers may be interested in purchasing.
Last checked: 2026-10-02 02:17 AM CDT

Neighborhood & Commute
Source: Walkscore
Save
Ask
Tour
Hide
Share