Save
Ask
Tour
Hide
Share
$824,900
New Listing

1245 Crown Valley Drive
Weatherford, TX 76087

For Sale|Single Family Residence|Active
4
Beds
4
Total Baths
3
Full Baths
1
Partial Bath
2,865
SqFt
$288
/SqFt
2020
Built
Subdivision:
Crown Valley
County:
Parker
Call Now: 972-863-0792
Is this the listing for you? We can help make it yours.
972-863-0792
Upcoming Open Houses
Sat, Sep 12, 1:00 PM - 3:00 PM
1245 Crown Valley Drive1245 Crown Valley Drive1245 Crown Valley Drive1245 Crown Valley Drive
Save
Ask
Tour
Hide
Share

Mortgage Calculator

Monthly Payment (Est.)

$3,764
Calculator powered by Showcase IDX, a Constellation1 Company. Copyright ©2026 Information is deemed reliable but not guaranteed.

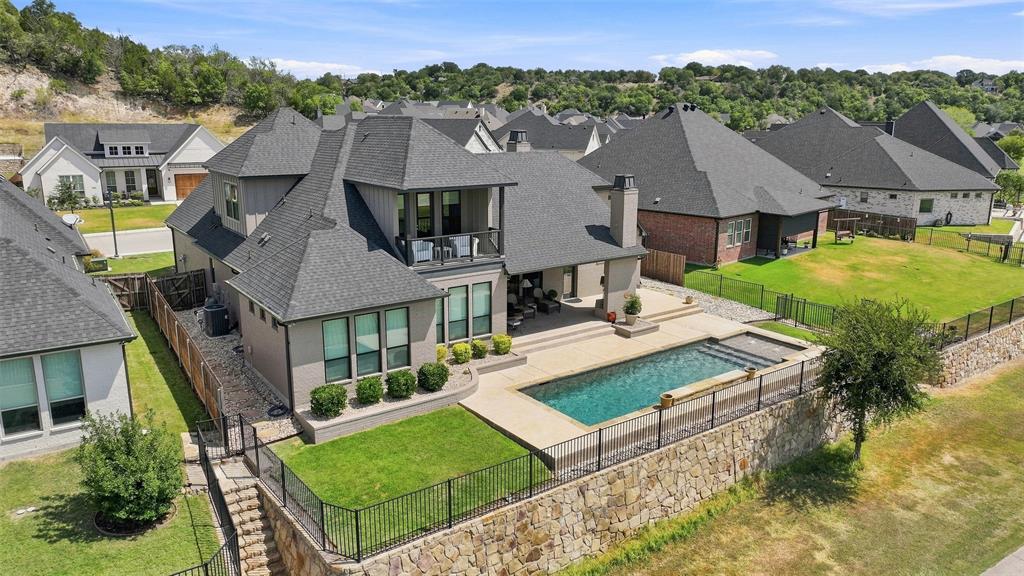
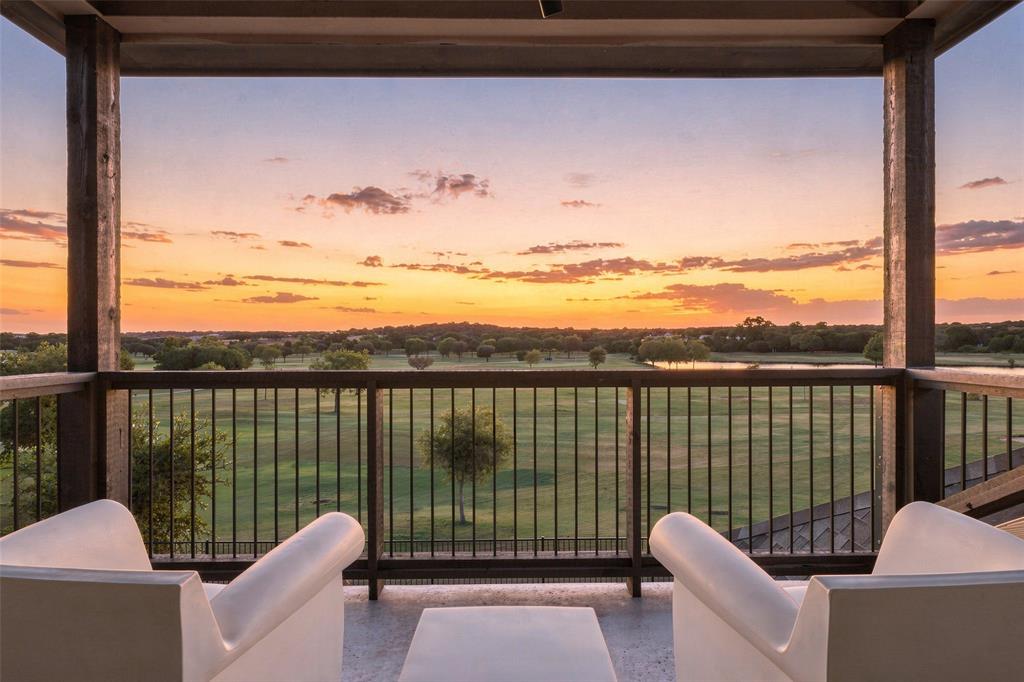
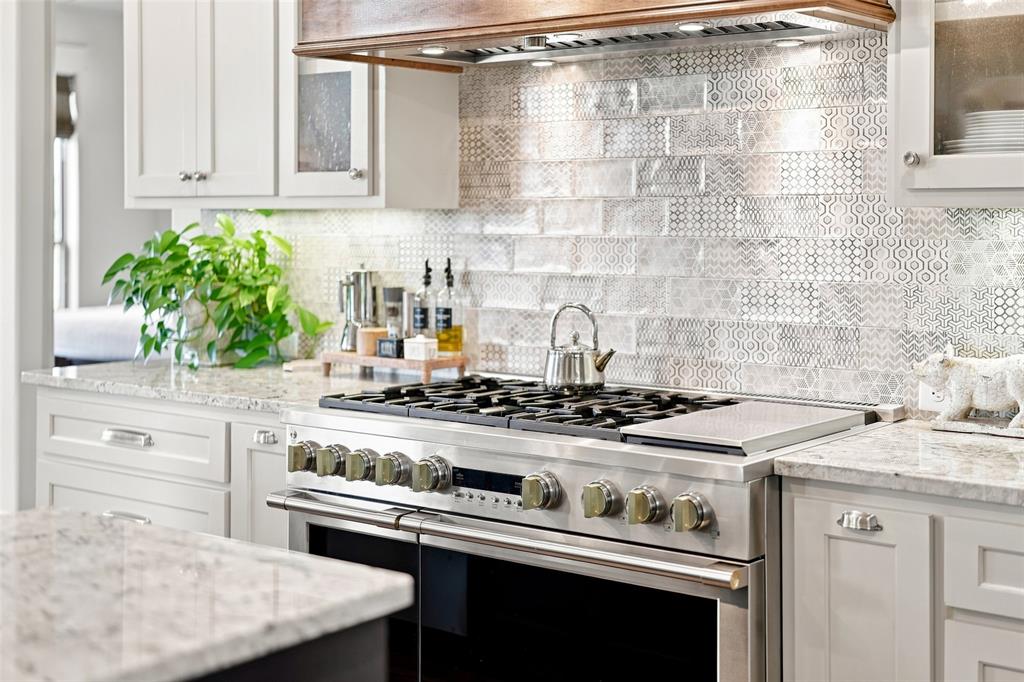
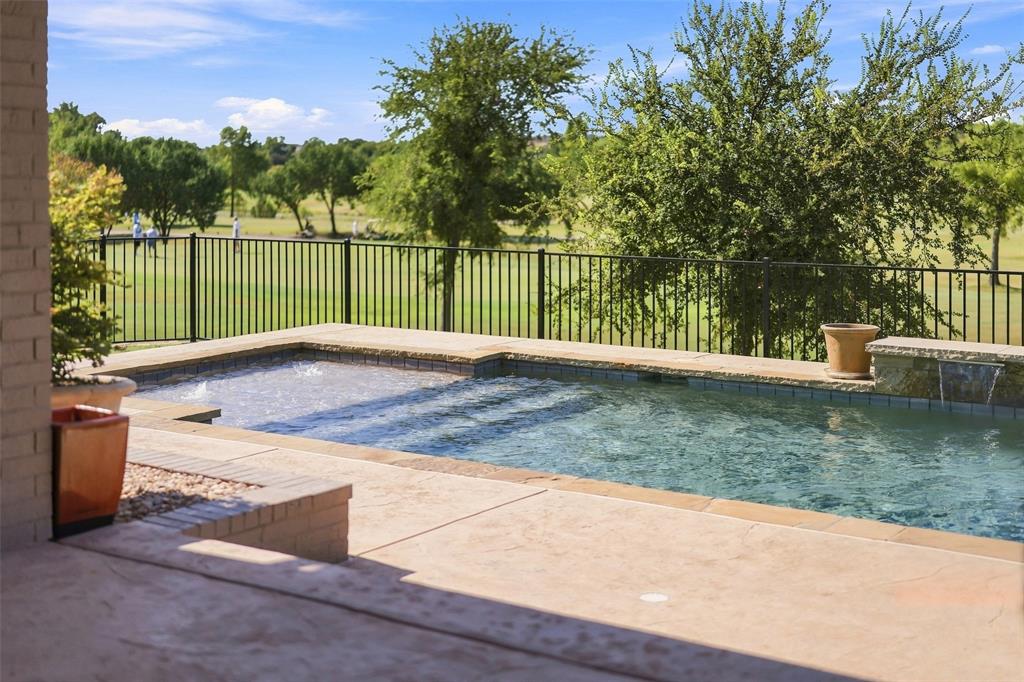
Experience elevated golf-course living in this custom-built home located in a gated community and served by Aledo ISD. Designed with exceptional attention to detail, this 4-bedroom, 3.5-bath residence combines timeless character with thoughtful spaces for everyday living and entertaining. The heart of the home is an impressive chef's kitchen featuring upgraded GE Monogram appliances, custom cabinetry, and a large center island. A butlers pantry off the kitchen is beautiful and full of storage, while a separate bar area has a nugget ice-maker and wine fridge. Warm wood flooring and architectural details throughout add a sense of character and craftsmanship rarely found in today's homes. The flexible floor plan includes two primary suites both conveniently located downstairs, offering exceptional versatility for guests, multigenerational living, or a private retreat. A dedicated pool bath makes entertaining outdoors effortless. Upstairs, the balcony off one of the two bedrooms is where you will enjoy sweeping golf-course views and spectacular sunsets stretching across the fairways and surrounding landscape of Oeste Ranch Golf Course. It's an extraordinary setting for morning coffee, your favorite reading spot, or entertaining beneath the Texas sky. The backyard continues the resort-style experience with a private pool, fireplace and outdoor living space, creating your own retreat while enjoying the beauty and privacy of the golf-course setting. From the distinctive architecture and custom finishes to the incredible views, private pool, dual primary suites, and gated-community setting, 1245 Crown Valley Dr is more than a beautiful home, it is a lifestyle. Above the Garage is 23x20 Attic space that would be perfect for another bedroom, game room or office space. It is noted on the floorpan, Listing Agent has photos as well.

Save
Ask
Tour
Hide
Share
Listing Snapshot
Price 
$824,900
Days On Site 
0 Days
Bedrooms 
4
Inside Area (SqFt) 
2,865 sqft
Total Baths 
4
Full Baths 
3
Partial Baths 
1
Lot Size 
0.234 Acres
Year Built 
2020
MLS® Number 
21382811
Status 
Active
Property Tax 
$11,859
HOA/Condo/Coop Fees 
$30 monthly
Sq Ft Source 
N/A
Friends & Family
Recent Activity
32 minutes agoListing updated with changes from the MLS®
an hour agoListing first seen on site
General Features
Acres 
0.234
Attached Garage 
Yes
Garage 
Yes
Garage Spaces 
2
Levels 
Two
Parking 
Additional ParkingDrivewayGarage Door OpenerAttached
Property Sub Type 
Single Family Residence
Sewer 
Public Sewer
Special Circumstances 
Standard
Water Source 
Public
Interior Features
Appliances 
RefrigeratorBuilt-In Gas RangeBuilt-In RefrigeratorDishwasherDisposalIce MakerMicrowaveDouble OvenTankless Water HeaterWine Cooler
Cooling 
Ceiling Fan(s)Central AirElectric
Fireplace 
Yes
Fireplace Features 
GasGas StarterOutsideRaised HearthWood Burning
Fireplaces 
2
Flooring 
CarpetHardwoodTile
Heating 
CentralFireplace(s)Natural Gas
Interior 
Cathedral Ceiling(s)Dry BarEat-in KitchenGranite CountersKitchen IslandNatural WoodworkOpen FloorplanWalk-In Closet(s)In-Law Floorplan
Laundry Features 
Washer Hookup
Bedroom 
Dimensions - 12 x 16Level - SecondFeatures - Ceiling Fan(s), Walk-In Closet(s)
Bedroom-2nd Primary 
Dimensions - 14 x 16Level - FirstFeatures - Ceiling Fan(s), Walk-In Closet(s)
Dining Room 
Dimensions - 13 x 12Level - First
Kitchen 
Dimensions - 12 x 23Level - FirstFeatures - Breakfast Bar, Eat-in Kitchen, Kitchen Island
Living Room 
Dimensions - 20 x 20Level - FirstFeatures - Ceiling Fan(s)
Master Bedroom 
Dimensions - 15 x 15Level - FirstFeatures - Ceiling Fan(s), Walk-In Closet(s)
Save
Ask
Tour
Hide
Share
Exterior Features
Construction Details 
Brick
Exterior 
BalconyRain GuttersPrivate Yard
Lot Features 
On Golf Course
Patio And Porch 
CoveredFront PorchRear Porch
Pool Features 
FencedGuniteIn Ground
Community Features
Association Fee 
$90.0
Association Fee Frequency 
Quarterly
School District 
Aledo ISD
Financing Terms Available 
CashConventionalFHAVA Loan
Schools
School District
Aledo ISD
Elementary School
Annetta
Middle School
Aledo
High School
Aledo
Listing courtesy of Brittany Baird of Cates & Company [email protected]


© 2020 North Texas Real Estate Information Systems. All rights reserved. Information is deemed reliable but is not guaranteed accurate by the MLS or NTREIS. The information being provided is for the consumer's personal, non-commercial use, and may not be reproduced, redistributed, or used for any purpose other than to identify prospective properties consumers may be interested in purchasing.
Last checked: 2026-09-10 03:52 PM CDT

Neighborhood & Commute
Source: Walkscore
Save
Ask
Tour
Hide
Share