Save
Ask
Tour
Hide
Share
$449,000
New Listing

3909 Felicity Lane
Denton, TX 76207

For Sale|Single Family Residence|Active
4
Beds
2
Total Baths
2
Full Baths
2,020
SqFt
$222
/SqFt
2026
Built
Subdivision:
Northpointe Phase 6
County:
Denton
Call Now: 972-863-0792
Is this the listing for you? We can help make it yours.
972-863-0792
3909 Felicity Lane
Save
Ask
Tour
Hide
Share

Mortgage Calculator

Monthly Payment (Est.)

$2,049
Calculator powered by Showcase IDX, a Constellation1 Company. Copyright ©2026 Information is deemed reliable but not guaranteed.

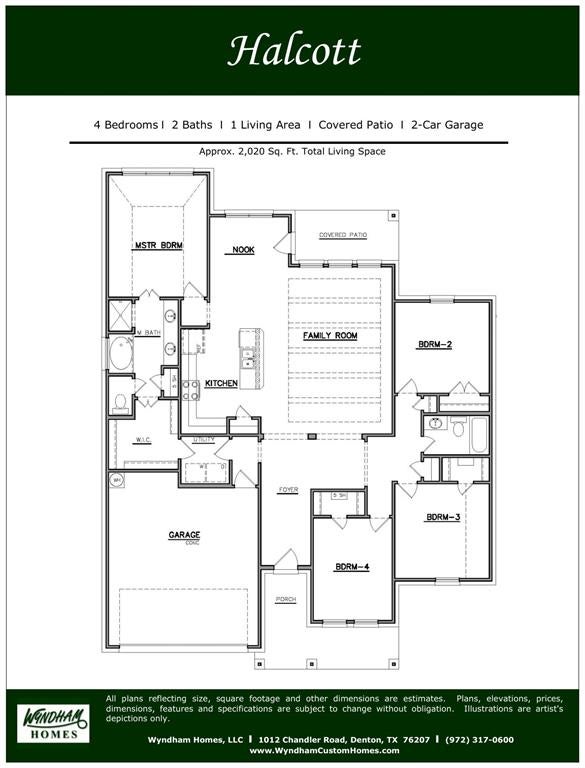
COMING SOON — THE HALCOTT BY WYNDHAM CUSTOM HOMES! Thoughtfully designed to make exceptional use of approximately 2,020 square feet, the Halcott offers 4 bedrooms, 2 full baths and a highly functional single-story layout. The heart of the home brings the kitchen, family room and casual dining nook together in an open living space with direct access to the covered patio. The kitchen features quartz countertops, stainless steel appliances, a spacious center island and walk-in pantry. The private owner’s suite is tucked away at the rear of the home, while three additional bedrooms offer flexibility for family, guests or a home office. A thoughtfully designed utility room with access from both the hallway and primary walk-in closet adds everyday convenience, along with a 2-car garage. Scheduled for construction by Wyndham Custom Homes, the Halcott combines smart design with custom-home craftsmanship. Enjoy convenient access to Rayzor Ranch’s extensive shopping, dining and entertainment, while the outdoor recreation of Ray Roberts Lake is just a short drive away. The Wyndham Way is Your Way! Artist rendering shown; plans, features, finishes and specifications are subject to change.

Save
Ask
Tour
Hide
Share
Listing Snapshot
Price 
$449,000
Days On Site 
0 Days
Bedrooms 
4
Inside Area (SqFt) 
2,020 sqft
Total Baths 
2
Full Baths 
2
Partial Baths 
N/A
Lot Size 
0.17 Acres
Year Built 
2026
MLS® Number 
21383357
Status 
Active
Property Tax 
N/A
HOA/Condo/Coop Fees 
N/A
Sq Ft Source 
N/A
Friends & Family
Recent Activity
an hour agoListing updated with changes from the MLS®
3 hours agoListing first seen on site
General Features
Acres 
0.17
Attached Garage 
Yes
Garage 
Yes
Garage Spaces 
2
Levels 
One
Parking 
CoveredDrivewayGarageGarage Door OpenerGarage Faces FrontKitchen LevelAttached
Property Condition 
New Construction
Property Sub Type 
Single Family Residence
Sewer 
Public Sewer
Utilities 
Cable AvailableUnderground Utilities
Water Source 
Public
Interior Features
Appliances 
DishwasherDisposalElectric CooktopElectric OvenElectric Water HeaterVented Exhaust Fan
Cooling 
Ceiling Fan(s)Central AirElectric
Fireplace 
Yes
Fireplace Features 
Electric
Fireplaces 
1
Heating 
Exhaust FanCentralElectricHeat Pump
Interior 
Kitchen IslandOpen FloorplanWalk-In Closet(s)
Bedroom 
Dimensions - 10 x 13Level - First
Living Room 
Dimensions - 17 x 18Level - FirstFeatures - Ceiling Fan(s)
Master Bedroom 
Dimensions - 12 x 15Level - FirstFeatures - Ceiling Fan(s), Walk-In Closet(s)
Save
Ask
Tour
Hide
Share
Community Features
School District 
Denton ISD
Financing Terms Available 
CashConventionalFHAVA Loan
Schools
School District
Denton ISD
Elementary School
Evers Park
Middle School
Calhoun
High School
Denton
Listing courtesy of Kevin Cloud of Rise Realty [email protected]


© 2020 North Texas Real Estate Information Systems. All rights reserved. Information is deemed reliable but is not guaranteed accurate by the MLS or NTREIS. The information being provided is for the consumer's personal, non-commercial use, and may not be reproduced, redistributed, or used for any purpose other than to identify prospective properties consumers may be interested in purchasing.
Last checked: 2026-09-13 05:47 PM CDT

Neighborhood & Commute
Source: Walkscore
Save
Ask
Tour
Hide
Share