Save
Ask
Tour
Hide
Share
$735,990
New Listing

2821 Paddington
Celina, TX 75009

For Sale|Single Family Residence|Active
5
Beds
5
Total Baths
4
Full Baths
1
Partial Bath
4,088
SqFt
$180
/SqFt
2026
Built
Subdivision:
Cambridge Crossing
County:
Collin
Call Now: 972-863-0792
Is this the listing for you? We can help make it yours.
972-863-0792
Upcoming Open Houses
Thu, Sep 10, 10:00 AM - 6:00 PM
Fri, Sep 11, 10:00 AM - 6:00 PM
Sat, Sep 12, 10:00 AM - 6:00 PM
Sun, Sep 13, 10:00 AM - 6:00 PM
Mon, Sep 14, 10:00 AM - 6:00 PM
Tue, Sep 15, 10:00 AM - 6:00 PM
Wed, Sep 16, 10:00 AM - 6:00 PM
2821 Paddington2821 Paddington2821 Paddington2821 Paddington
Save
Ask
Tour
Hide
Share

Mortgage Calculator

Monthly Payment (Est.)

$3,358
Calculator powered by Showcase IDX, a Constellation1 Company. Copyright ©2026 Information is deemed reliable but not guaranteed.

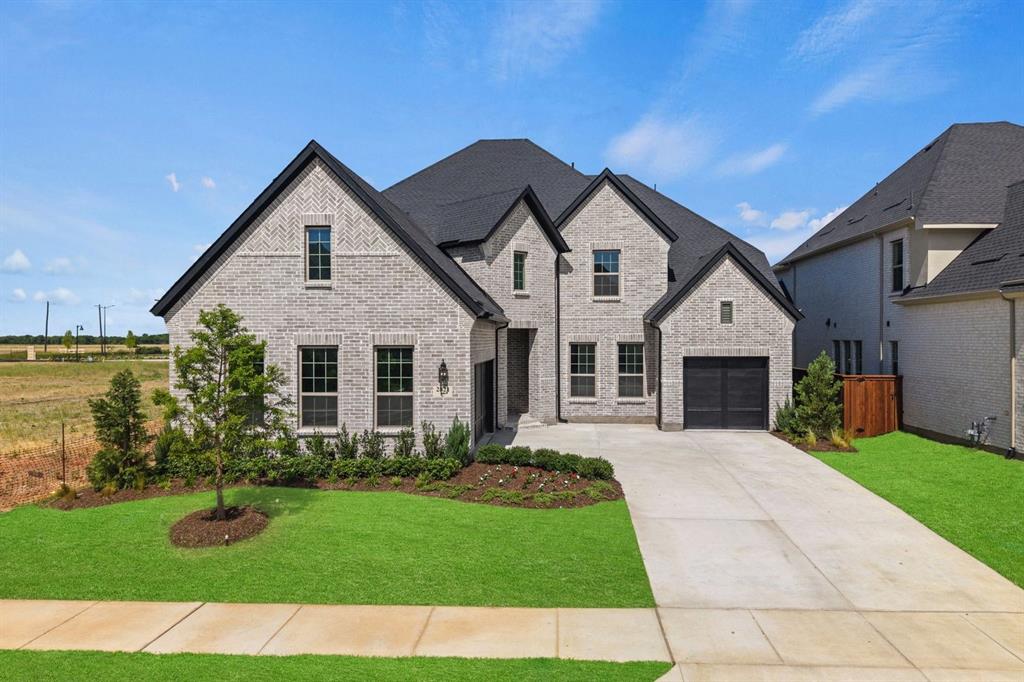
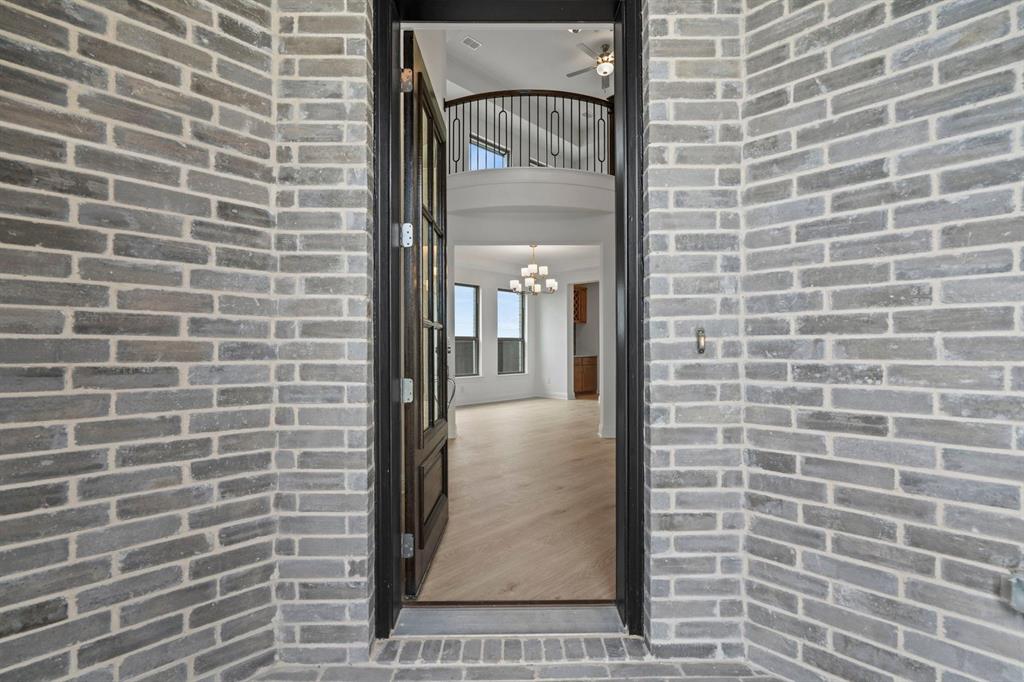
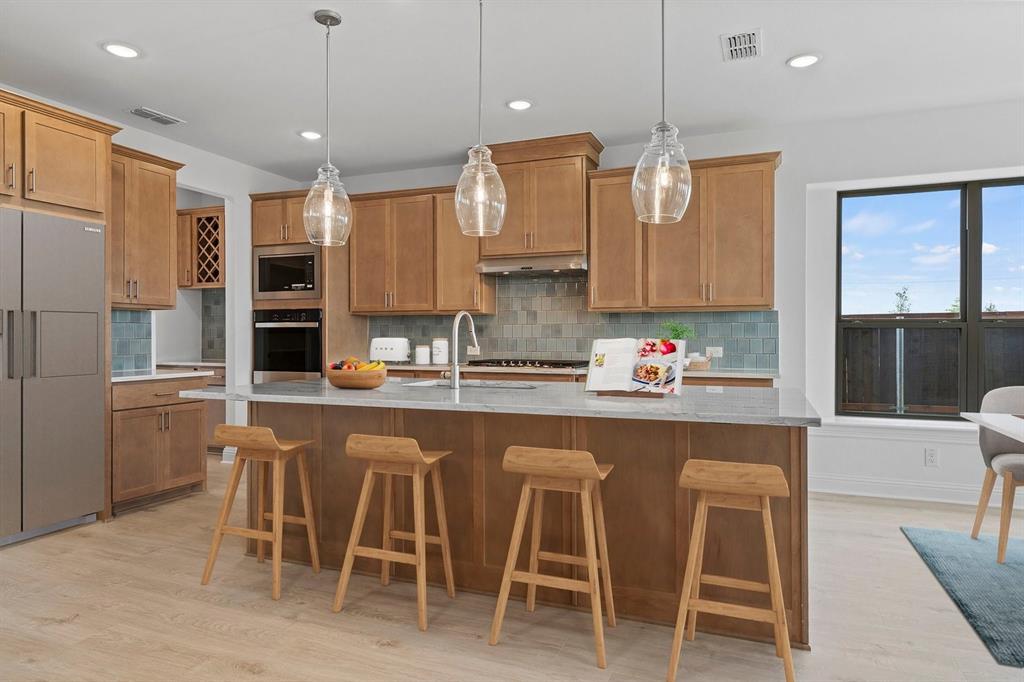
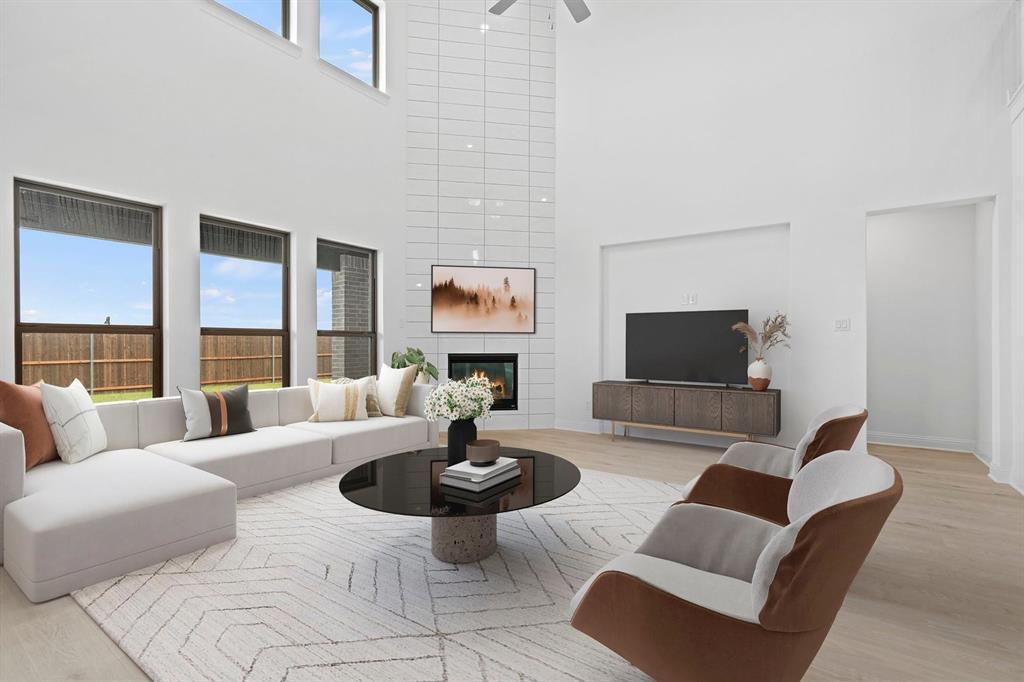
MLS# 21383482 - Built by Coventry Homes - Ready Now! ~ This stunning 5 - bed, 4.5 - bath home with a 3 - car garage blends luxury and functionality with thoughtful design throughout. Over 4000+ sq. ft. with a dramatic curved staircase leads to a spacious game room, media room, and private upstairs suite. The main floor features a sunlit study, guest suite with standing shower, and a luxurious primary suite with a walk - in closet that connects directly to the laundry room. The chef’s kitchen includes a gas cooktop with pot and pan drawers, double ovens, a single - bowl sink, trash pullout, and a butler’s pantry, perfect for effortless entertaining. With a fireplace, east - facing entrance, and utility room ready for a second fridge or freezer, this home offers both comfort and convenience for everyday living. Schedule your tour today!

Save
Ask
Tour
Hide
Share
Listing Snapshot
Price 
$735,990
Days On Site 
0 Days
Bedrooms 
5
Inside Area (SqFt) 
4,088 sqft
Total Baths 
5
Full Baths 
4
Partial Baths 
1
Lot Size 
0.179 Acres
Year Built 
2026
MLS® Number 
21383482
Status 
Active
Property Tax 
N/A
HOA/Condo/Coop Fees 
$160 monthly
Sq Ft Source 
N/A
Friends & Family
Recent Activity
an hour agoListing updated with changes from the MLS®
an hour agoListing first seen on site
General Features
Acres 
0.179
Attached Garage 
Yes
Foundation 
Slab
Garage 
Yes
Garage Spaces 
3
Green Energy Efficient 
AppliancesHVACInsulationLightingThermostatWater HeaterWindows
Levels 
Two
Parking 
Garage Door OpenerAttached
Property Condition 
New Construction
Property Sub Type 
Single Family Residence
Security 
Carbon Monoxide Detector(s)PrewiredSmoke Detector(s)
Sewer 
Public Sewer
Style 
Traditional
Utilities 
Underground Utilities
Water Source 
Public
Interior Features
Appliances 
DishwasherDisposalGas CooktopMicrowave
Cooling 
Ceiling Fan(s)Central AirElectricENERGY STAR Qualified EquipmentZoned
Fireplace 
Yes
Fireplace Features 
Family Room
Fireplaces 
1
Flooring 
CarpetTileVinyl
Heating 
CentralENERGY STAR Qualified EquipmentNatural GasZoned
Interior 
Double VanityKitchen IslandOpen FloorplanPantryVaulted Ceiling(s)Walk-In Closet(s)Wired for DataWired for Sound
Laundry Features 
Electric Dryer Hookup
Bedroom 
Dimensions - 11 x 12Level - First
Dining Room 
Dimensions - 12 x 13Level - First
Living Room 
Dimensions - 17 x 19Level - FirstFeatures - Ceiling Fan(s)
Save
Ask
Tour
Hide
Share
Exterior Features
Construction Details 
Brick
Exterior 
Rain GuttersPrivate Yard
Fencing 
FencedWood
Lot Features 
Interior LotLandscapedSubdivided
Patio And Porch 
Covered
Roof 
Composition
Community Features
Association Fee 
$1920.0
Association Fee Frequency 
Annually
Community Features 
Playground
School District 
Celina ISD
Financing Terms Available 
CashConventionalFHAVA Loan
Schools
School District
Celina ISD
Elementary School
Tommie Dobie Bothwell
Middle School
Jerry & Linda Moore
High School
Celina
Listing courtesy of Ben Caballero of HomesUSA.com [email protected]


© 2020 North Texas Real Estate Information Systems. All rights reserved. Information is deemed reliable but is not guaranteed accurate by the MLS or NTREIS. The information being provided is for the consumer's personal, non-commercial use, and may not be reproduced, redistributed, or used for any purpose other than to identify prospective properties consumers may be interested in purchasing.
Last checked: 2026-09-10 03:52 PM CDT

Neighborhood & Commute
Source: Walkscore
Save
Ask
Tour
Hide
Share