Save
Ask
Tour
Hide
Share
$671,505
New Listing

11536 Vesper Row
Fort Worth, TX 76052

For Sale|Single Family Residence|Active
5
Beds
4
Total Baths
4
Full Baths
3,478
SqFt
$193
/SqFt
2026
Built
Subdivision:
Wellington
County:
Tarrant
Call Now: 972-863-0792
Is this the listing for you? We can help make it yours.
972-863-0792
11536 Vesper Row11536 Vesper Row11536 Vesper Row11536 Vesper Row
Save
Ask
Tour
Hide
Share

Mortgage Calculator

Monthly Payment (Est.)

$3,064
Calculator powered by Showcase IDX, a Constellation1 Company. Copyright ©2026 Information is deemed reliable but not guaranteed.

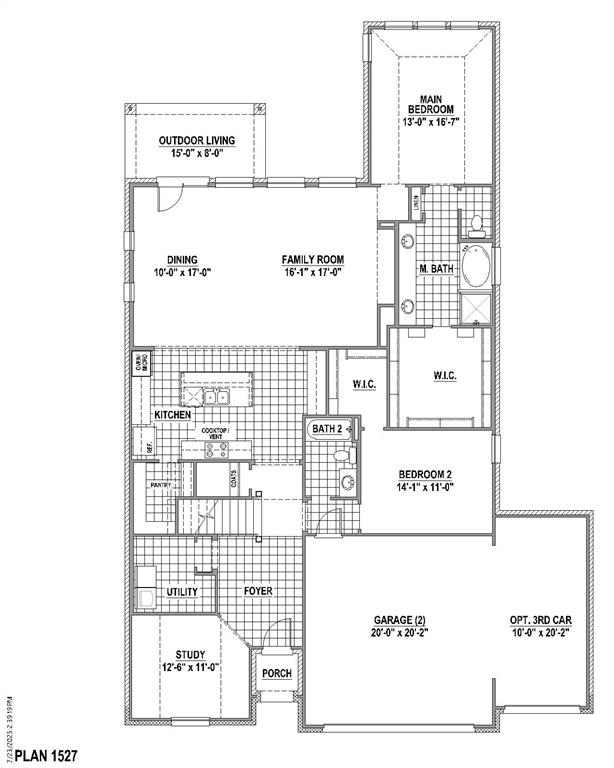
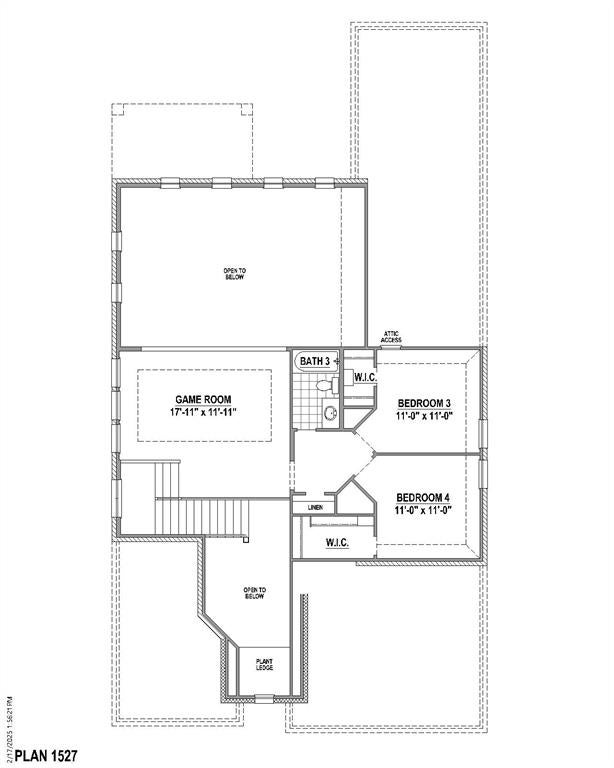
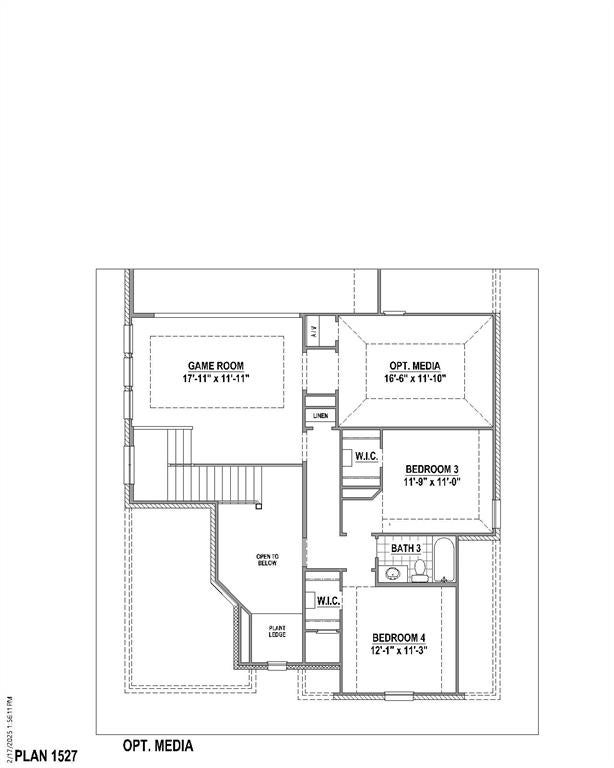
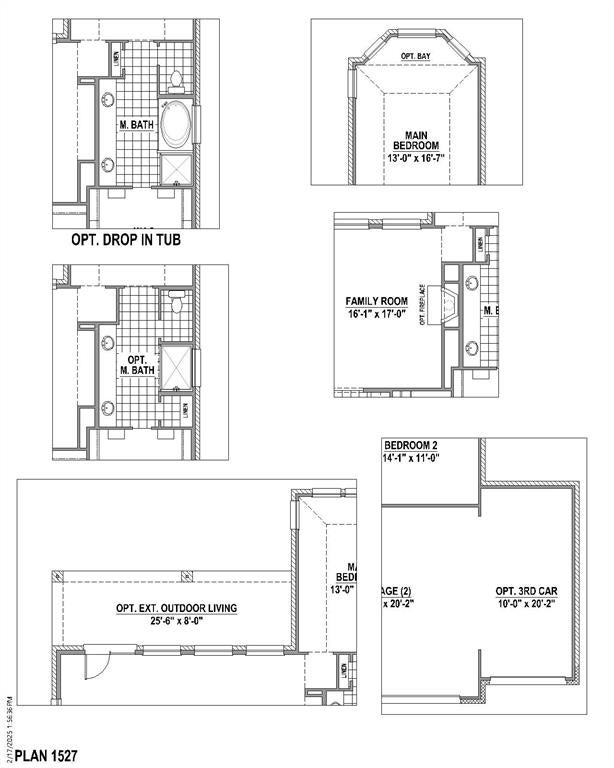
This charming Craftsman-style home, located in the Wellington subdivision, sits on a gorgeous homesite! The two-story home features five spacious bedrooms and four full bathrooms. The special primary suite includes a drop-in soaker tub, shower, dual vanities, private toilet and very large walk-in closet. The open floor plan seamlessly connects the family room to the kitchen and dining area, creating an ideal space for entertaining. The outdoor patio is perfect for grilling and just inside is the dining room and kitchen. This arrangement is ideal for indoor and outdoor meal preparation and serving. The upgraded kitchen has an island facing the family area large enough for counter stools, double sinks and dishwasher. It provides good sight lines for young children and interaction with family and guests. Adjacent to the island is the oven, stove top, surrounded by lots of counter space, and large walk-in pantry. Following the hardwood flooring is the second first floor bedroom, full bathroom and walk-in closet. The study is close by and set in a quiet area perfect for a home office. Upstairs are three more carpeted bedrooms all with walk-in closets and two more full bathrooms. Both the media and game rooms upstairs are large spaces for family fun and relaxation. Residents of Wellington subdivision enjoy access to two pools, walking trails, parks, playgrounds and pavilions with grilling areas. The location is convenient to DFW Airport, shopping, dining and the highly rated Northwest ISD schools which are near by. The home truly combines comfort, convenience and opportunity for all. It is available October, 2026. If you would like to view the progress of this home or take a tour, stop by American Legend Homes in Wellington.

Save
Ask
Tour
Hide
Share
Listing Snapshot
Price 
$671,505
Days On Site 
0 Days
Bedrooms 
5
Inside Area (SqFt) 
3,478 sqft
Total Baths 
4
Full Baths 
4
Partial Baths 
N/A
Lot Size 
0.1653 Acres
Year Built 
2026
MLS® Number 
21383492
Status 
Active
Property Tax 
N/A
HOA/Condo/Coop Fees 
$73.75 monthly
Sq Ft Source 
N/A
Friends & Family
Recent Activity
an hour agoListing updated with changes from the MLS®
2 hours agoListing first seen on site
General Features
Acres 
0.1653
Attached Garage 
Yes
Foundation 
Slab
Garage 
Yes
Garage Spaces 
3
Green Energy Efficient 
AppliancesHVACInsulationRoofThermostatWater HeaterWindows
Levels 
Two
Parking 
GarageGarage Door OpenerGarage Faces FrontOversizedTandemAttached
Property Condition 
New Construction
Property Sub Type 
Single Family Residence
Security 
Carbon Monoxide Detector(s)PrewiredSmoke Detector(s)
Sewer 
Public Sewer
Style 
Traditional
Utilities 
Cable AvailableUnderground Utilities
Water Source 
Public
Interior Features
Appliances 
DishwasherDisposalElectric OvenGas CooktopMicrowaveTankless Water Heater
Cooling 
Attic FanCeiling Fan(s)Central AirZoned
Flooring 
CarpetCeramic TileHardwood
Heating 
CentralZoned
Interior 
Kitchen IslandOpen FloorplanVaulted Ceiling(s)Walk-In Closet(s)High Speed Internet
Bedroom 
Dimensions - 11 x 11Level - SecondFeatures - Walk-In Closet(s)
Dining Room 
Dimensions - 17 x 10Level - First
Game Room 
Dimensions - 12 x 18Level - Second
Kitchen 
Dimensions - 19 x 20Level - FirstFeatures - Kitchen Island
Living Room 
Dimensions - 17 x 16Level - First
Master Bedroom 
Dimensions - 17 x 13Level - FirstFeatures - Walk-In Closet(s)
Media Room 
Dimensions - 12 x 17Level - First
Office 
Dimensions - 11 x 13Level - First
Utility Room 
Dimensions - 8 x 9Level - First
Save
Ask
Tour
Hide
Share
Exterior Features
Construction Details 
Brick
Exterior 
Rain Gutters
Fencing 
Wood
Lot Features 
Interior LotLandscaped
Roof 
Composition
Waterfront Features 
Lake Privileges
Community Features
Association Fee 
$885.0
Association Fee Frequency 
Annually
Community Features 
LakeParkPlaygroundPool
School District 
Northwest ISD
Financing Terms Available 
CashConventionalFHAVA Loan
Schools
School District
Northwest ISD
Elementary School
Sonny And Allegra Nance
Middle School
Leo Adams
High School
Eaton
Listing courtesy of CCB Realty Stanley of American Legend Homes [email protected]


© 2020 North Texas Real Estate Information Systems. All rights reserved. Information is deemed reliable but is not guaranteed accurate by the MLS or NTREIS. The information being provided is for the consumer's personal, non-commercial use, and may not be reproduced, redistributed, or used for any purpose other than to identify prospective properties consumers may be interested in purchasing.
Last checked: 2026-09-10 03:57 PM CDT

Neighborhood & Commute
Source: Walkscore
Save
Ask
Tour
Hide
Share