Save
Ask
Tour
Hide
Share
$5,500
1 Day On Site

5108 Yacht Club Drive
Rockwall, TX 75032

For Rent|Single Family Residence|Active
5
Beds
4
Total Baths
4
Full Baths
4,300
SqFt
$1
/SqFt
2023
Built
Subdivision:
Chandlers Landing #19
County:
Rockwall
Call Now: 972-863-0792
Is this the listing for you? We can help make it yours.
972-863-0792
5108 Yacht Club Drive5108 Yacht Club Drive5108 Yacht Club Drive5108 Yacht Club Drive
Save
Ask
Tour
Hide
Share

Mortgage Calculator

Monthly Payment (Est.)

$25
Calculator powered by Showcase IDX, a Constellation1 Company. Copyright ©2026 Information is deemed reliable but not guaranteed.

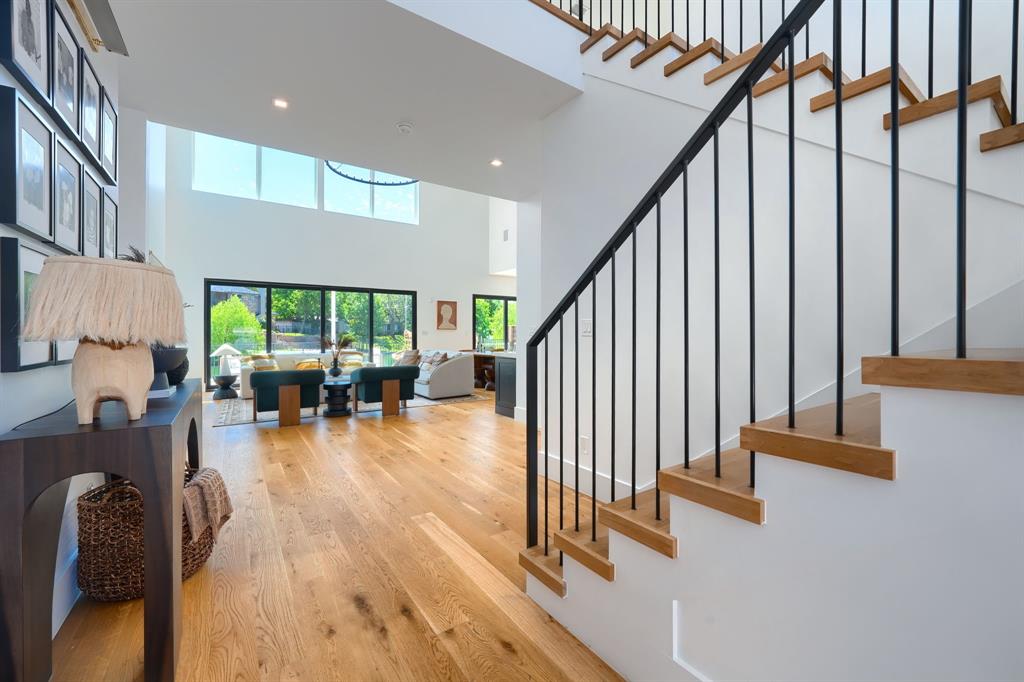
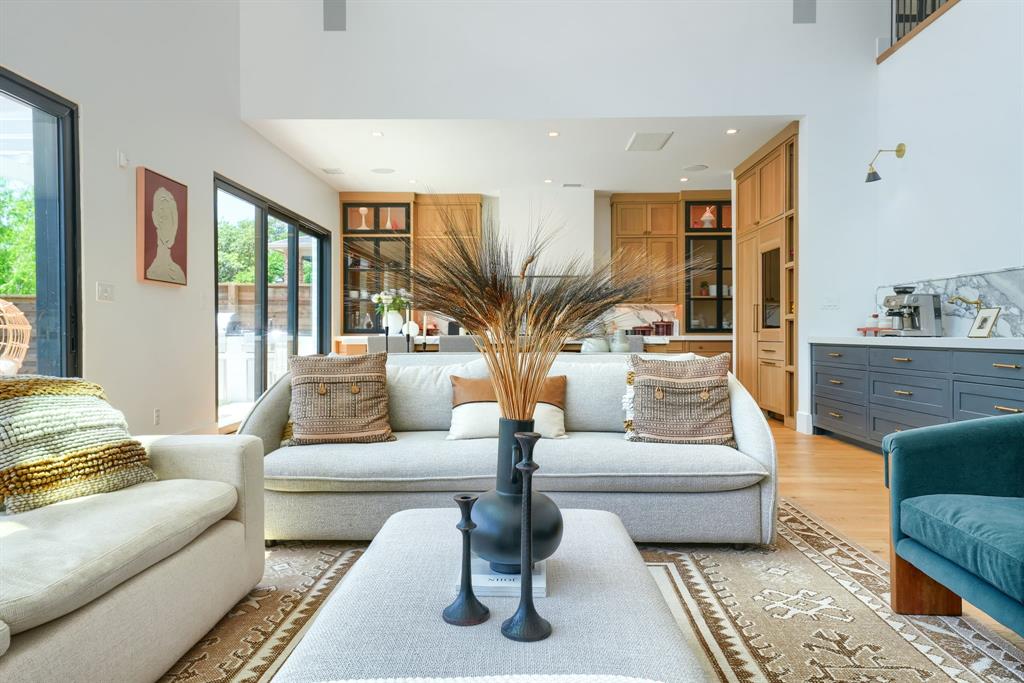
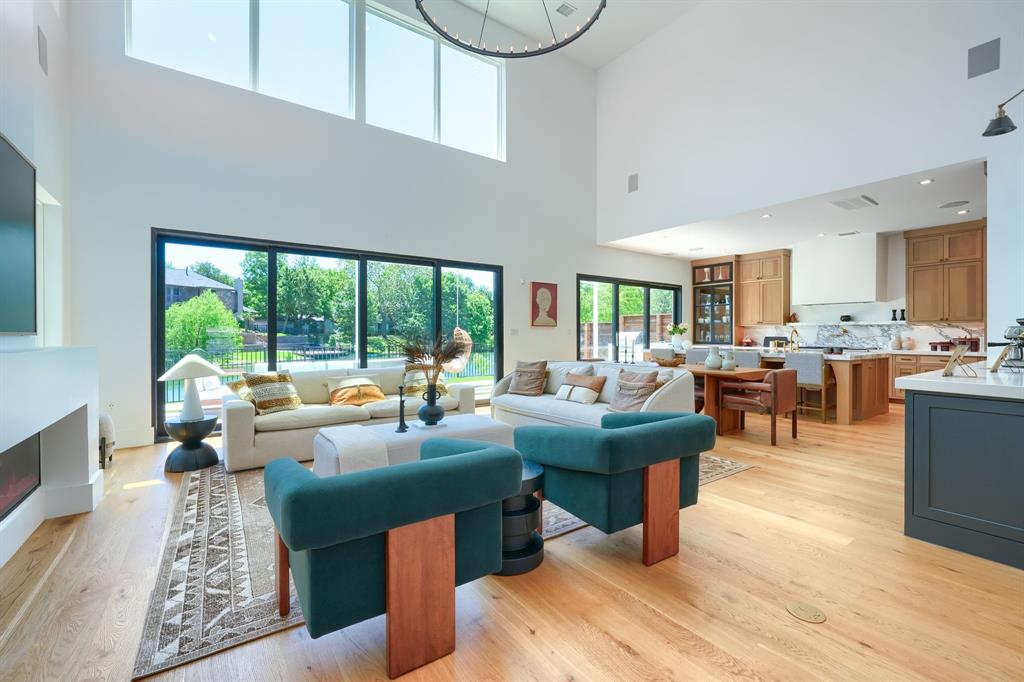
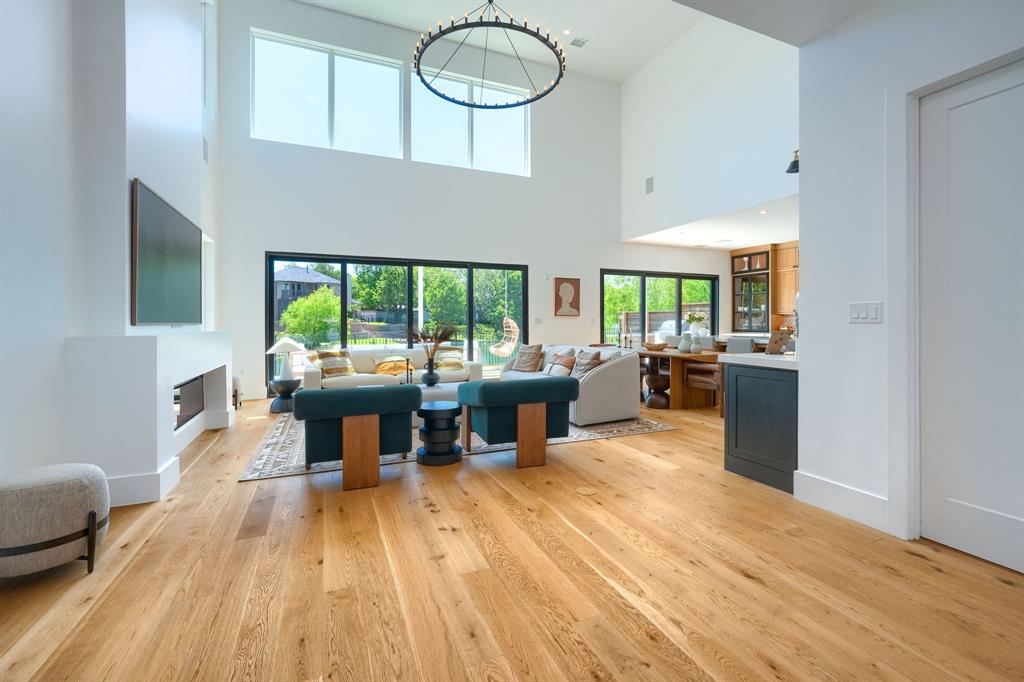
Attention to high end detail in every part of this 5 bdrm4 bth w oversized media room. This amazing home comes Fully Furnished. Featuring level 5 drywall finish, Italian marble, designer fixtures thru out ,Mini split Ac in garage, ,custom closets, spray foam insulation, 2 Kitchens and high-end tile in every part of the home. Custom white oak hardwood floors, large windows offering an abundance of natural light. Soaring ceilings welcome you to a gorgeous open floorplan The spacious prep kitchen boasts sleek custom cabinets w countertops and built-in appliances. The main kitchen includes monogram appliance package with panel ready built-in fridge and freezer, breakfast bar, large living space w custom fireplace and serene views of the pond The master suite has beautiful water views, luxurious spa-like bath ,soaking tub, dual shower heads, double vanity, includes walk-in custom closet .Outdoor kitchen ,breathtaking landscaping creating the perfect outdoor space for family and friends. Pictures from before tenant occupied

Save
Ask
Tour
Hide
Share
Listing Snapshot
Price 
$5,500
Days On Site 
1 Day
Bedrooms 
5
Inside Area (SqFt) 
4,300 sqft
Total Baths 
4
Full Baths 
4
Partial Baths 
N/A
Lot Size 
0.189 Acres
Year Built 
2023
MLS® Number 
21385389
Status 
Active
Property Tax 
N/A
HOA/Condo/Coop Fees 
$185 monthly
Sq Ft Source 
N/A
Friends & Family
Recent Activity
yesterdayListing updated with changes from the MLS®
yesterdayListing first seen on site
General Features
Acres 
0.189
Attached Garage 
Yes
Available on 
2026-10-16
Foundation 
Slab
Garage 
Yes
Garage Spaces 
2
Green Energy Efficient 
ConstructionInsulation
Lease Term 
12 Months
Levels 
Two
Parking 
Attached
Pets 
Breed RestrictionsNumber LimitSize LimitYes
Property Sub Type 
Single Family Residence
Security 
Smoke Detector(s)
Sewer 
Public Sewer
Style 
Contemporary/Modern
Water Source 
Public
Interior Features
Appliances 
RefrigeratorBuilt-In RefrigeratorDishwasherDisposalGas CooktopGas OvenMicrowaveTankless Water Heater
Cooling 
Central Air
Fireplace 
Yes
Fireplace Features 
Living Room
Fireplaces 
1
Flooring 
CarpetCeramic TileWood
Furnished 
Furnished
Heating 
Central
Interior 
Double VanityEat-in KitchenKitchen IslandOpen FloorplanPantryWalk-In Closet(s)Smart HomeWired for Sound
Bedroom 
Dimensions - 15 x 12Level - Second
Kitchen 
Dimensions - 22 x 21Level - FirstFeatures - Breakfast Bar, Eat-in Kitchen, Kitchen Island
Living Room 
Dimensions - 18 x 23Level - First
Master Bedroom 
Dimensions - 19 x 17Level - FirstFeatures - Walk-In Closet(s)
Media Room 
Dimensions - 23 x 21Level - Second
Mud Room 
Dimensions - 12 x 7Level - First
Save
Ask
Tour
Hide
Share
Exterior Features
Construction Details 
Brick
Exterior 
Rain GuttersOutdoor Kitchen
Fencing 
FencedWoodWrought Iron
Lot Features 
LandscapedSubdivided
Roof 
Composition
View 
Water
Waterview 
Water
Community Features
Association Fee 
$185.0
Association Fee Frequency 
Monthly
School District 
Rockwall ISD
Schools
School District
Rockwall ISD
Elementary School
Dorothy Smith Pullen
Middle School
Cain
High School
Heath
Listing courtesy of Patti Dibernardo of Epps Realty, LLC [email protected]


© 2020 North Texas Real Estate Information Systems. All rights reserved. Information is deemed reliable but is not guaranteed accurate by the MLS or NTREIS. The information being provided is for the consumer's personal, non-commercial use, and may not be reproduced, redistributed, or used for any purpose other than to identify prospective properties consumers may be interested in purchasing.
Last checked: 2026-09-17 06:15 AM CDT

Neighborhood & Commute
Source: Walkscore
Save
Ask
Tour
Hide
Share