


Save
Ask
Tour
Hide
$259,900
New Listing
221 County Road 3220Mount Pleasant, TX 75455
For Sale|Single Family Residence|Active
3
Beds
2
Total Baths
2
Full Baths
1,654
SqFt
$157
/SqFt
1978
Built
Subdivision:
Chapelwood Estates
County:
Titus
Call Now: 972-863-0792
Is this the listing for you? We can help make it yours.
972-863-0792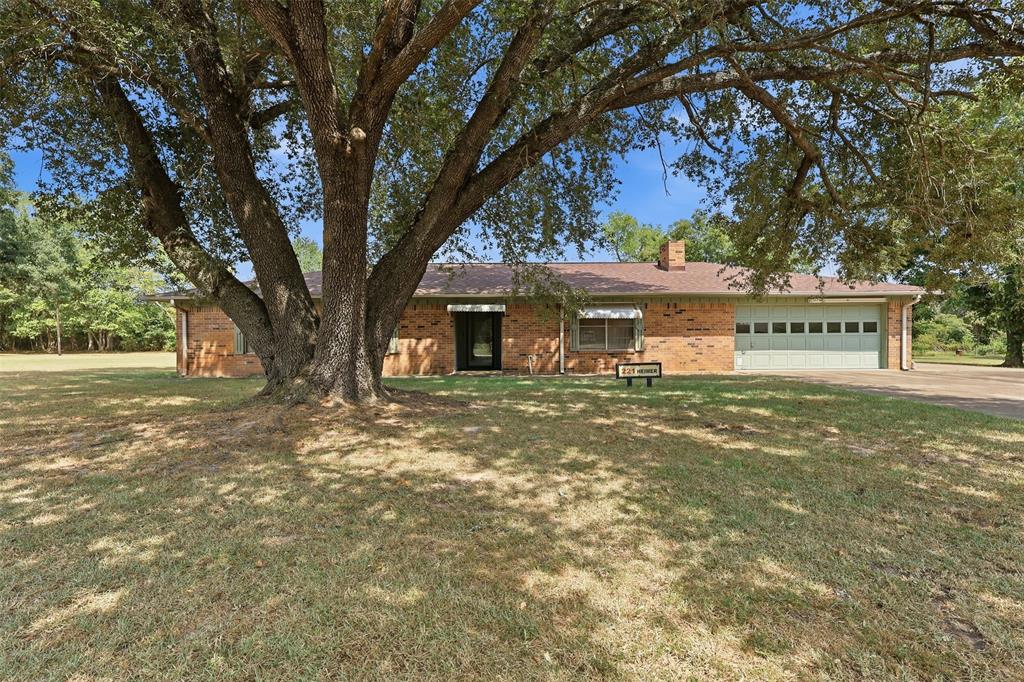
Save
Ask
Tour
Hide
Mortgage Calculator
Monthly Payment (Est.)
$1,186Calculator powered by Showcase IDX, a Constellation1 Company. Copyright ©2026 Information is deemed reliable but not guaranteed.
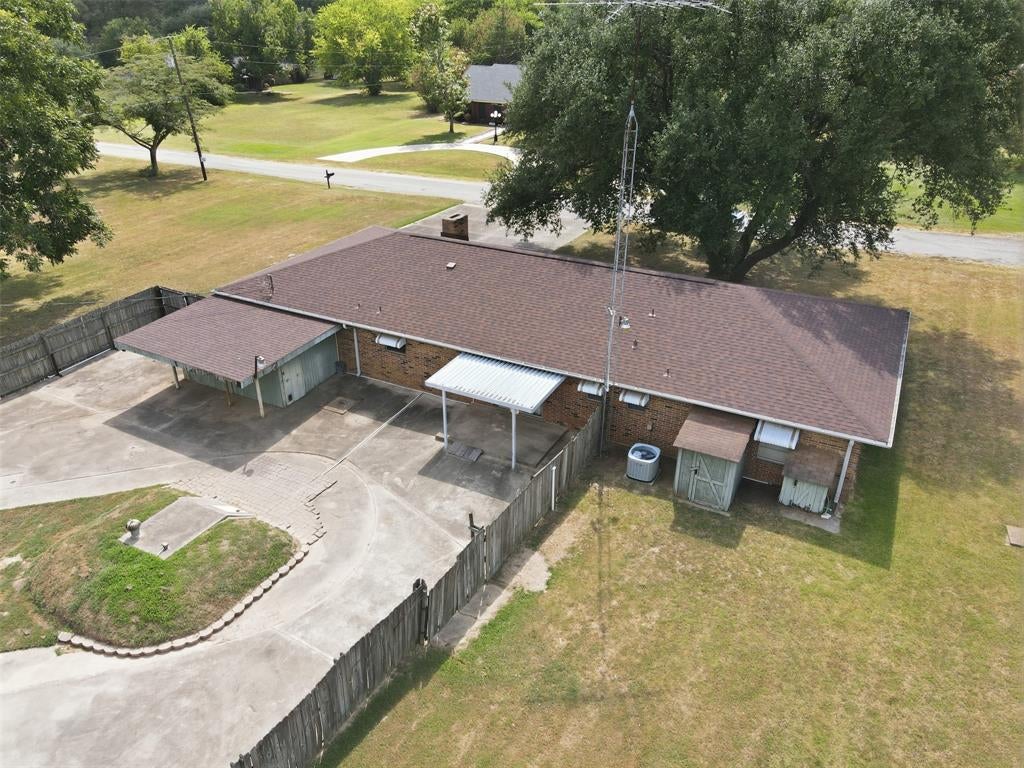
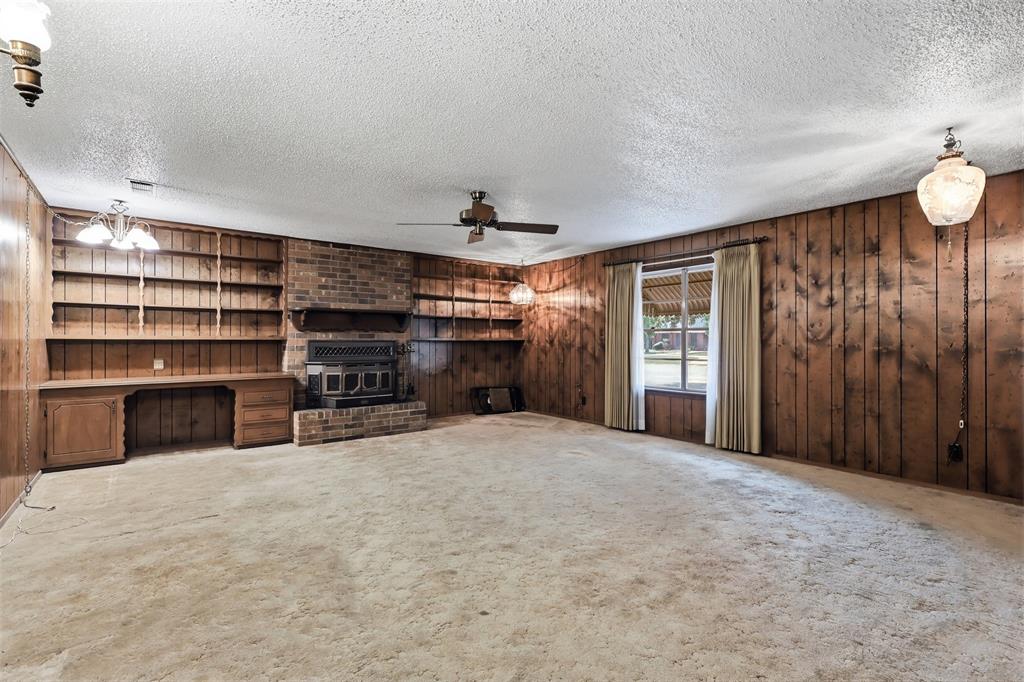
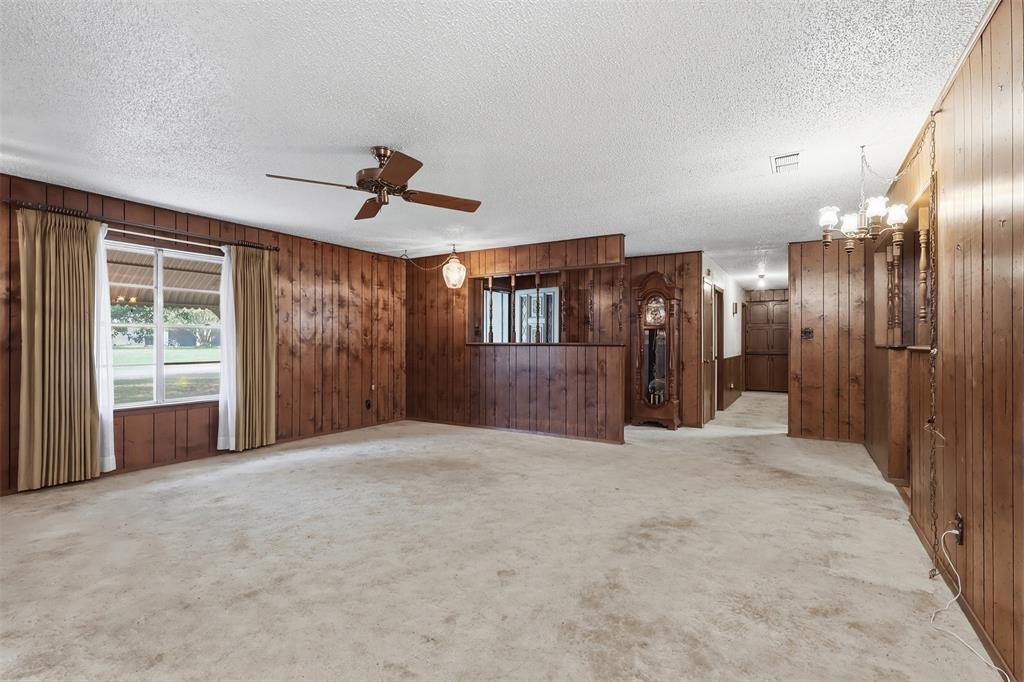
Well-cared-for older custom brick home offering the space, character, and country setting that can be hard to find. Situated on 1.36 tree-shaded acres at the edge of town, this property offers a peaceful country feel while remaining convenient to town.The home features 3 bedrooms, 2 baths, and a 2-car garage, along with a nicely maintained yard and concrete walkways for easy navigation around the property. A former swimming pool area has been converted into a large in-ground storm shelter, providing a unique and practical feature. The former pool house now offers additional storage space. With mature shade trees, plenty of outdoor space, and evidence of years of attentive care, this is a property that truly must be seen to be appreciated.
Save
Ask
Tour
Hide
Listing Snapshot
Price
$259,900
Days On Site
0 Days
Bedrooms
3
Inside Area (SqFt)
1,654 sqft
Total Baths
2
Full Baths
2
Partial Baths
N/A
Lot Size
1.36 Acres
Year Built
1978
MLS® Number
21385432
Status
Active
Property Tax
$2,642
HOA/Condo/Coop Fees
N/A
Sq Ft Source
N/A
Friends & Family
Recent Activity
| 2 hours ago | Listing updated with changes from the MLS® | |
| 2 hours ago | Listing first seen on site |
General Features
Acres
1.36
Attached Garage
Yes
Garage
Yes
Garage Spaces
2
Levels
One
Parking
GarageGarage Door OpenerAttached
Property Sub Type
Single Family Residence
Special Circumstances
Standard
Utilities
Electricity Available
Water Source
Public
Interior Features
Appliances
DishwasherElectric Range
Fireplace
Yes
Fireplace Features
Living Room
Fireplaces
1
Interior
Eat-in Kitchen
Living Room
Dimensions - 26 x 19Level - First
Master Bedroom
Dimensions - 13 x 13Level - First
Save
Ask
Tour
Hide
Exterior Features
Construction Details
Brick
Community Features
School District
Harts Bluff ISD
Schools
School District
Harts Bluff ISD
Elementary School
Harts Bluff
Middle School
Harts Bluff
High School
Harts Bluff Early College
Listing courtesy of Francell Burnett of Clements, REALTORS® [email protected]

© 2020 North Texas Real Estate Information Systems. All rights reserved. Information is deemed reliable but is not guaranteed accurate by the MLS or NTREIS. The information being provided is for the consumer's personal, non-commercial use, and may not be reproduced, redistributed, or used for any purpose other than to identify prospective properties consumers may be interested in purchasing.
Last checked: 2026-09-13 05:54 PM CDT
© 2020 North Texas Real Estate Information Systems. All rights reserved. Information is deemed reliable but is not guaranteed accurate by the MLS or NTREIS. The information being provided is for the consumer's personal, non-commercial use, and may not be reproduced, redistributed, or used for any purpose other than to identify prospective properties consumers may be interested in purchasing.
Last checked: 2026-09-13 05:54 PM CDT
Neighborhood & Commute
Source: Walkscore
Save
Ask
Tour
Hide
Did you know? You can invite friends and family to your search. They can join your search, rate and discuss listings with you.