Save
Ask
Tour
Hide
Share
$205,000
New Listing

4805 Ira Street
Haltom City, TX 76117

For Sale|Single Family Residence|Active
3
Beds
2
Total Baths
1
Full Bath
1
Partial Bath
1,070
SqFt
$192
/SqFt
1957
Built
Subdivision:
Browning Heights East
County:
Tarrant
Call Now: 972-863-0792
Is this the listing for you? We can help make it yours.
972-863-0792
4805 Ira Street4805 Ira Street4805 Ira Street4805 Ira Street
Save
Ask
Tour
Hide
Share

Mortgage Calculator

Monthly Payment (Est.)

$935
Calculator powered by Showcase IDX, a Constellation1 Company. Copyright ©2026 Information is deemed reliable but not guaranteed.

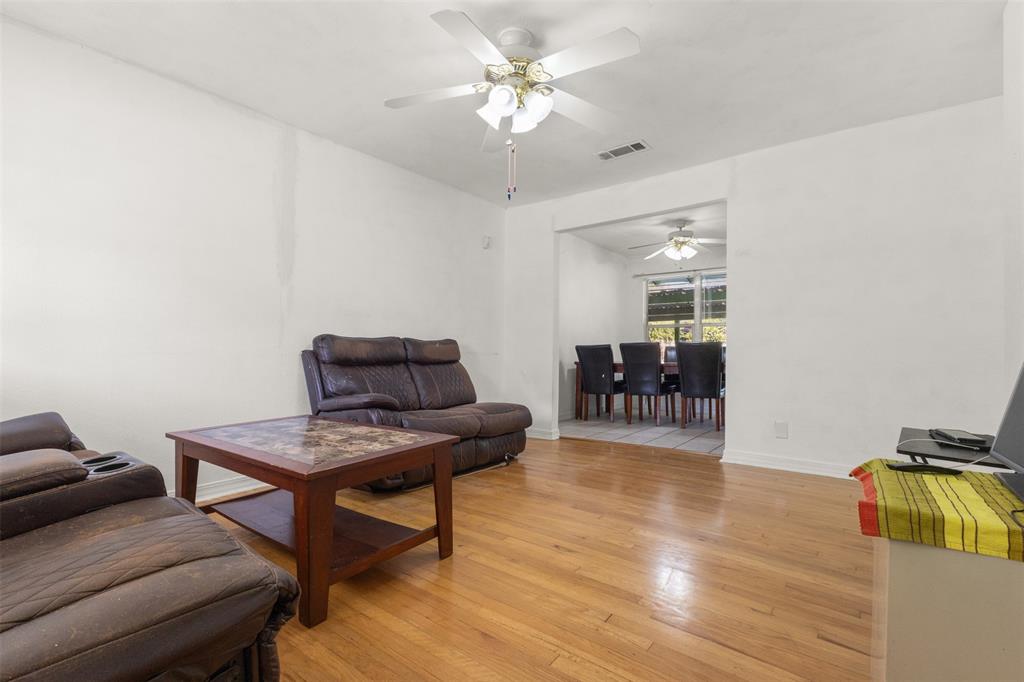
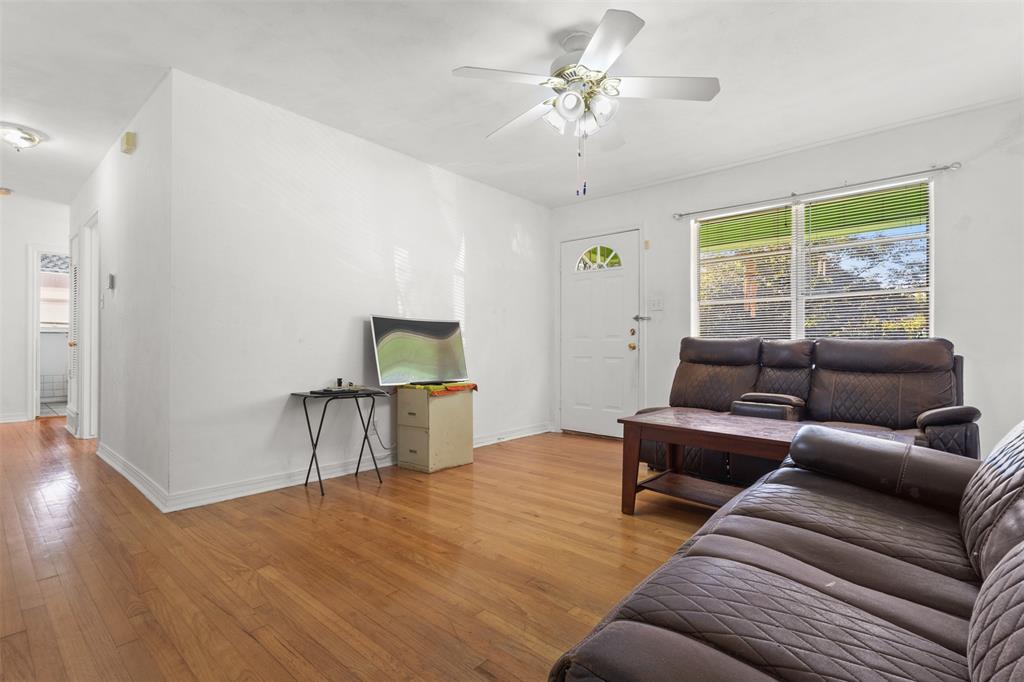
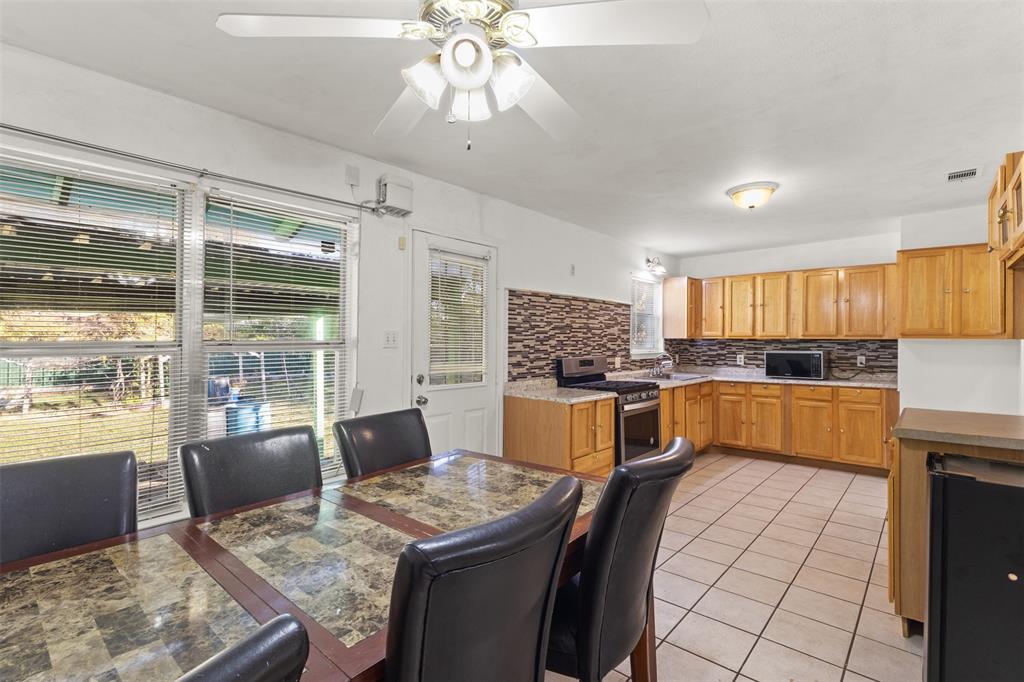
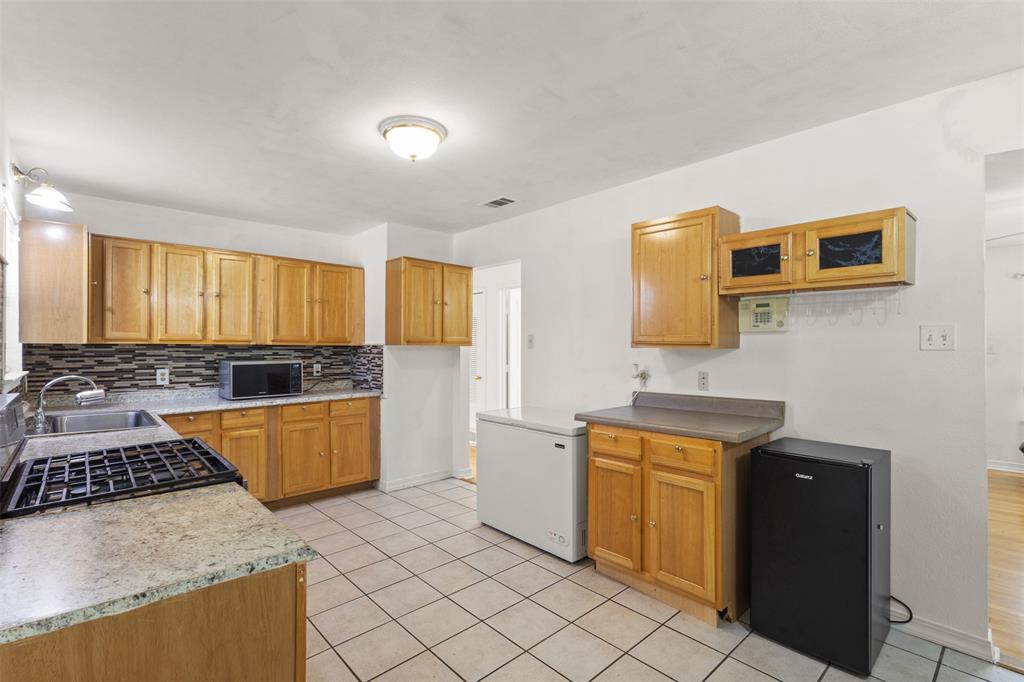
Charming 3-bedroom home with great potential! This property features a 2-car garage plus an additional 2-car carport. The kitchen, dining, and bathrooms are finished with ceramic tile flooring, while the main living area and all bedrooms feature beautiful wood floors. The guest bathroom includes decorative wall tile and a tub-shower combo. The primary bedroom offers two closets, wood floors, and a convenient half bath. Enjoy a spacious backyard with a covered patio—perfect for gardening or outdoor recreation. Located just minutes from Haltom City Hall, Library, parks, and with easy access to Hwy 820, Denton Hwy, and nearby Birdville ISD schools, shopping, dining, and entertainment. Note: Foundation requires some repair. Priced accordingly—great opportunity for investors or buyers looking to add value.

Save
Ask
Tour
Hide
Share
Listing Snapshot
Price 
$205,000
Days On Site 
0 Days
Bedrooms 
3
Inside Area (SqFt) 
1,070 sqft
Total Baths 
2
Full Baths 
1
Partial Baths 
1
Lot Size 
0.208 Acres
Year Built 
1957
MLS® Number 
21385479
Status 
Active
Property Tax 
$4,055
HOA/Condo/Coop Fees 
N/A
Sq Ft Source 
N/A
Friends & Family
Recent Activity
2 hours agoListing updated with changes from the MLS®
2 hours agoListing first seen on site
General Features
Acres 
0.208
Attached Garage 
Yes
Carport 
2
Foundation 
Other
Garage 
Yes
Garage Spaces 
2
Levels 
One
Parking 
ConcreteDrivewayGarageOn StreetAttached
Property Sub Type 
Single Family Residence
Security 
Smoke Detector(s)
Sewer 
Public Sewer
Special Circumstances 
Standard
Style 
Ranch
Utilities 
Cable AvailableElectricity AvailableElectricity ConnectedPhone AvailableSewer Available
Water Source 
Public
Interior Features
Appliances 
DisposalGas CooktopMicrowave
Cooling 
Central AirElectric
Flooring 
TileWood
Heating 
CentralElectric
Interior 
Eat-in KitchenHigh Speed Internet
Laundry Features 
Electric Dryer HookupIn GarageWasher Hookup
Bath-Full 
Dimensions - 7 x 6Level - First
Bath-Half 
Dimensions - 4 x 4Level - First
Bedroom 
Dimensions - 10 x 9Level - First
Dining Room 
Dimensions - 8 x 9Level - First
Kitchen 
Dimensions - 13 x 9Level - FirstFeatures - Eat-in Kitchen
Living Room 
Dimensions - 12 x 15Level - FirstFeatures - Ceiling Fan(s)
Master Bedroom 
Dimensions - 10 x 10Level - First
Save
Ask
Tour
Hide
Share
Exterior Features
Construction Details 
Brick
Patio And Porch 
Patio
Roof 
Composition
Community Features
School District 
Birdville ISD
Financing Terms Available 
CashConventional
Schools
School District
Birdville ISD
Elementary School
Stowe
Middle School
Northoaks
High School
Haltom
Listing courtesy of Kevin Nguyen of Novus Real Estate [email protected]


© 2020 North Texas Real Estate Information Systems. All rights reserved. Information is deemed reliable but is not guaranteed accurate by the MLS or NTREIS. The information being provided is for the consumer's personal, non-commercial use, and may not be reproduced, redistributed, or used for any purpose other than to identify prospective properties consumers may be interested in purchasing.
Last checked: 2026-09-13 05:54 PM CDT

Neighborhood & Commute
Source: Walkscore
Save
Ask
Tour
Hide
Share