


8812 Panther DriveWoodway, TX 76712
Mortgage Calculator
Monthly Payment (Est.)
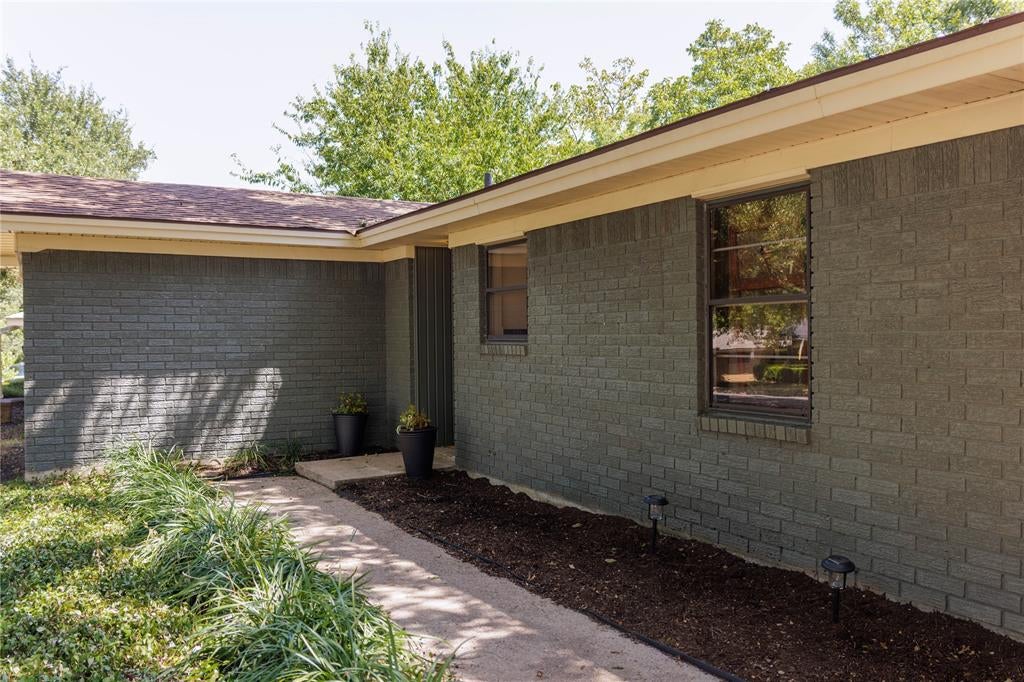
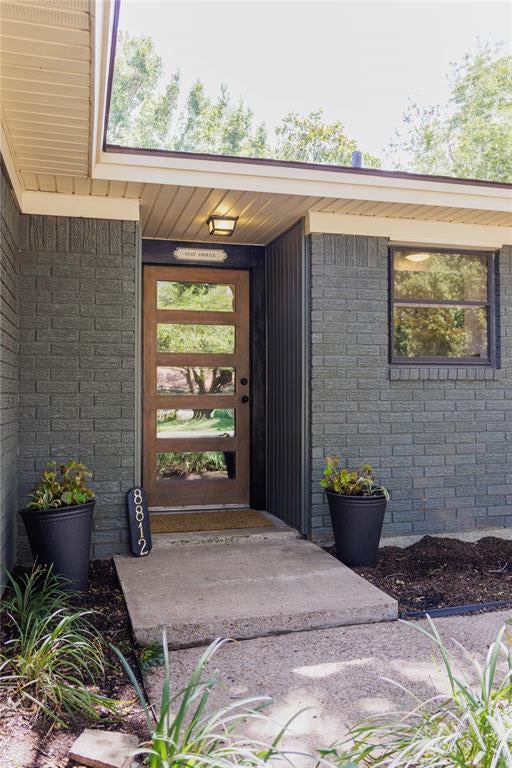
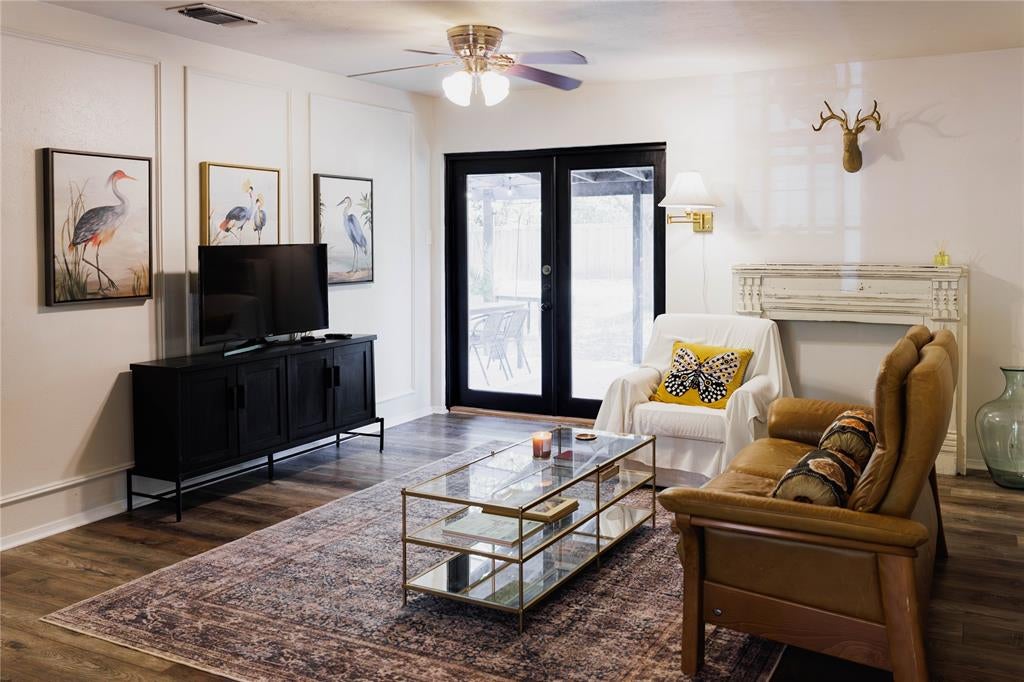
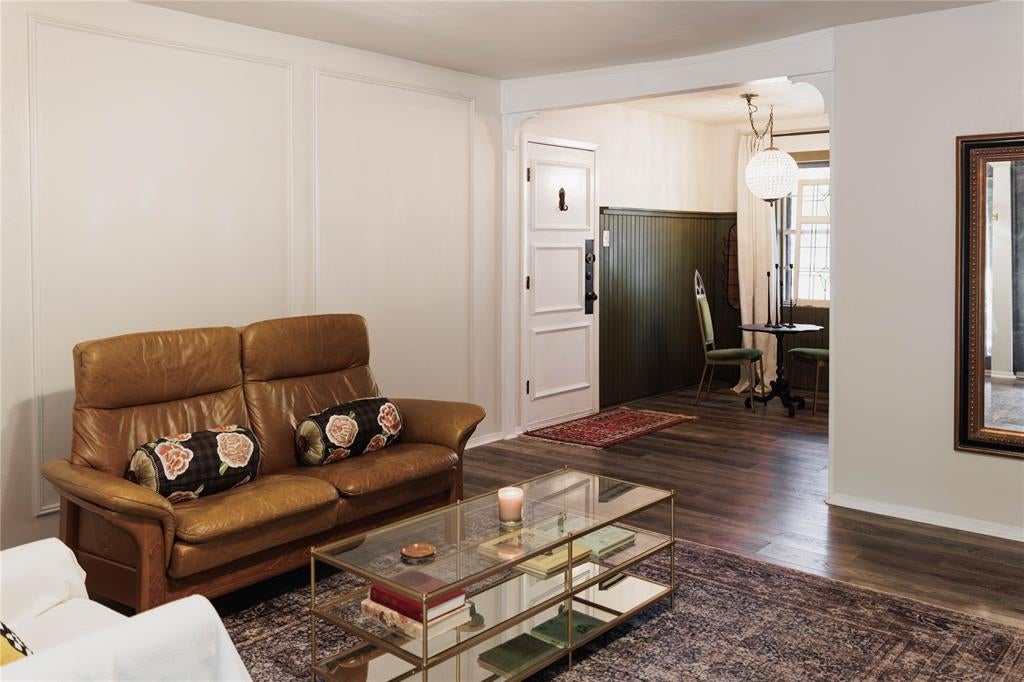
$1,072Tucked beneath a canopy of mature shade trees on a generous quarter-acre lot in Woodway, this beautifully reimagined 3-bedroom, 2-bath home blends mid-century bones with one-of-a-kind character. From the dark brick exterior with its crisp cream trim to the warm entryway and light-filled living area, this home is full of personality and a welcoming design. Featuring a galley kitchen that steals the show with deep olive cabinetry, glass-front white uppers, black countertops, subway tile, and a vintage crystal globe pendant over a charming breakfast nook that opens into the living room. Down the hall, the primary suite makes its own statement with a moody green board-and-batten accent wall and an ensuite bath, while two additional bedrooms flex easily into guest space, a home office, or a creative studio. Both full baths carry the home's collected, designer touch through bold floral wallpaper, brass fixtures, and warm granite counters. Outside, the good living keeps going with a market-light-strung covered patio just off the kitchen and a flagstone fire pit patio anchoring the fully fenced, tree-shaded backyard, all backed by a two-car garage with washer-dryer hookups. This thoughtfully updated Woodway home is ready for its next chapter.
| an hour ago | Listing updated with changes from the MLS® | |
| an hour ago | Listing first seen on site |

© 2020 North Texas Real Estate Information Systems. All rights reserved. Information is deemed reliable but is not guaranteed accurate by the MLS or NTREIS. The information being provided is for the consumer's personal, non-commercial use, and may not be reproduced, redistributed, or used for any purpose other than to identify prospective properties consumers may be interested in purchasing.
Last checked: 2026-09-16 06:30 PM CDT
Did you know? You can invite friends and family to your search. They can join your search, rate and discuss listings with you.