Save
Ask
Tour
Hide
Share
$725,000
New Listing

18238 Brighton Green
Dallas, TX 75252

For Sale|Single Family Residence|Active
3
Beds
4
Total Baths
3
Full Baths
1
Partial Bath
2,778
SqFt
$261
/SqFt
2011
Built
Subdivision:
Windsor Crest
County:
Collin
Call Now: 972-863-0792
Is this the listing for you? We can help make it yours.
972-863-0792
18238 Brighton Green18238 Brighton Green18238 Brighton Green18238 Brighton Green
Save
Ask
Tour
Hide
Share

Mortgage Calculator

Monthly Payment (Est.)

$3,308
Calculator powered by Showcase IDX, a Constellation1 Company. Copyright ©2026 Information is deemed reliable but not guaranteed.

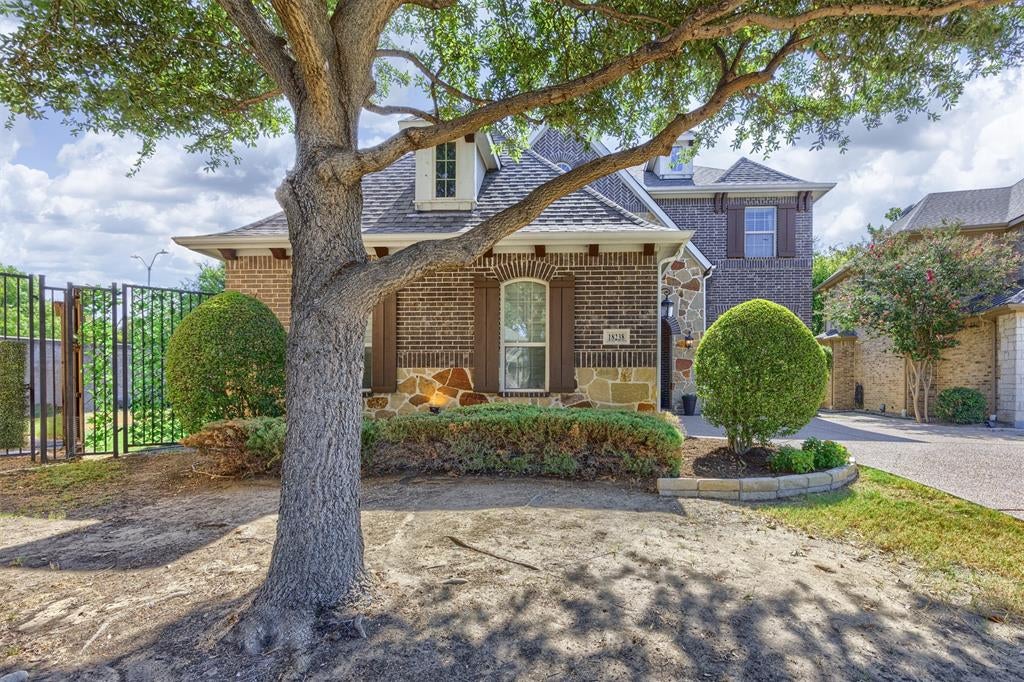
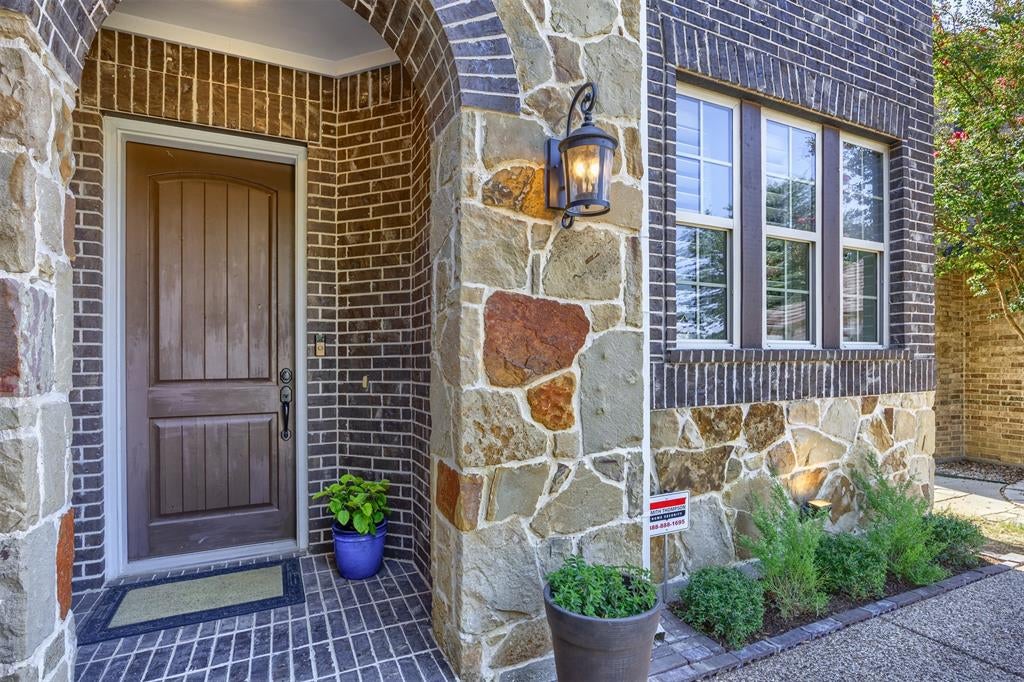
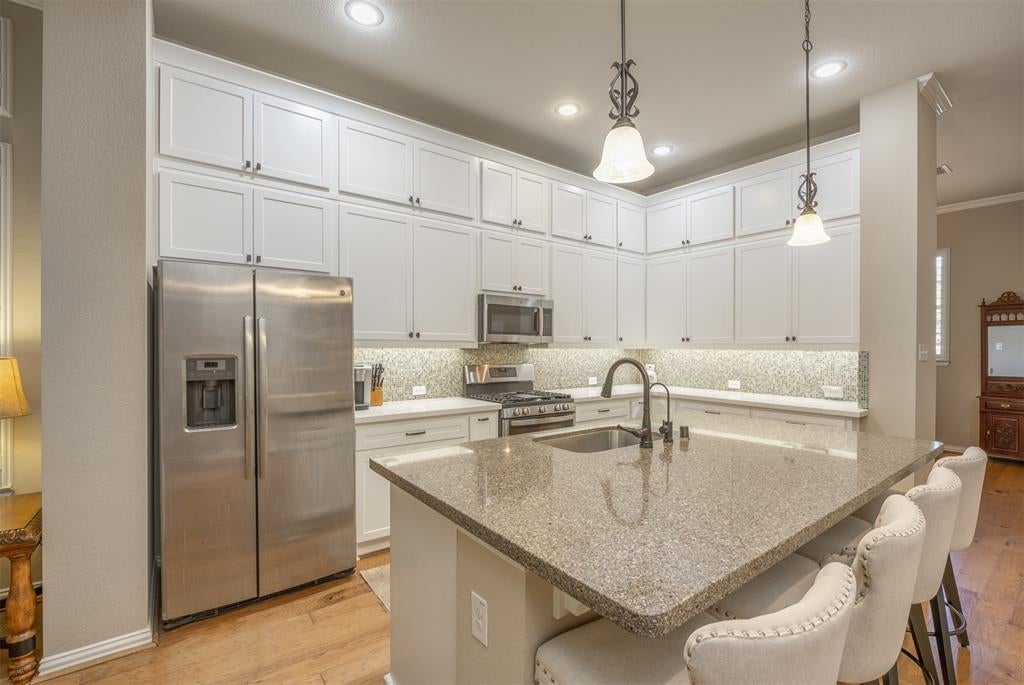
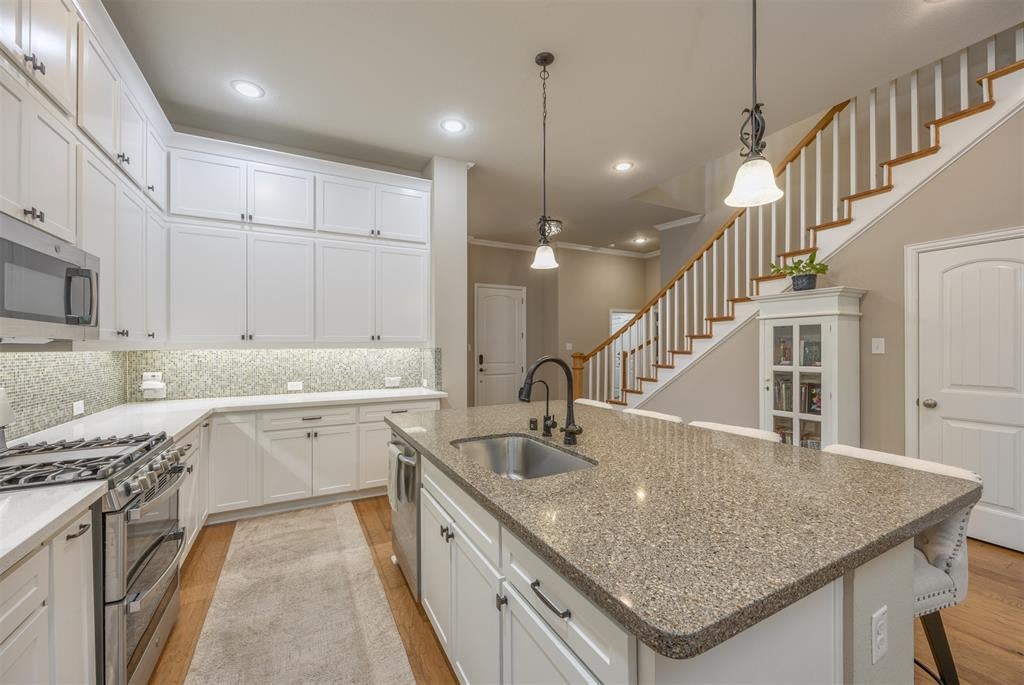
Welcome to this beautifully maintained home in the gated Windsor Crest community of Dallas, where comfort, privacy, and thoughtful design come together. From the moment you enter, tall ceilings, abundant natural light, and plantation shutters throughout create a warm and inviting atmosphere. The desirable split-bedroom floor plan offers generous room sizes and a versatile layout designed for both everyday living and entertaining. The main level features a welcoming living area, formal dining room, and private study, providing plenty of space for work, gatherings, and relaxation. Upstairs, a spacious game room offers additional living and entertainment space, while two generously sized bedrooms each feature their own ensuite bathroom—ideal for family members or guests seeking privacy and comfort. Step outside to the oversized backyard, where a charming deck provides the perfect spot for morning coffee, outdoor dining, or unwinding at the end of the day. With a greenbelt directly behind the property, the backyard offers an added sense of privacy and a peaceful natural backdrop. Located in sought-after Plano ISD and conveniently situated near shopping, dining, major roadways, and the University of Texas at Dallas, this exceptional home offers a wonderful combination of location, functionality, and serene living in a gated community.

Save
Ask
Tour
Hide
Share
Listing Snapshot
Price 
$725,000
Days On Site 
0 Days
Bedrooms 
3
Inside Area (SqFt) 
2,778 sqft
Total Baths 
4
Full Baths 
3
Partial Baths 
1
Lot Size 
0.21 Acres
Year Built 
2011
MLS® Number 
21388199
Status 
Active
Property Tax 
$12,519
HOA/Condo/Coop Fees 
$163 monthly
Sq Ft Source 
N/A
Friends & Family
Recent Activity
4 hours agoListing updated with changes from the MLS®
4 hours agoListing first seen on site
General Features
Acres 
0.21
Attached Garage 
Yes
Foundation 
Slab
Garage 
Yes
Garage Spaces 
2
Levels 
Two
Parking 
DrivewayEnclosedGarageGarage Door OpenerGarage Faces SideInside EntranceKitchen LevelLightedGatedAttached
Property Sub Type 
Single Family Residence
Security 
Smoke Detector(s)
Sewer 
Public Sewer
Special Circumstances 
Standard
Style 
Traditional
Utilities 
Cable AvailableElectricity AvailablePhone AvailableUnderground Utilities
Water Source 
Public
Interior Features
Appliances 
DishwasherDisposalElectric OvenGas CooktopGas RangeMicrowaveDouble Oven
Cooling 
Ceiling Fan(s)Central AirElectric
Fireplace 
Yes
Fireplace Features 
DecorativeDenGasStoneGas Log
Fireplaces 
1
Flooring 
CarpetSimulated WoodWood
Heating 
CentralElectric
Interior 
Built-in FeaturesCathedral Ceiling(s)Eat-in KitchenGranite CountersKitchen IslandOpen FloorplanVaulted Ceiling(s)Walk-In Closet(s)
Laundry Features 
Electric Dryer HookupWasher Hookup
Window Features 
Shutters
Bedroom 
Dimensions - 15 x 11Level - Second
Dining Room 
Dimensions - 12 x 11Level - First
Kitchen 
Dimensions - 13 x 12Level - FirstFeatures - Breakfast Bar, Eat-in Kitchen, Kitchen Island, Pantry
Living Room 
Dimensions - 19 x 17Level - First
Master Bedroom 
Dimensions - 17 x 14Level - FirstFeatures - Walk-In Closet(s)
Office 
Dimensions - 13 x 12Level - First
Utility Room 
Dimensions - 8 x 12Level - First
Save
Ask
Tour
Hide
Share
Exterior Features
Construction Details 
Brick
Exterior 
Rain Gutters
Fencing 
Back YardWoodWrought Iron
Lot Features 
Corner LotGreenbeltLandscapedSubdivided
Patio And Porch 
CoveredPatio
Roof 
Composition
Windows/Doors 
Shutters
Community Features
Association Fee 
$489.0
Association Fee Frequency 
Quarterly
Community Features 
Gated
School District 
Plano ISD
Financing Terms Available 
CashConventionalFHAVA Loan
Schools
School District
Plano ISD
Elementary School
Jackson
Middle School
Frankford
High School
Shepton
Listing courtesy of David Kraft of RE/MAX Four Corners [email protected]


© 2020 North Texas Real Estate Information Systems. All rights reserved. Information is deemed reliable but is not guaranteed accurate by the MLS or NTREIS. The information being provided is for the consumer's personal, non-commercial use, and may not be reproduced, redistributed, or used for any purpose other than to identify prospective properties consumers may be interested in purchasing.
Last checked: 2026-09-19 10:00 PM CDT

Neighborhood & Commute
Source: Walkscore
Save
Ask
Tour
Hide
Share