Save
Ask
Tour
Hide
Share
$745,000
New Listing

1830 Heritage Knoll Drive
Sherman, TX 75092

For Sale|Single Family Residence|Active
4
Beds
3
Total Baths
3
Full Baths
3,079
SqFt
$242
/SqFt
2026
Built
Subdivision:
Heritage Crossing PH 2
County:
Grayson
Call Now: 972-863-0792
Is this the listing for you? We can help make it yours.
972-863-0792
Upcoming Open Houses
Sun, Sep 20, 1:00 PM - 4:00 PM
1830 Heritage Knoll Drive1830 Heritage Knoll Drive1830 Heritage Knoll Drive1830 Heritage Knoll Drive
Save
Ask
Tour
Hide
Share

Mortgage Calculator

Monthly Payment (Est.)

$3,399
Calculator powered by Showcase IDX, a Constellation1 Company. Copyright ©2026 Information is deemed reliable but not guaranteed.

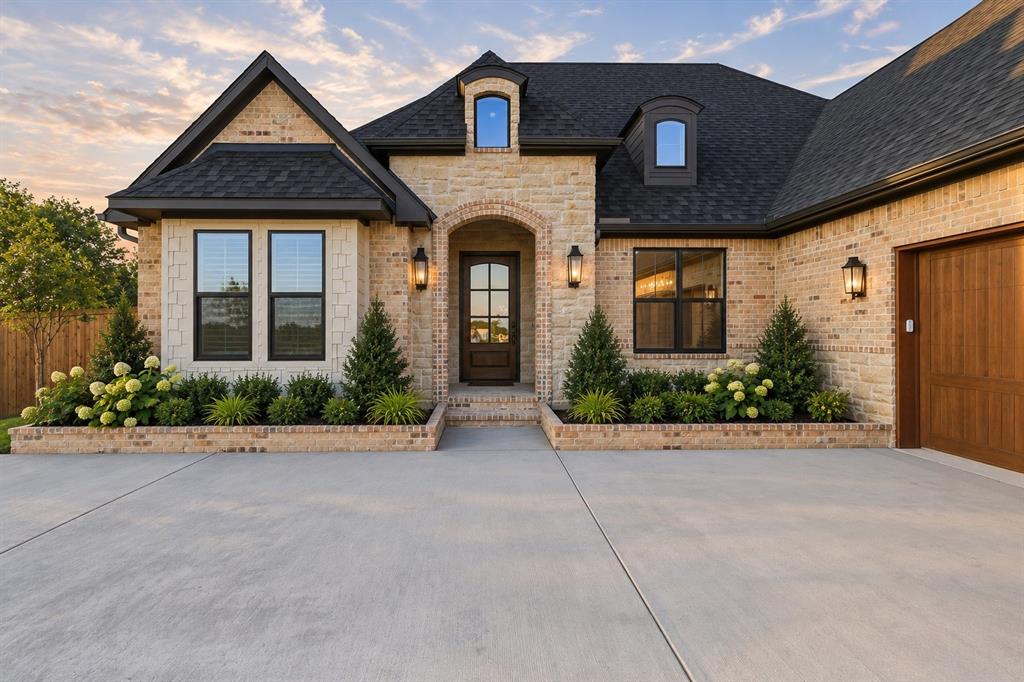
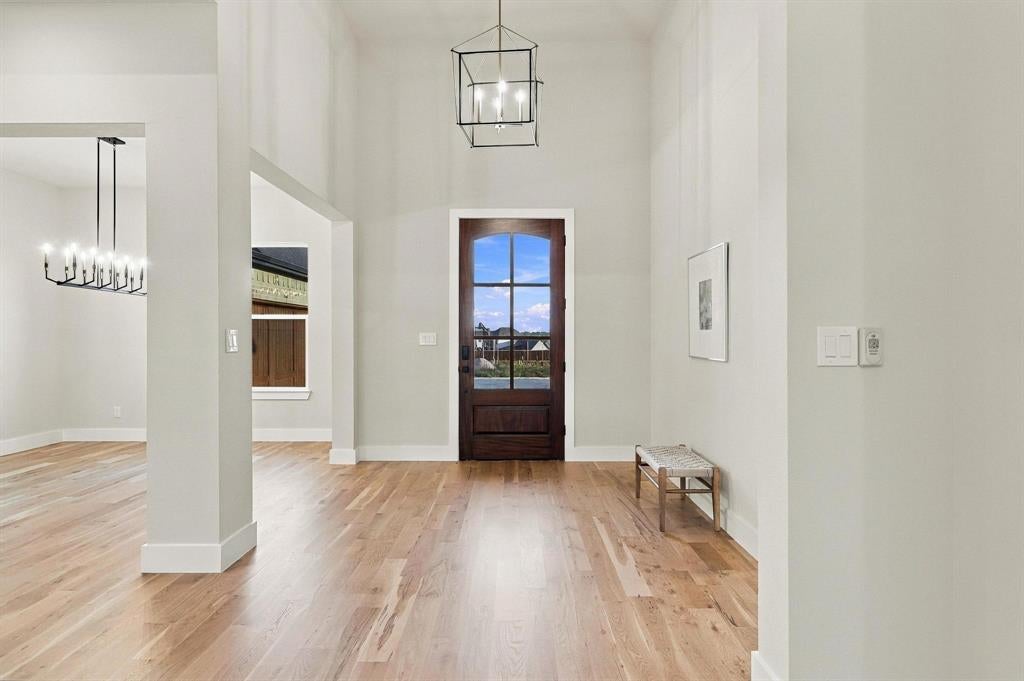
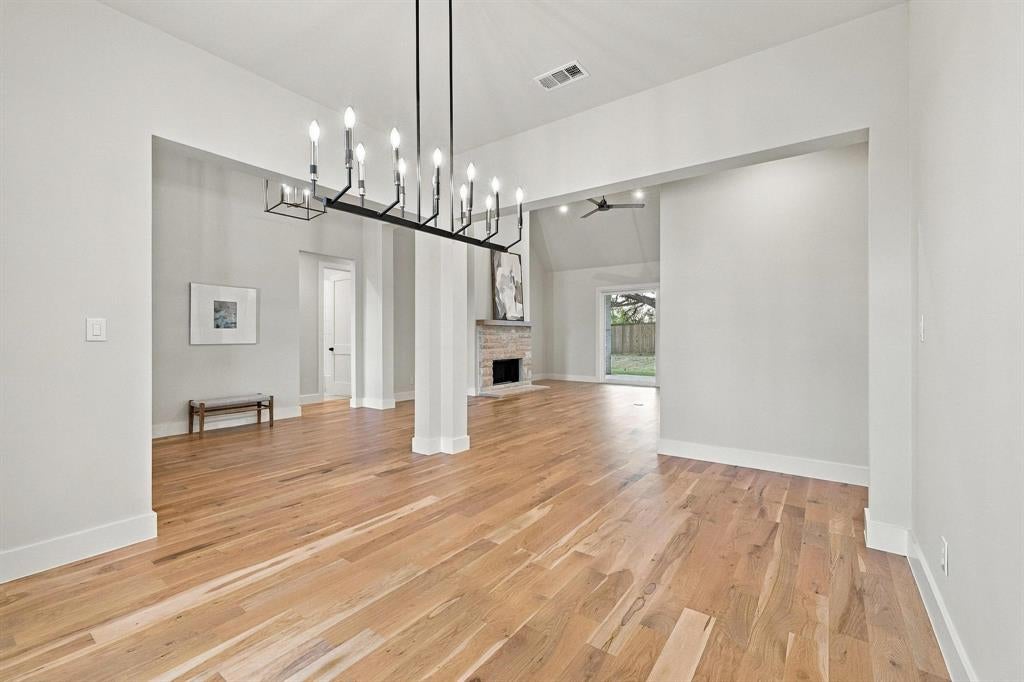
SELLER OFFERING $15,000 BUYER CREDIT TO USE HOWEVER YOU CHOOSE! Apply it toward closing costs, an interest rate buy-down, upgrades, or other allowable buyer expenses. Welcome to 1830 Heritage Knoll, a thoughtfully designed home by Willow Haven Builders offering elevated finishes, exceptional craftsmanship, and a floor plan built for everyday living. Situated on a gentle rise in Heritage Crossing, this 4-bedroom, 3-bath home combines timeless design with modern efficiency and attention to detail throughout. Step inside to 5-inch solid white oak flooring and a vaulted great room centered around a striking stone fireplace, with expansive sliding glass doors creating a seamless connection to the covered outdoor living area. The kitchen features Dacor black stainless appliances, custom floor-to-ceiling cabinetry, an oversized island, walk-in pantry, and plenty of space for gathering and entertaining. The private primary suite overlooks the backyard and features a spa-inspired bath with soaking tub, oversized tiled shower, dual vanities, and a custom-designed closet. Secondary bedrooms are thoughtfully positioned for privacy, while the flexible upstairs space is ideal for a game room, media room, home office, gym, or additional living area. Quality extends beyond the finishes with foam encapsulation insulation, solid-core doors, Navien tankless water heater, high-efficiency HVAC, post-tension slab with additional piers, custom cabinetry, and an oversized garage. The covered back patio provides an inviting space for outdoor dining and entertaining. Conveniently located near Highway 75, shopping, dining, and the growing North Texas employment corridor, 1830 Heritage Knoll offers the craftsmanship and character of a custom home with the comfort and efficiency of modern construction. Take advantage of the $15,000 seller credit and make this exceptional home your own!

Save
Ask
Tour
Hide
Share
Listing Snapshot
Price 
$745,000
Days On Site 
0 Days
Bedrooms 
4
Inside Area (SqFt) 
3,079 sqft
Total Baths 
3
Full Baths 
3
Partial Baths 
N/A
Lot Size 
0.284 Acres
Year Built 
2026
MLS® Number 
21388665
Status 
Active
Property Tax 
$8,707
HOA/Condo/Coop Fees 
$50 monthly
Sq Ft Source 
N/A
Friends & Family
Recent Activity
an hour agoListing updated with changes from the MLS®
an hour agoListing first seen on site
General Features
Acres 
0.284
Attached Garage 
Yes
Foundation 
Slab
Garage 
Yes
Garage Spaces 
2
Levels 
One and One Half
Parking 
ConcreteDrivewayEnclosedGarageGarage Door OpenerGarage Faces SideInside EntranceKitchen LevelLightedAttached
Property Condition 
New Construction
Property Sub Type 
Single Family Residence
Sewer 
Public Sewer
Special Circumstances 
Standard
Utilities 
Cable AvailableElectricity ConnectedNatural Gas Available
Water Source 
Public
Interior Features
Appliances 
DishwasherDisposalGas RangeGas Water HeaterMicrowaveTankless Water HeaterVented Exhaust Fan
Cooling 
Ceiling Fan(s)Central AirElectricENERGY STAR Qualified EquipmentZoned
Fireplace 
Yes
Fireplace Features 
Living RoomStone
Fireplaces 
1
Flooring 
CarpetCeramic TileHardwood
Heating 
Exhaust FanCentralENERGY STAR Qualified EquipmentFireplace(s)Natural GasZoned
Interior 
Built-in FeaturesChandelierEat-in KitchenGranite CountersKitchen IslandOpen FloorplanPantryVaulted Ceiling(s)Walk-In Closet(s)
Laundry Features 
Electric Dryer HookupWasher Hookup
Bath-Full 
Dimensions - 11 x 4Level - First
Bedroom 
Dimensions - 11 x 12Level - FirstFeatures - Ceiling Fan(s)
Bonus Room 
Dimensions - 15 x 23Level - SecondFeatures - Ceiling Fan(s)
Breakfast Room 
Dimensions - 10 x 7Level - First
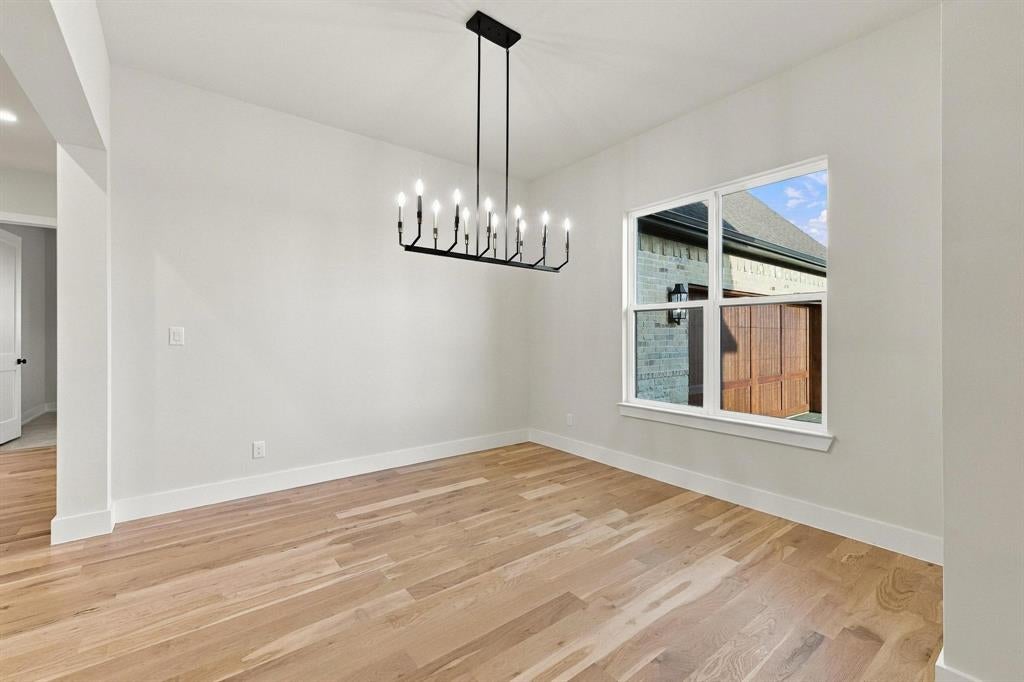
Dining Room 
Dimensions - 11 x 15Level - First
Kitchen 
Dimensions - 10 x 15Level - FirstFeatures - Eat-in Kitchen, Kitchen Island, Pantry
Laundry 
Dimensions - 8 x 8Level - First
Living Room 
Dimensions - 17 x 18Level - FirstFeatures - Ceiling Fan(s)
Master Bathroom 
Dimensions - 11 x 10Level - First
Master Bedroom 
Dimensions - 15 x 18Level - FirstFeatures - Ceiling Fan(s), Walk-In Closet(s)
Save
Ask
Tour
Hide
Share
Exterior Features
Construction Details 
Wood SidingBrickStone
Fencing 
Back YardWood
Lot Features 
Subdivided
Patio And Porch 
CoveredRear Porch
Roof 
Composition
Community Features
Association Fee 
$600.0
Association Fee Frequency 
Annually
School District 
S and S Cons ISD
Financing Terms Available 
CashConventionalFHAVA Loan
Schools
School District
S and S Cons ISD
Elementary School
S And S
Middle School
S And S
High School
S And S
Listing courtesy of Clay Gilbert of C-21 DEAN GILBERT, REALTORS [email protected]


© 2020 North Texas Real Estate Information Systems. All rights reserved. Information is deemed reliable but is not guaranteed accurate by the MLS or NTREIS. The information being provided is for the consumer's personal, non-commercial use, and may not be reproduced, redistributed, or used for any purpose other than to identify prospective properties consumers may be interested in purchasing.
Last checked: 2026-09-16 06:30 PM CDT

Neighborhood & Commute
Source: Walkscore
Save
Ask
Tour
Hide
Share