


Save
Ask
Tour
Hide
$450,000
New Listing
Dallas, TX 75228
For Sale|Single Family Residence|Active
4
Beds
4
Total Baths
3
Full Baths
1
Partial Bath
2,543
SqFt
$177
/SqFt
2023
Built
Subdivision:
MINOR TENISON VLG BUCKNER TERR
County:
Dallas
Call Now: 972-863-0792
Is this the listing for you? We can help make it yours.
972-863-0792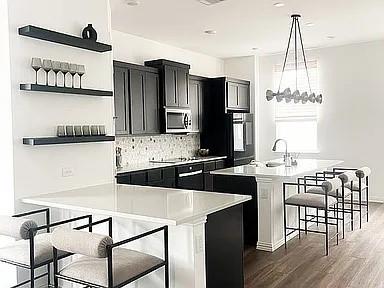

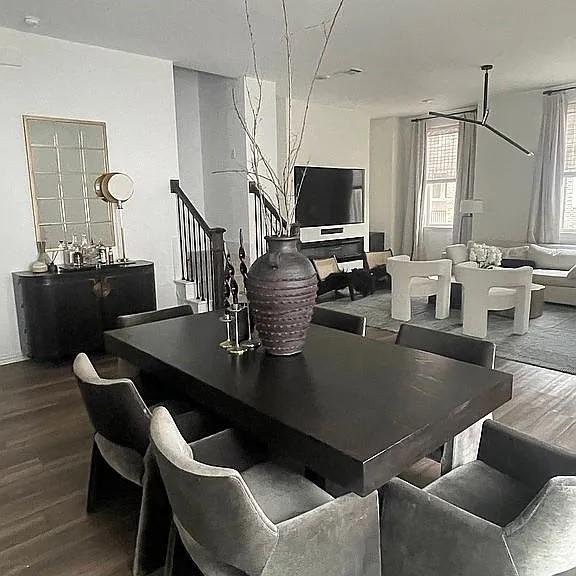
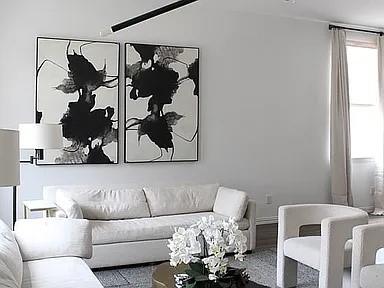
Save
Ask
Tour
Hide
Mortgage Calculator
Monthly Payment (Est.)
$2,053Calculator powered by Showcase IDX, a Constellation1 Company. Copyright ©2026 Information is deemed reliable but not guaranteed.
Charming 1-bedroom, 1-bath home on two dry lots totaling approximately 0.33 acres in Sargent. The 625 sq ft home features fresh interior paint, new vinyl flooring, an open-concept layout, abundant natural light, and a spacious covered porch. The elevated ground level is enclosed and provides flexible space for a garage, workshop, storage, or hobbies. High-speed internet is available, and the large lot offers room for boats or trailers.
Save
Ask
Tour
Hide
Listing Snapshot
Price
$450,000
Days On Site
0 Days
Bedrooms
4
Inside Area (SqFt)
2,543 sqft
Total Baths
4
Full Baths
3
Partial Baths
1
Lot Size
0.0344 Acres
Year Built
2023
MLS® Number
21388692
Status
Active
Property Tax
N/A
HOA/Condo/Coop Fees
N/A
Sq Ft Source
N/A
Friends & Family
Recent Activity
| 29 minutes ago | Listing updated with changes from the MLS® | |
| an hour ago | Listing first seen on site |
General Features
Acres
0.0344
Attached Garage
Yes
Foundation
Slab
Garage
Yes
Garage Spaces
1
Levels
Three Or More
Parking
Additional ParkingAttached CarportCarportDrivewayGarageGarage Door OpenerGarage Faces FrontInside EntranceOn SiteOn StreetPrivateAttached
Property Sub Type
Single Family Residence
Sewer
Public Sewer
Special Circumstances
Standard
Utilities
Electricity AvailableSewer AvailableNatural Gas Available
Water Source
Public
Interior Features
Appliances
RefrigeratorBuilt-In RefrigeratorDishwasherDisposalDryerMicrowaveWasher
Cooling
Central Air
Fireplace
Yes
Fireplace Features
Other
Fireplaces
1
Flooring
CarpetCombinationVinyl
Heating
Central
Interior
Chandelier
Dining Room
Dimensions - 12 x 10Level - Second
Living Room
Dimensions - 20 x 15Level - Second
Master Bedroom
Dimensions - 12 x 12Level - FirstFeatures - Ceiling Fan(s)
Save
Ask
Tour
Hide
Exterior Features
Construction Details
Frame
Exterior
BalconyRain GuttersLightingPrivate Entrance
Fencing
Back YardFencedGatePrivacyWood
Lot Features
Corner Lot
Patio And Porch
Front Porch
Roof
Composition
Community Features
Community Features
Sidewalks
School District
Dallas ISD
Financing Terms Available
CashConventionalFHAVA Loan
Schools
School District
Dallas ISD
Elementary School
Vanvleck
Middle School
Herman
High School
Vanvleck
Listing courtesy of Sam Khalil of Evolve Real Estate LLC [email protected]

© 2020 North Texas Real Estate Information Systems. All rights reserved. Information is deemed reliable but is not guaranteed accurate by the MLS or NTREIS. The information being provided is for the consumer's personal, non-commercial use, and may not be reproduced, redistributed, or used for any purpose other than to identify prospective properties consumers may be interested in purchasing.
Last checked: 2026-09-16 06:36 PM CDT
© 2020 North Texas Real Estate Information Systems. All rights reserved. Information is deemed reliable but is not guaranteed accurate by the MLS or NTREIS. The information being provided is for the consumer's personal, non-commercial use, and may not be reproduced, redistributed, or used for any purpose other than to identify prospective properties consumers may be interested in purchasing.
Last checked: 2026-09-16 06:36 PM CDT
Neighborhood & Commute
Source: Walkscore
Save
Ask
Tour
Hide
Did you know? You can invite friends and family to your search. They can join your search, rate and discuss listings with you.