


703 W College StreetStephenville, TX 76401
Mortgage Calculator
Monthly Payment (Est.)
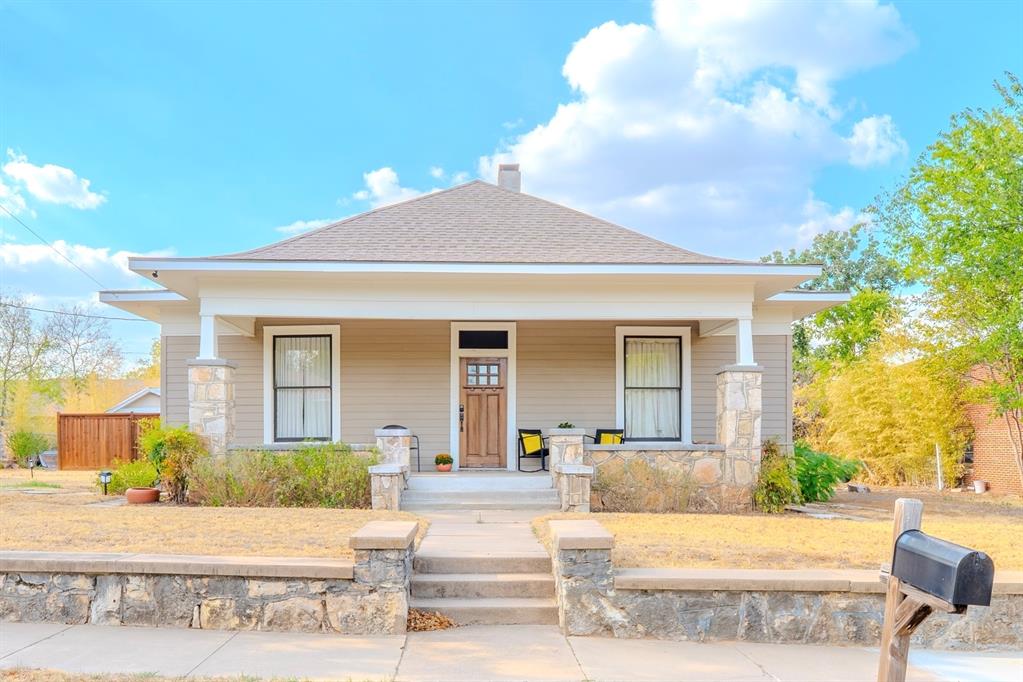
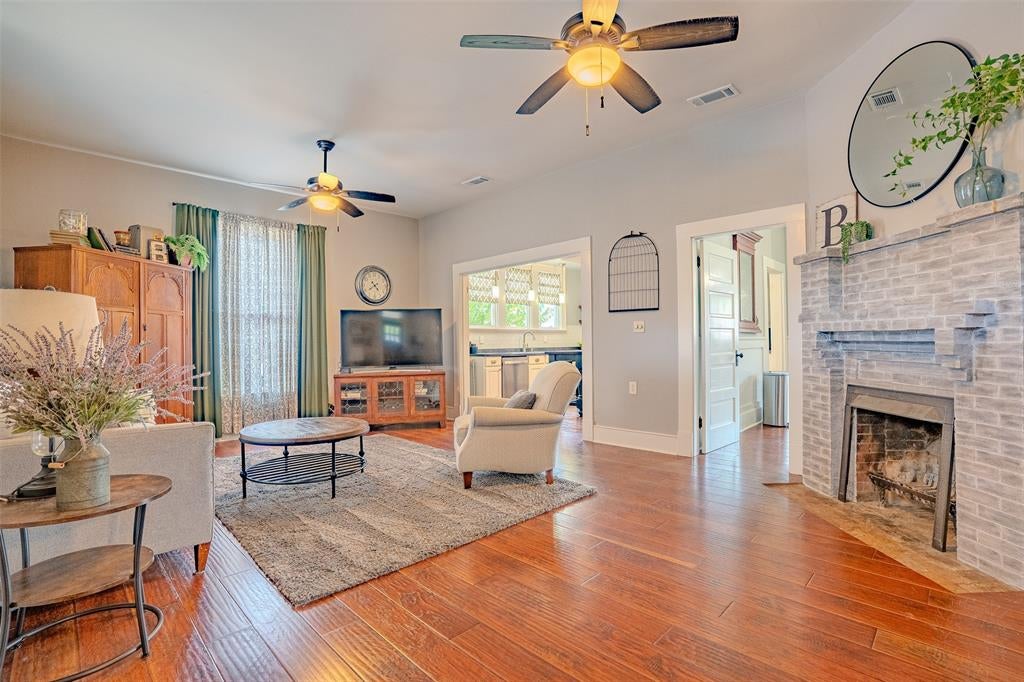
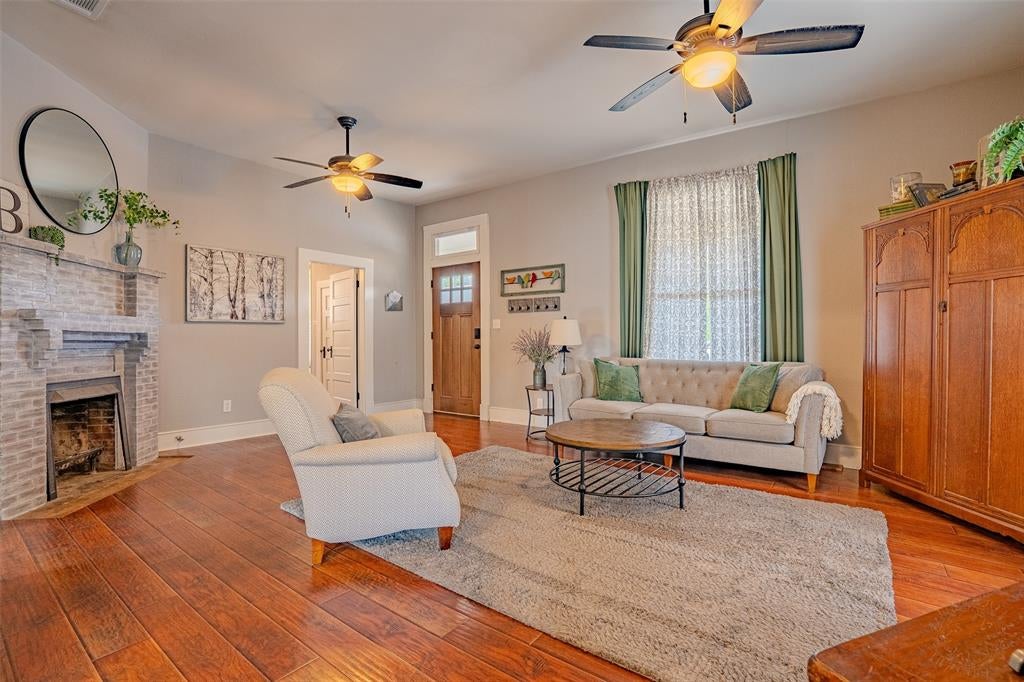
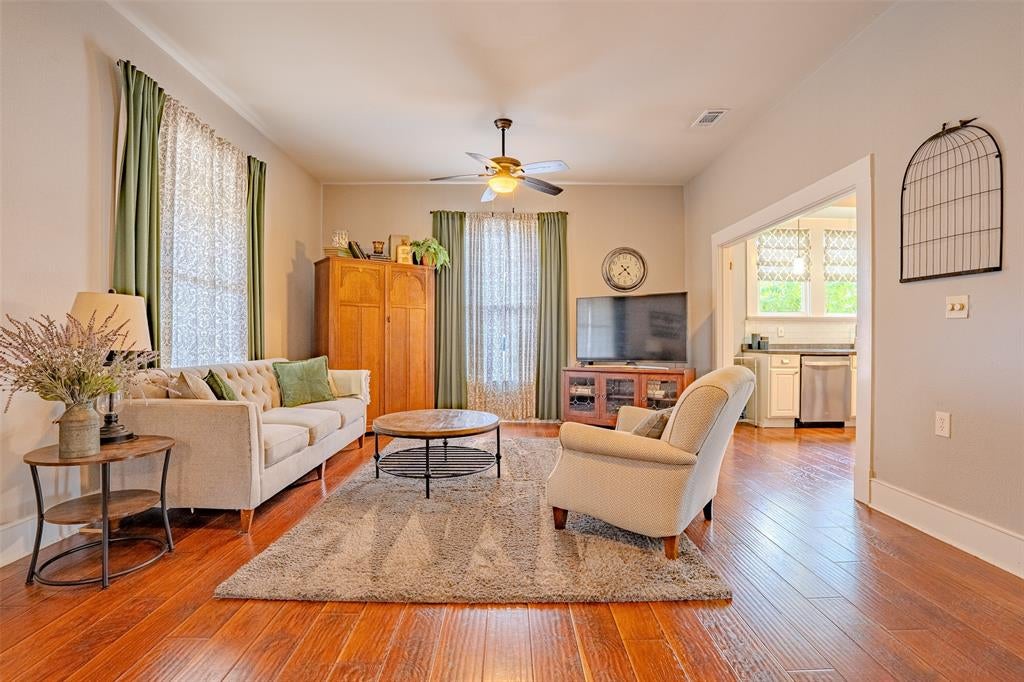
Enter an interest rate to see your estimated monthly payment.Charming 1920 home where character and comfortable updates come together! Step onto the large covered front porch and into relaxing days of a by-gone era. Inside, the spacious living room welcomes you with tall windows, laminate flooring, double ceiling fans and a woodburning fireplace with a brick surround. From here, continue into the bright kitchen featuring white cabinetry, stainless appliances, gas range, vented exhaust fan, stylish subway-tile backsplash, generous counter space and a wall of windows over the sink that brings in plenty of natural light. Just off the kitchen is a separate dining room with decorative wainscoting, along with a cozy breakfast nook or sitting area. Make your way to the primary bedroom, where tall windows, generous space and a charming window seat with storage create a comfortable retreat. The beautiful primary bathroom has a relaxing feel with soft, soothing colors, double vessel sinks, tile flooring and a spacious walk-in tiled shower. The second bedroom and half bath add flexibility for family, guests or a home office, while the dedicated laundry area provides practical storage with cabinetry & open shelving. And finally, step outside to a spacious backyard with room to create the outdoor space you’ve been wanting. With partial fencing, an open layout and detached storage buildings already in place, there’s plenty of potential for a garden, play area, fire pit, outdoor dining or simply a more private place to relax. Situated on approximately 0.26 acre and centrally located a short distance to TSU, near downtown, parks, medical facilities, shopping, groceries and dining, this 2-bedroom, 1.5-bath home offers the kind of location and character that are hard to replace. With inviting spaces inside, useful storage outside and plenty of room to add your own touches, it’s a home with personality, possibility and a place to make your own. Schedule your private showing today!
| 2 hours ago | Listing updated with changes from the MLS® | |
| 2 hours ago | Listing first seen on site |

© 2020 North Texas Real Estate Information Systems. All rights reserved. Information is deemed reliable but is not guaranteed accurate by the MLS or NTREIS. The information being provided is for the consumer's personal, non-commercial use, and may not be reproduced, redistributed, or used for any purpose other than to identify prospective properties consumers may be interested in purchasing.
Last checked: 2026-09-22 11:47 PM CDT
Did you know? You can invite friends and family to your search. They can join your search, rate and discuss listings with you.