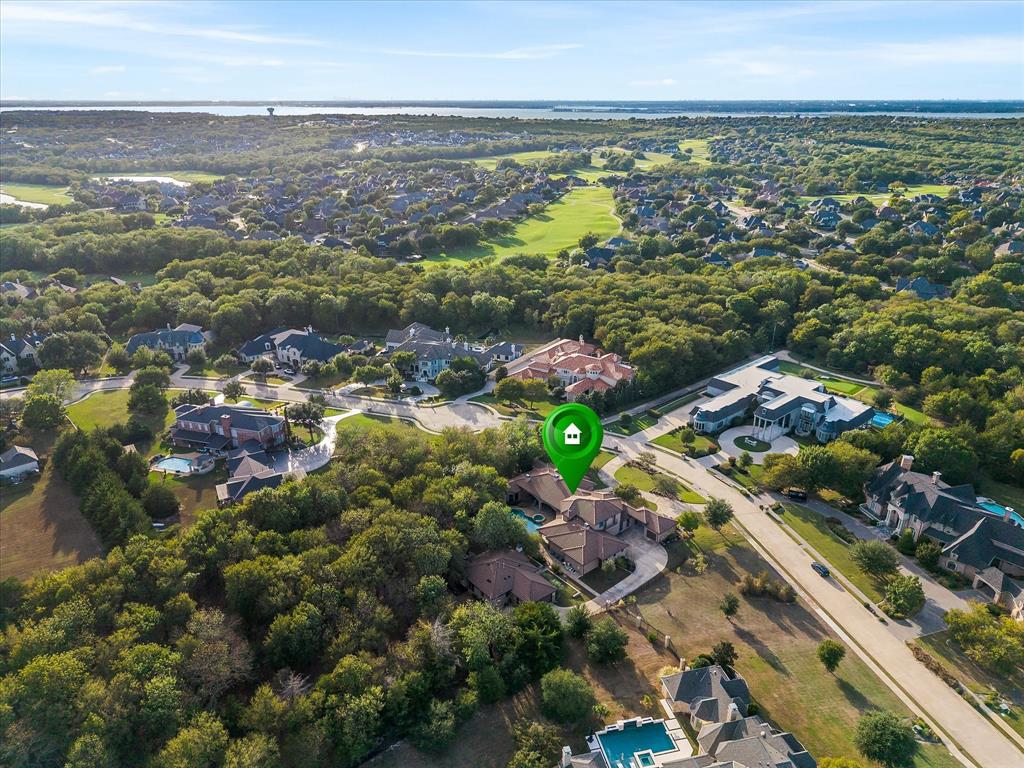
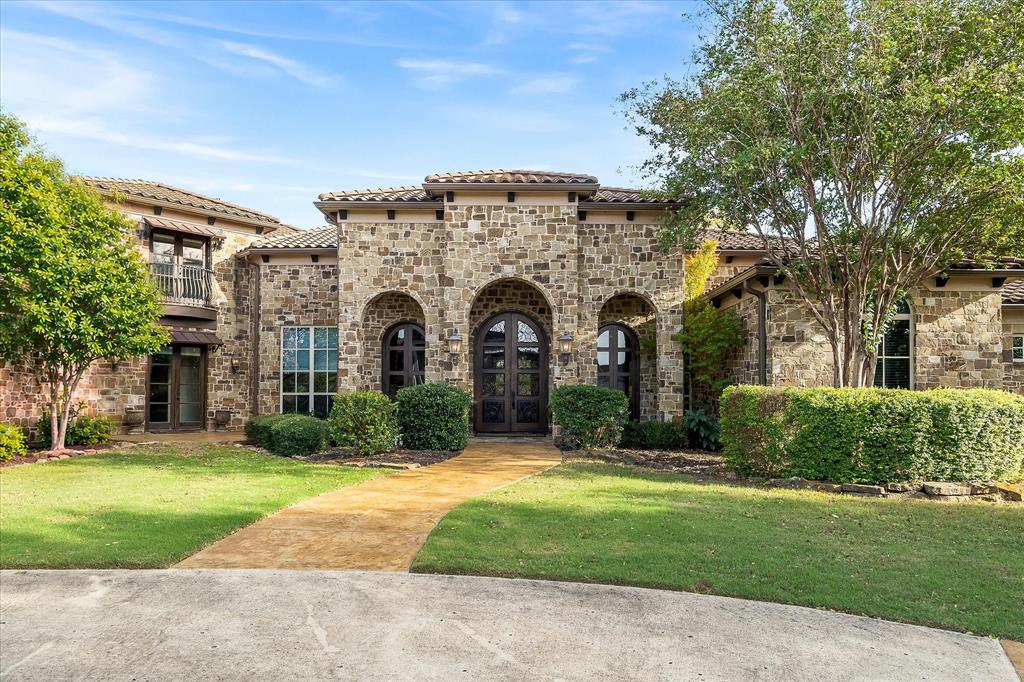
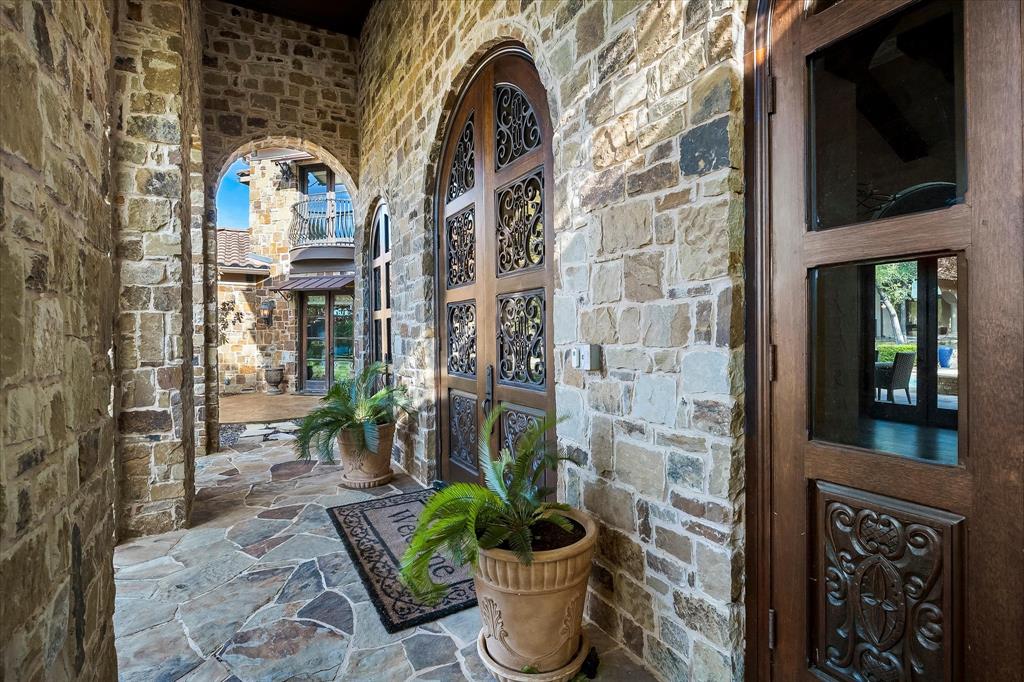
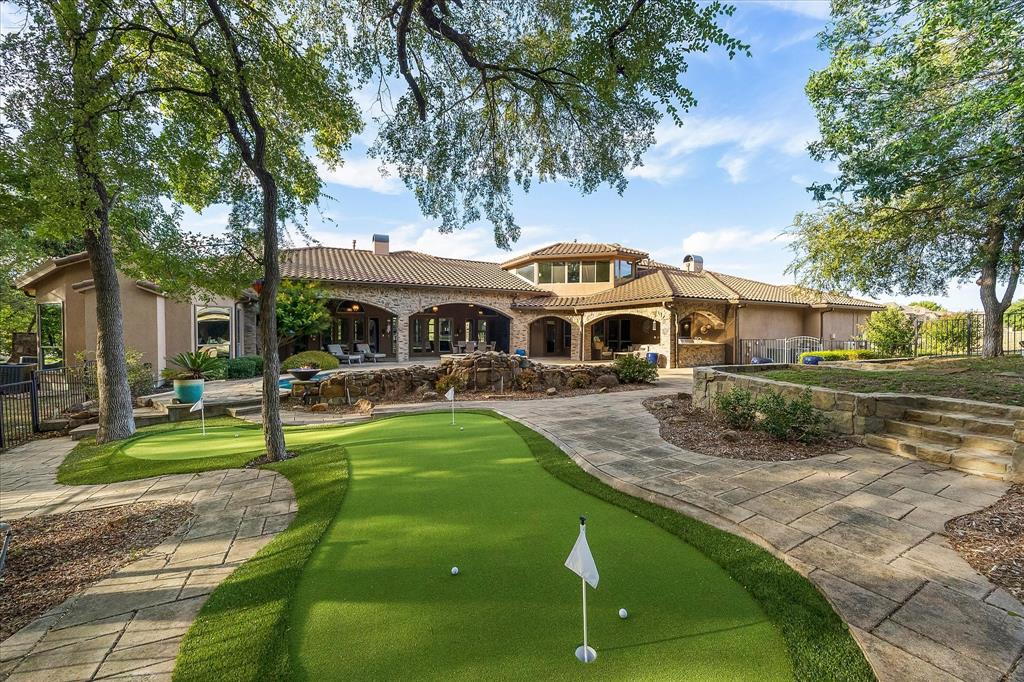
PRIVATE WOODED ESTATE COMPOUND on 2.2 AC'S featuring a SEP GUEST RESIDENCE complete w-Living,Kitchen,Primary Ensuite, Office,Utility & Garage(approx. 1,100sf & 7,000+sf combined w-main home) Discover luxury, seclusion & versatility in this TEXAS TUSCAN MASTERPIECE showcasing timeless architecture, exceptional craftsmanship & distinctive TEXAS HILL COUNTRY influences, all complemented by RESORT-STYLE OUTDOOR LIVING! Nestled among TOWERING TREES & lush landscaping, this rare estate offers a peaceful, secluded setting that feels miles away from everything, yet is remarkably convenient to nearby restaurants, shopping, schools & amenities. From the impressive stone exterior & sweeping circular drive to the beautifully appointed interiors, discover soaring ceilings, dramatic exposed wood beams, rich hardwoods, striking stone fireplaces & expansive windows that fill the home with natural light while framing picturesque views of the surrounding grounds. The extraordinary primary retreat features a beautifully appointed spa inspired bath that opens to a private, walled courtyard creating a personal sanctuary where privacy & tranquility take center stage. Step outside to YOUR OWN PRIVATE RESORT..an expansive covered outdoor living area with massive stone arches, a beautiful fireplace & generous covered spaces that overlooks a spectacular swimming pool & elevated spa plus a personal putting green! Whether hosting unforgettable gatherings or enjoying a quiet evening surrounded by nature, the outdoor setting is nothing short of extraordinary. THE SEPARATE GUEST RESIDENCE: Exceptional flexibility for multigenerational living, extended family, long-term guests or a private home office retreat—an increasingly rare luxury that truly sets this estate apart! Whether entertaining, welcoming family & friends or simply enjoying your own wooded sanctuary, this remarkable property offers more than just a place to live...IT OFFERS A LIFESTYLE where unforgettable memories are made!
Listing Snapshot
Inside Area (SqFt)
6,070 sqft
HOA/Condo/Coop Fees
$66.67 monthly
Recent Activity
| 2 days ago | | Listing updated with changes from the MLS |
| 6 days ago | | Listing first seen on site |
General Features
Foundation
CombinationPillar/Post/PierSlab
Parking
Additional ParkingBoatCircular DrivewayConcreteDrivewayElectric GateGarageGarage Door OpenerGatedGuestInside EntranceKitchen LevelOversizedParking PadAttached
Property Sub Type
Single Family Residence
Security
Fire AlarmSecurity LightsSecurity SystemSecurity System OwnedSmoke Detector(s)
Special Circumstances
Standard
Style
MediterraneanTraditionalOther
Utilities
Cable AvailableElectricity ConnectedNatural Gas AvailableUnderground Utilities
Interior Features
Appliances
RefrigeratorBuilt-In Gas RangeBuilt-In RefrigeratorDishwasherDisposalElectric OvenGas CooktopGas RangeGas Water HeaterIce MakerMicrowaveDouble OvenVented Exhaust Fan
Cooling
Ceiling Fan(s)Central AirElectricZoned
Fireplace Features
BedroomDenDouble SidedFamily RoomFire PitGasGas StarterLiving RoomOutsideWood BurningGas LogSee Through
Flooring
CarpetCeramic TileHardwoodStoneWood
Heating
Exhaust FanCentralElectricFireplace(s)Natural GasZoned
Interior
Built-in FeaturesCathedral Ceiling(s)ChandelierDouble VanityEat-in KitchenKitchen IslandNatural WoodworkOpen FloorplanPantryVaulted Ceiling(s)Walk-In Closet(s)High Speed InternetIn-Law Floorplan
Laundry Features
Electric Dryer HookupWasher Hookup
Window Features
Window Coverings
Bedroom
Dimensions - 14 x 13Level - SecondFeatures - Ceiling Fan(s), Walk-In Closet(s)
Bedroom-2nd Primary
Dimensions - 15 x 15Level - FirstFeatures - Ceiling Fan(s), Walk-In Closet(s)
Breakfast Room
Dimensions - 12 x 12Level - First
Dining Room
Dimensions - 16 x 12Level - First
Game Room
Dimensions - 19 x 18Level - First
Kitchen
Dimensions - 18 x 18Level - FirstFeatures - Breakfast Bar, Kitchen Island, Pantry
Living Room
Dimensions - 20 x 20Level - FirstFeatures - Ceiling Fan(s)
Master Bedroom
Dimensions - 24 x 16Level - FirstFeatures - Ceiling Fan(s), Walk-In Closet(s)
Media Room
Dimensions - 18 x 16Level - First
Office
Dimensions - 10 x 10Level - FirstFeatures - Ceiling Fan(s)
Utility Room
Dimensions - 15 x 8Level - First
Exterior Features
Construction Details
StoneStucco
Exterior
BarbecueBuilt-in BarbecueFire PitGas GrillRain GuttersLightingOutdoor Grill
Fencing
Back YardFencedPartialWood
Lot Features
WoodedCul-De-SacInterior LotLandscapedMany TreesRolling SlopeSubdivided
Other Structures
Garage(s)Guest HouseOutdoor KitchenResidenceSecond Garage
Patio And Porch
CoveredFront PorchPatioRear Porch
Pool Features
GuniteHeatedIn GroundOutdoor PoolPool SweepPool/Spa ComboWaterfall
Windows/Doors
Window Coverings
Community Features
Association Fee Frequency
Annually
Community Features
Sidewalks
School District
Rockwall ISD
Financing Terms Available
CashConventional
Schools
School DistrictRockwall ISD
Elementary SchoolDorothy Smith Pullen
High SchoolRockwall-Heath
Listing courtesy of Rod Holland of Keller Williams Rockwall
[email protected]

© 2020 North Texas Real Estate Information Systems. All rights reserved. Information is deemed reliable but is not guaranteed accurate by the MLS or NTREIS. The information being provided is for the consumer's personal, non-commercial use, and may not be reproduced, redistributed, or used for any purpose other than to identify prospective properties consumers may be interested in purchasing.
Last checked: 2026-10-24 07:34 PM CDT
Source: Walkscore



Did you know? You can invite friends and family to your search. They can join your search, rate and discuss listings with you.