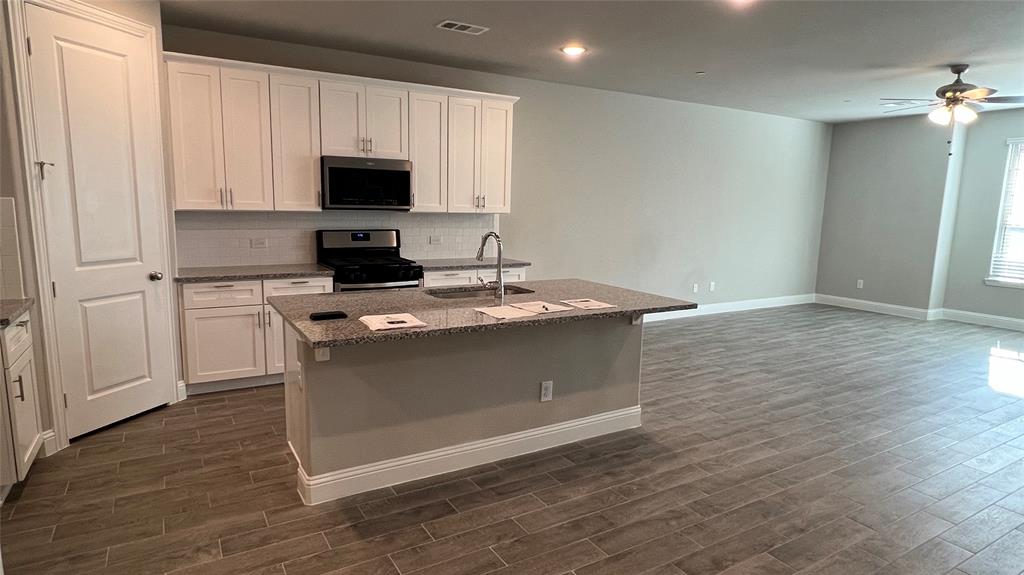
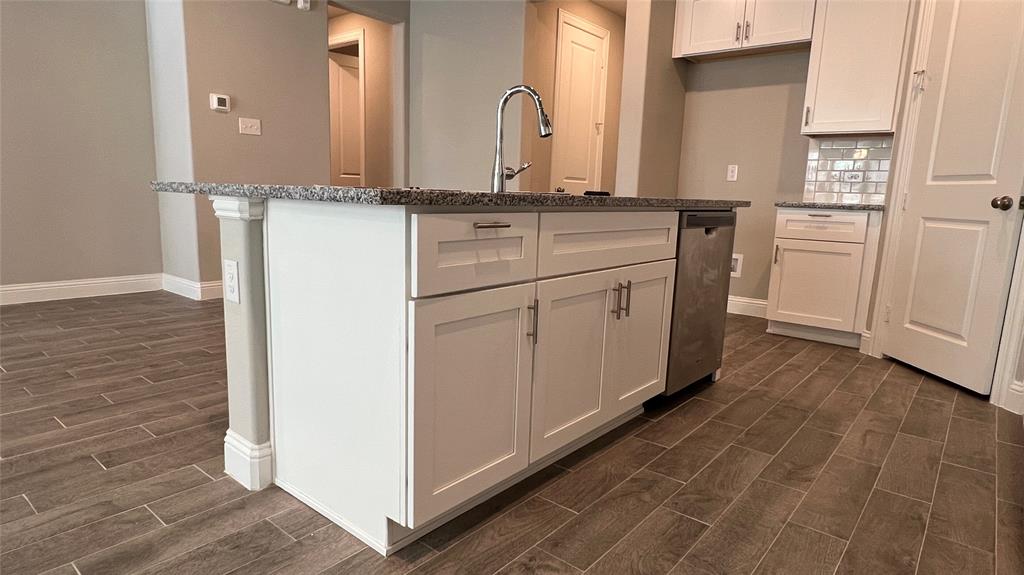
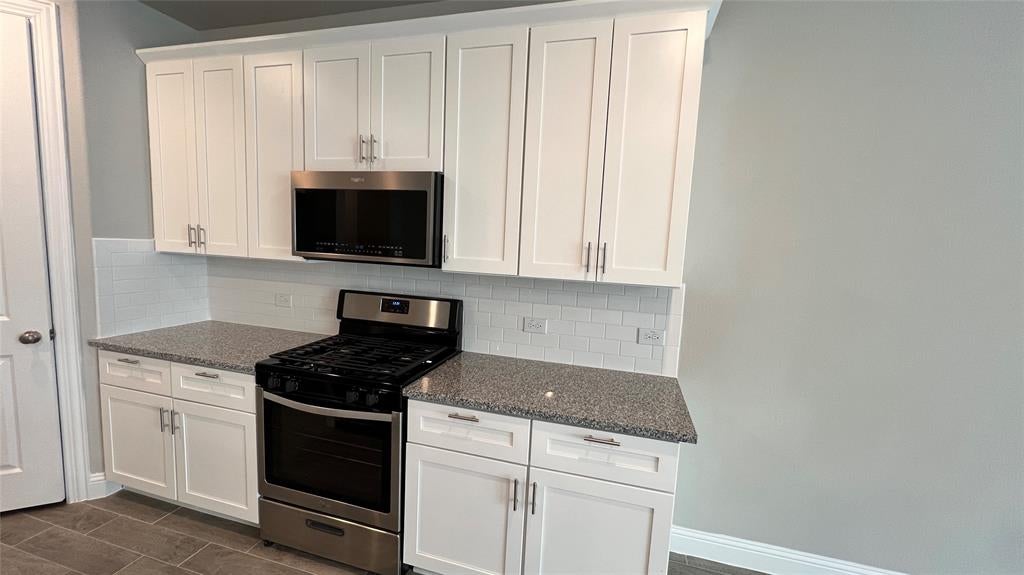
A Bright Open-Concept Living Room with a Spacious and Airy Layout, a Modern Architectural Feel with High Ceilings, Open Floor Space. The Cook’s Kitchen showcases Modern White Shaker-Style Cabinetry, Light-Toned Quartz Countertops, a Spacious Center Island with Breakfast Bar. The Luxurious Primary Bathroom features a Raised Mirrored Vanity, Dual Sinks, Quartz Countertops, Designer Lighting, Upgraded Tile Flooring, and a Large Tile Shower. An Extra-Large 2-Car Garage with Alley Access, Epoxy Floors, and Abundant Storage Space adds convenience, while the HOA Covers Roof Maintenance and Replacement.
The subdivision is just minutes away to Highway 183, Hwy 121, and 15 minuites to DFW airport, easy access to shopping, dining and entertainment areas.
Listing Snapshot
Inside Area (SqFt)
2,022 sqft
HOA/Condo/Coop Fees
$183.33 monthly
Recent Activity
| 3 hours ago | | Listing updated with changes from the MLS® |
| 4 hours ago | | Listing first seen on site |
General Features
Additional Property Use
Residential
Parking
Alley AccessDrivewayGarageGarage Door OpenerGarage Faces RearInside EntranceOff StreetPavedAttached
Property Sub Type
Condominium
Security
Carbon Monoxide Detector(s)Smoke Detector(s)
Special Circumstances
Standard
Style
Contemporary/Modern
Utilities
Cable AvailableUnderground Utilities
Interior Features
Appliances
DishwasherDisposalGas CooktopGas Water HeaterMicrowaveConvection OvenTankless Water HeaterVented Exhaust Fan
Cooling
Ceiling Fan(s)Central Air
Flooring
CarpetCeramic TileVinyl
Heating
Exhaust FanCentral
Interior
Built-in FeaturesCathedral Ceiling(s)Double VanityGranite CountersOpen FloorplanPantryHigh Speed Internet
Laundry Features
Washer Hookup
Window Features
Window Coverings
Bath-Full
Dimensions - 6 x 8Level - Second
Bath-Half
Dimensions - 5 x 5Level - First
Bedroom
Dimensions - 12 x 12Level - Second
Dining Room
Dimensions - 11 x 20Level - First
Family Room
Dimensions - 14 x 14Level - First
Kitchen
Dimensions - 12 x 18Level - FirstFeatures - Breakfast Bar, Kitchen Island, Pantry
Living Room
Dimensions - 13 x 20Level - First
Master Bathroom
Dimensions - 12 x 16Level - Second
Master Bedroom
Dimensions - 12 x 16Level - SecondFeatures - Walk-In Closet(s)
Utility Room
Dimensions - 6 x 6Level - Second
Exterior Features
Construction Details
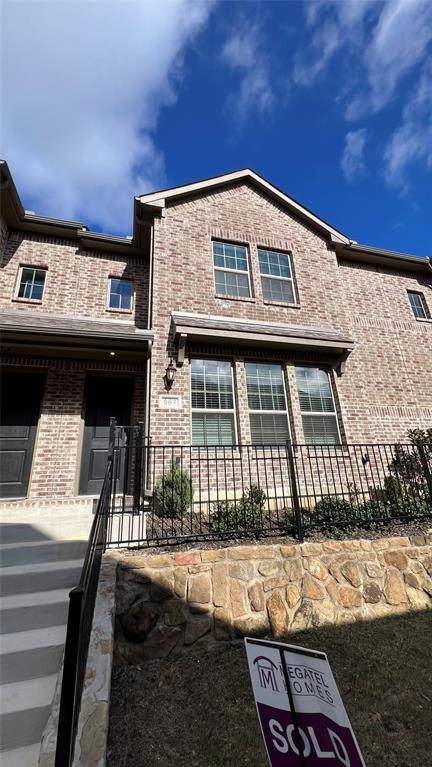
Brick
Lot Features
Interior LotLandscapedSubdivided
Windows/Doors
Window Coverings
Community Features
Accessibility Features
Accessible Entrance
Association Fee Frequency
Quarterly
Community Features
PoolClubhouse
School District
Hurst-Euless-Bedford ISD
Financing Terms Available
CashConventionalFHAVA Loan
Schools
School DistrictHurst-Euless-Bedford ISD
Elementary SchoolWilshire
Listing courtesy of Yiping Zhou of Everbright Realty LLC
[email protected]

© 2020 North Texas Real Estate Information Systems. All rights reserved. Information is deemed reliable but is not guaranteed accurate by the MLS or NTREIS. The information being provided is for the consumer's personal, non-commercial use, and may not be reproduced, redistributed, or used for any purpose other than to identify prospective properties consumers may be interested in purchasing.
Last checked: 2026-09-19 10:00 PM CDT
Source: Walkscore



Did you know? You can invite friends and family to your search. They can join your search, rate and discuss listings with you.