Save
Ask
Tour
Hide
Share
$849,900
New Listing

5325 Paladium Drive
Addison, TX 75254

For Sale|Single Family Residence|Active
3
Beds
3
Total Baths
2
Full Baths
1
Partial Bath
2,707
SqFt
$314
/SqFt
1984
Built
Subdivision:
Oaks North Add
County:
Dallas
Call Now: 972-863-0792
Is this the listing for you? We can help make it yours.
972-863-0792
5325 Paladium Drive5325 Paladium Drive5325 Paladium Drive5325 Paladium Drive
Save
Ask
Tour
Hide
Share

Mortgage Calculator

Monthly Payment (Est.)

$3,878
Calculator powered by Showcase IDX, a Constellation1 Company. Copyright ©2026 Information is deemed reliable but not guaranteed.

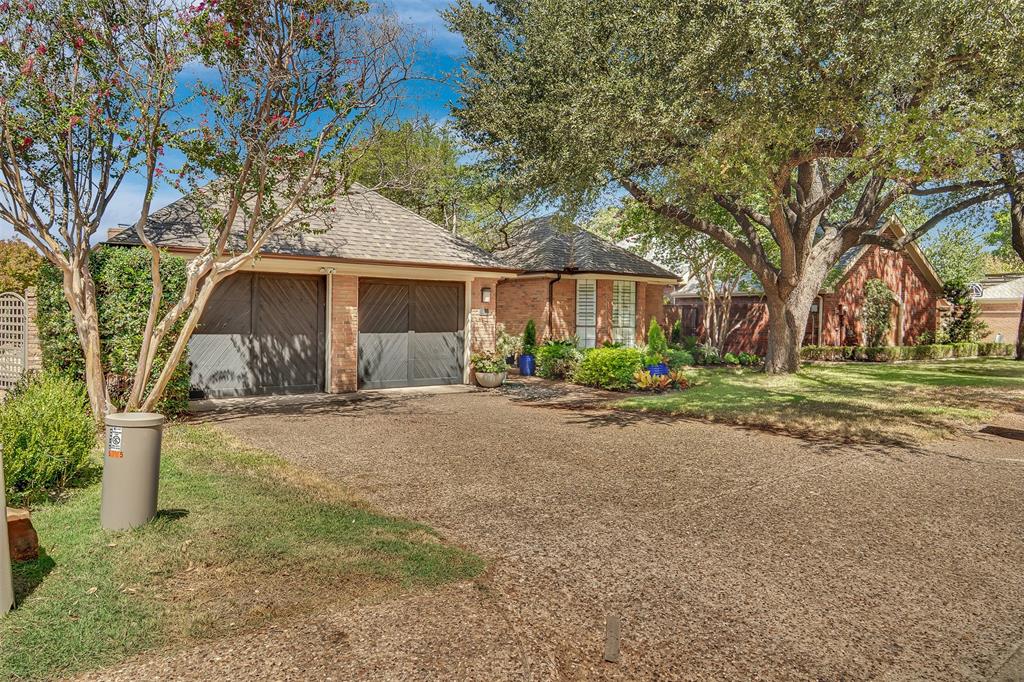
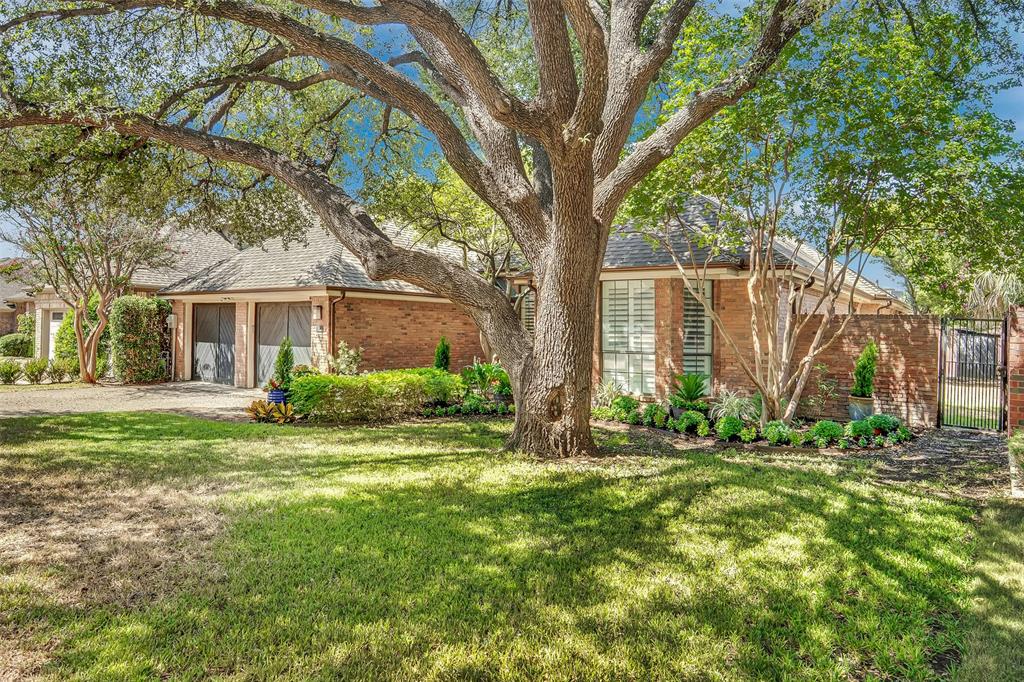
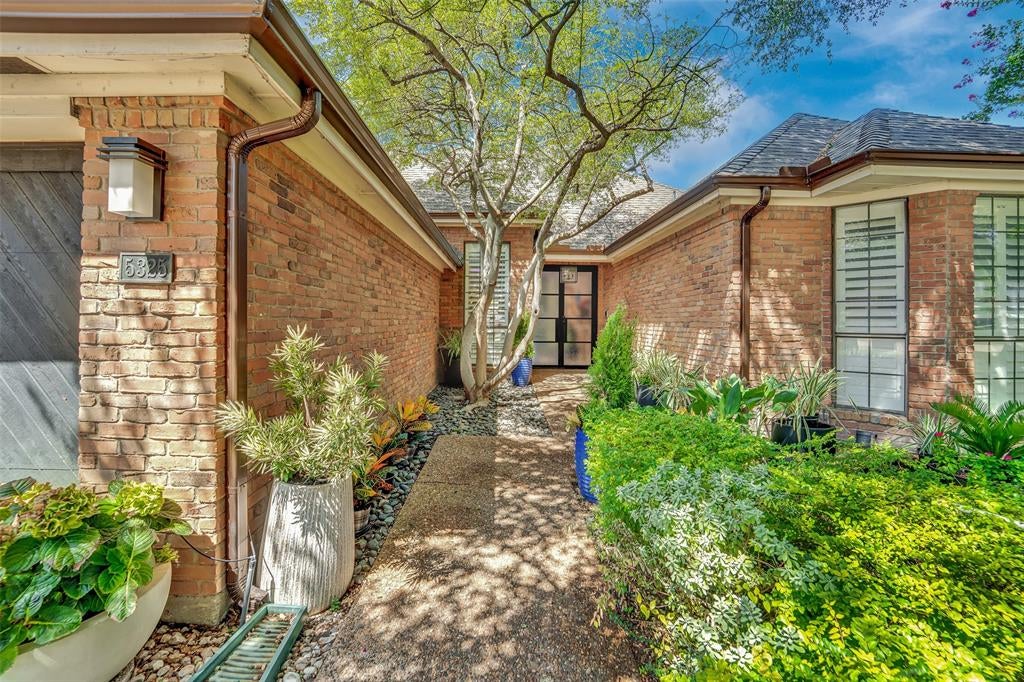
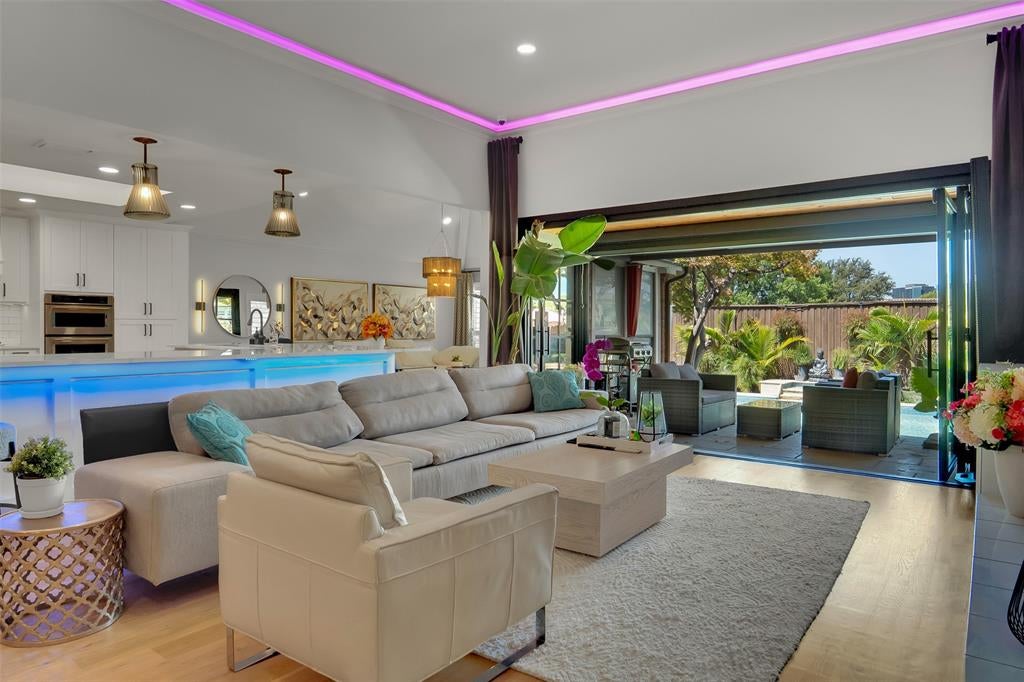
Welcome to a beautiful and fully renovated 3 bedrooms, 2 and a half bathrooms, and 1 story locate in Addison. Enjoy an abundance of natural light and high ceiling throughout the house, thoughtfully designed floor plan features a dedicated home office, spacious living room, formal dining and a stunning 2-sided fireplace that creates a warm ambiance shared between the living room and master bedroom. The private primary suite offers a relaxing retreat with dual vanities, soaking tub, a separate shower and walk-in closet. Outdoor living shines with a screened-in back porch overlooking the largest yard in the neighborhood—ideal for entertaining, relaxing, or enjoying the peaceful surroundings. Conveniently located near shopping, dining, grocery stores, entertainment, and a nearby nature reserve, this home offers the perfect blend of comfort, convenience, and charm. The buyer and buyer's agent are responsible to verify schools and measurements.

Save
Ask
Tour
Hide
Share
Listing Snapshot
Price 
$849,900
Days On Site 
0 Days
Bedrooms 
3
Inside Area (SqFt) 
2,707 sqft
Total Baths 
3
Full Baths 
2
Partial Baths 
1
Lot Size 
0.164 Acres
Year Built 
1984
MLS® Number 
21390954
Status 
Active
Property Tax 
$16,082
HOA/Condo/Coop Fees 
$12 monthly
Sq Ft Source 
N/A
Friends & Family
Recent Activity
5 hours agoListing updated with changes from the MLS®
5 hours agoListing first seen on site
General Features
Acres 
0.164
Attached Garage 
Yes
Garage 
Yes
Garage Spaces 
2
Levels 
One
Parking 
DrivewayGarage Door OpenerAttached
Property Sub Type 
Single Family Residence
Sewer 
Public Sewer
Special Circumstances 
Standard
Utilities 
Cable Available
Water Source 
Public
Interior Features
Appliances 
DishwasherDisposalGas CooktopMicrowave
Fireplace 
Yes
Fireplace Features 
BedroomFamily Room
Fireplaces 
1
Interior 
Granite CountersKitchen IslandOpen FloorplanWalk-In Closet(s)High Speed Internet
Living Room 
Dimensions - 20 x 20Level - First
Master Bedroom 
Dimensions - 20 x 20Level - First
Save
Ask
Tour
Hide
Share
Community Features
Association Fee 
$144.0
Association Fee Frequency 
Annually
School District 
Dallas ISD
Schools
School District
Dallas ISD
Elementary School
Frank Guzick
Middle School
Benjamin Franklin
High School
Hillcrest
Listing courtesy of Thuong Ngoc Huynh of Realty Firm Global, PLLC [email protected]


© 2020 North Texas Real Estate Information Systems. All rights reserved. Information is deemed reliable but is not guaranteed accurate by the MLS or NTREIS. The information being provided is for the consumer's personal, non-commercial use, and may not be reproduced, redistributed, or used for any purpose other than to identify prospective properties consumers may be interested in purchasing.
Last checked: 2026-09-19 09:54 PM CDT

Neighborhood & Commute
Source: Walkscore
Save
Ask
Tour
Hide
Share