Save
Ask
Tour
Hide
Share
$239,500
New Listing

1150 Lamkin Road
Mineral Wells, TX 76067

For Sale|Single Family Residence|Active
3
Beds
2
Total Baths
2
Full Baths
1,664
SqFt
$144
/SqFt
1999
Built
Subdivision:
na
County:
Parker
Call Now: 972-863-0792
Is this the listing for you? We can help make it yours.
972-863-0792
1150 Lamkin Road1150 Lamkin Road1150 Lamkin Road1150 Lamkin Road
Save
Ask
Tour
Hide
Share

Mortgage Calculator

Monthly Payment (Est.)

Enter an interest rate to see your estimated monthly payment.
Calculator powered by Showcase IDX, a Constellation1 Company. Copyright ©2026 Information is deemed reliable but not guaranteed.

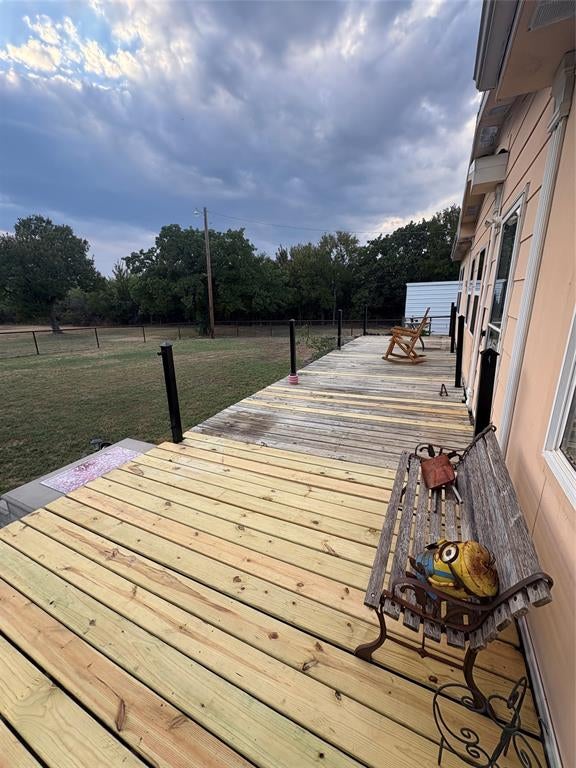
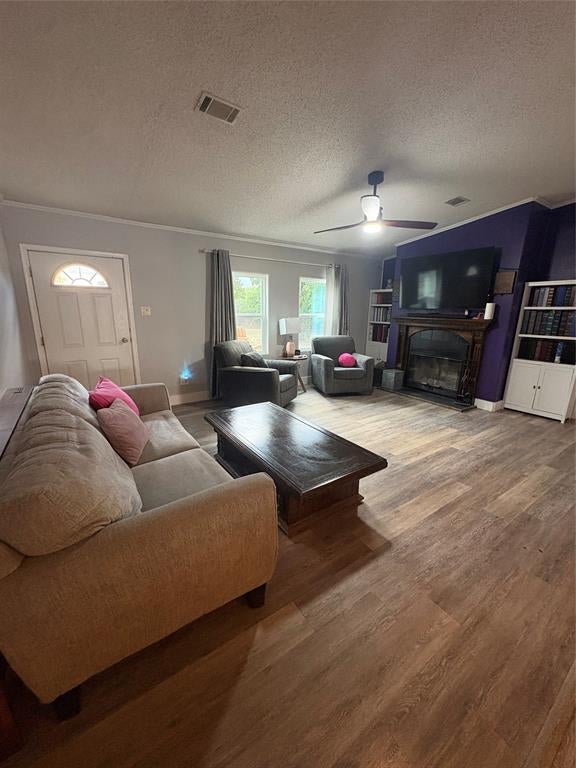
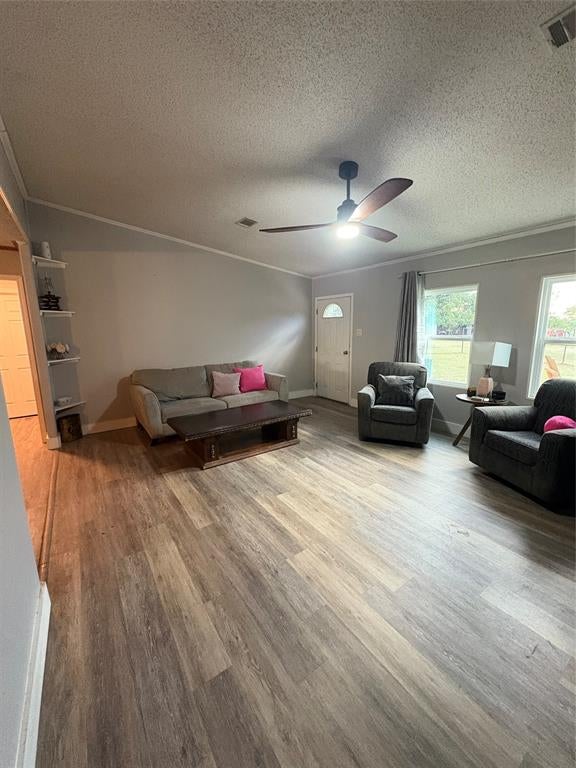
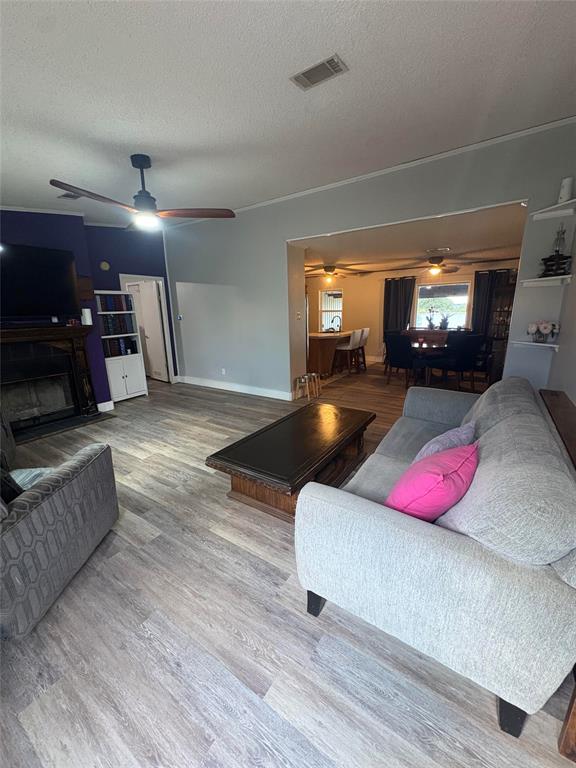
Enjoy country living with room to spread out! This 3-bedroom, 2-bathroom manufactured home sits on a fully fenced 1-acre lot. This home offers 1,664 sq ft of living space. Featuring a practical layout, crown and baseboard molding, luxury vinyl plank flooring, a spacious kitchen with stainless-steel appliances, an oversized island, and a large farmhouse sink. The primary suite offers an ensuite bath with dual sinks, garden tub, and separate shower. The expansive porch provides a great spot to take in the surrounding scenery, while the spacious yard offers plenty of room for pets, hobbies, or outdoor activities. Fruit trees, covered parking, a metal storage building with electricity, and a chicken coop provides convenance and useful amenities for its next owner. Schedule your showing today!

Save
Ask
Tour
Hide
Share
Listing Snapshot
Price 
$239,500
Days On Site 
0 Days
Bedrooms 
3
Inside Area (SqFt) 
1,664 sqft
Total Baths 
2
Full Baths 
2
Partial Baths 
N/A
Lot Size 
1 Acre
Year Built 
1999
MLS® Number 
21391117
Status 
Active
Property Tax 
$2,910
HOA/Condo/Coop Fees 
N/A
Sq Ft Source 
N/A
Friends & Family
Recent Activity
2 hours agoListing updated with changes from the MLS®
2 hours agoListing first seen on site
General Features
Acres 
1
Carport 
1
Foundation 
Other
Levels 
One
Parking 
Additional ParkingAttached CarportCarportCoveredDrivewayElectric GateGatedNo GarageRV Access/ParkingShared DrivewayBoat
Property Sub Type 
Single Family Residence
Sewer 
Septic Tank
Special Circumstances 
Standard
Utilities 
See Remarks
Water Source 
Well
Interior Features
Appliances 
DishwasherElectric OvenElectric Water HeaterMicrowaveRefrigerator
Cooling 
Ceiling Fan(s)Central AirElectric
Fireplace 
Yes
Fireplace Features 
Living RoomWood Burning
Fireplaces 
1
Flooring 
OtherVinyl
Heating 
CentralElectric
Interior 
Double VanityKitchen IslandNatural WoodworkPantryHigh Speed Internet
Laundry Features 
Electric Dryer HookupWasher Hookup
Bedroom 
Dimensions - 14 x 10Level - FirstFeatures - Ceiling Fan(s)
Dining Room 
Dimensions - 14 x 10Level - FirstFeatures - Ceiling Fan(s)
Kitchen 
Dimensions - 14 x 9Level - FirstFeatures - Breakfast Bar, Kitchen Island
Living Room 
Dimensions - 19 x 14Level - First
Master Bedroom 
Dimensions - 15 x 14Level - FirstFeatures - Ceiling Fan(s)
Utility Room 
Dimensions - 9 x 8Level - First
Save
Ask
Tour
Hide
Share
Exterior Features
Construction Details 
Fiber Cement
Exterior 
StorageOther
Fencing 
Barbed WireChain LinkFencedFront YardFullGate
Other Structures 
Poultry CoopStorageWorkshop
Patio And Porch 
Rear Porch
Roof 
Metal
Community Features
Accessibility Features 
Accessible EntranceAccessible Approach with RampGrip-Accessible Features
School District 
Perrin-Whitt Cons ISD
Financing Terms Available 
CashConventionalFHAVA Loan
Schools
School District
Perrin-Whitt Cons ISD
Elementary School
Perrin
Middle School
Perrin
High School
Perrin
Listing courtesy of Brittany Smith of United Real Estate DFW [email protected]


© 2020 North Texas Real Estate Information Systems. All rights reserved. Information is deemed reliable but is not guaranteed accurate by the MLS or NTREIS. The information being provided is for the consumer's personal, non-commercial use, and may not be reproduced, redistributed, or used for any purpose other than to identify prospective properties consumers may be interested in purchasing.
Last checked: 2026-09-29 12:36 AM CDT

Neighborhood & Commute
Source: Walkscore
Save
Ask
Tour
Hide
Share