


Save
Ask
Tour
Hide
$489,900
New Listing
922 Claude StreetDallas, TX 75203
For Sale|Single Family Residence|Active
4
Beds
4
Total Baths
4
Full Baths
2,300
SqFt
$213
/SqFt
2026
Built
Subdivision:
Belvedere
County:
Dallas
Call Now: 972-863-0792
Is this the listing for you? We can help make it yours.
972-863-0792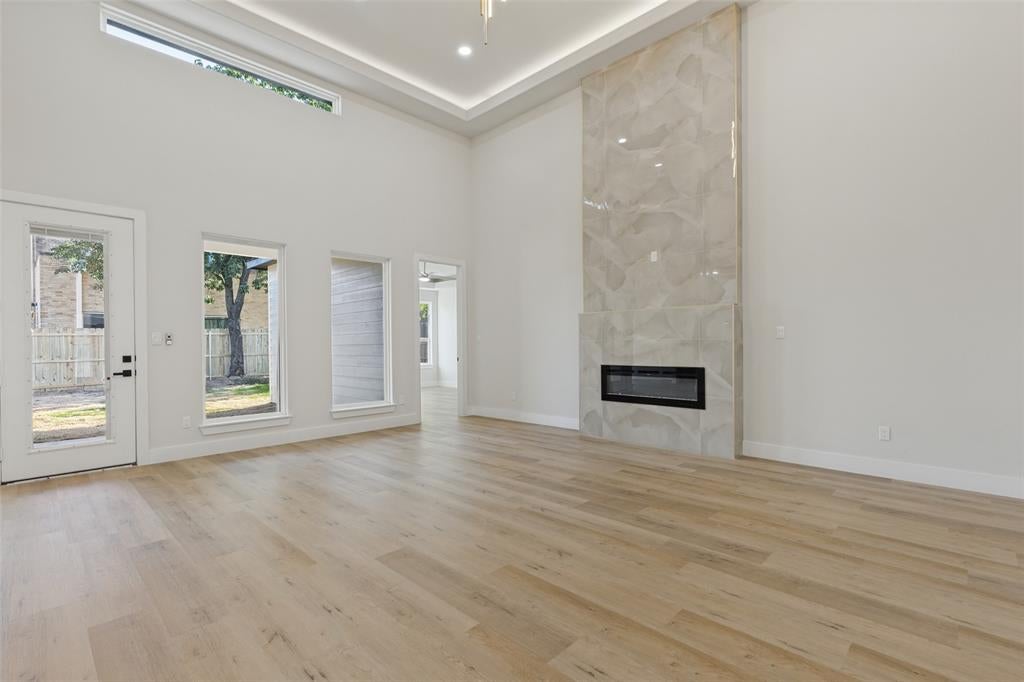
Save
Ask
Tour
Hide
Mortgage Calculator
Monthly Payment (Est.)
$2,235Calculator powered by Showcase IDX, a Constellation1 Company. Copyright ©2026 Information is deemed reliable but not guaranteed.
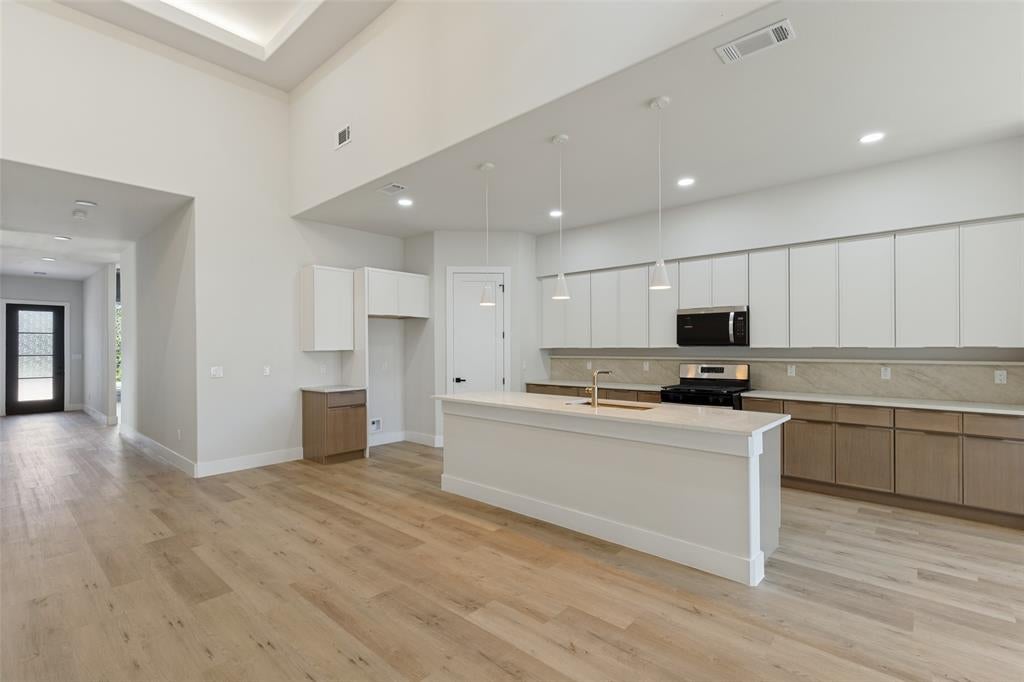
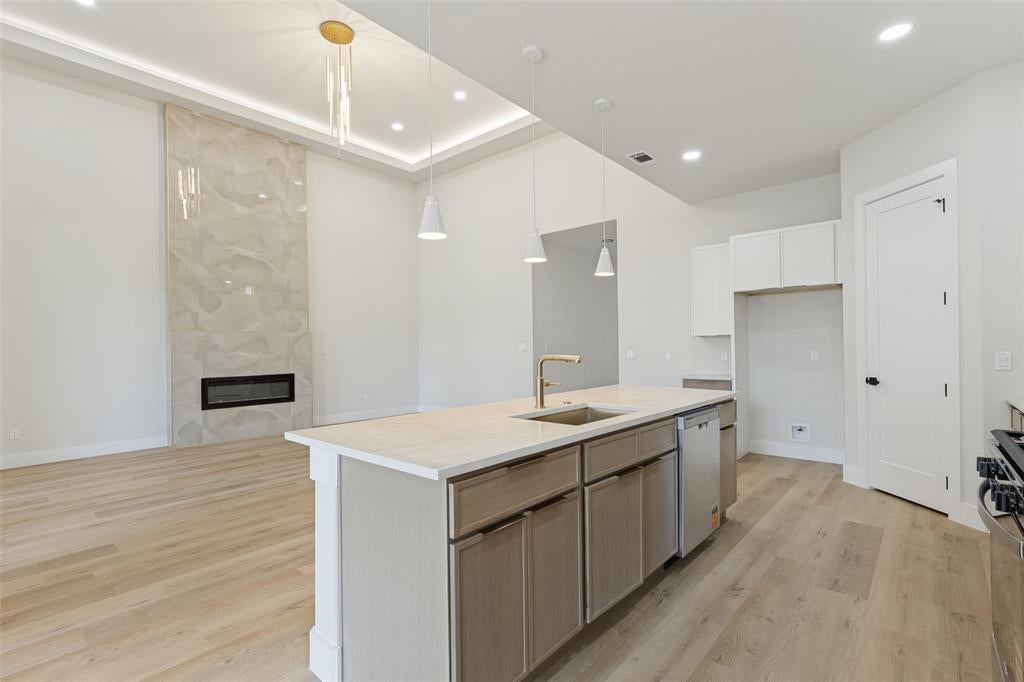
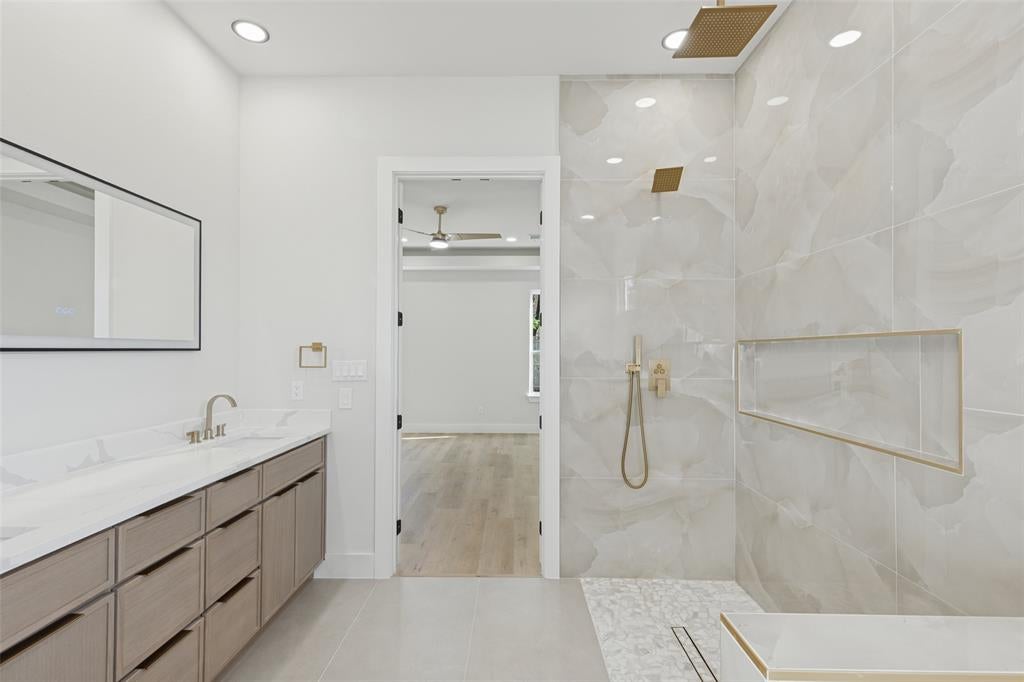
NEW CONSTRUCTION CORNER LOT. A stunning 2026 new construction home near Downtown Dallas! This beautifully designed 4-bedroom, 4-full-bath residence features high ceilings throughout, warm luxury lighting, LVP flooring and tile throughout, and a dramatic floor-to-ceiling tiled electric fireplace that creates a striking focal point in the living area. Enjoy custom-built closets, an EV charging station, covered patio, and spacious backyard perfect for entertaining and everyday living. Modern luxury, thoughtful design, and an exceptional location come together in this move-in-ready Dallas home.
Save
Ask
Tour
Hide
Listing Snapshot
Price
$489,900
Days On Site
0 Days
Bedrooms
4
Inside Area (SqFt)
2,300 sqft
Total Baths
4
Full Baths
4
Partial Baths
N/A
Lot Size
0.152 Acres
Year Built
2026
MLS® Number
21391222
Status
Active
Property Tax
$3,661
HOA/Condo/Coop Fees
N/A
Sq Ft Source
N/A
Friends & Family
Recent Activity
| 3 hours ago | Listing updated with changes from the MLS® | |
| 3 hours ago | Listing first seen on site |
General Features
Acres
0.152
Attached Garage
Yes
Foundation
Slab
Garage
Yes
Garage Spaces
2
Levels
One
Parking
ConcreteDrivewayElectric Vehicle Charging Station(s)GarageGarage Door OpenerGarage Faces FrontLightedOff StreetOn StreetAttached
Property Condition
New Construction
Property Sub Type
Single Family Residence
Security
Carbon Monoxide Detector(s)Fire AlarmSmoke Detector(s)
Sewer
Public Sewer
Style
Contemporary/Modern
Utilities
Natural Gas AvailableSewer AvailableUnderground Utilities
Water Source
Public
Interior Features
Appliances
DishwasherGas RangeGas Water HeaterMicrowaveVented Exhaust Fan
Cooling
Ceiling Fan(s)Central AirGas
Fireplace
Yes
Fireplace Features
ElectricLiving Room
Fireplaces
1
Flooring
TileVinyl
Heating
Exhaust FanHeat Pump
Interior
ChandelierEat-in KitchenGranite CountersKitchen IslandOpen FloorplanPantryVaulted Ceiling(s)Walk-In Closet(s)
Laundry Features
Electric Dryer Hookup
Bath-Full
Dimensions - 5 x 8Level - First
Bedroom
Dimensions - 10 x 14Level - First
Dining Room
Dimensions - 9 x 11Level - First
Kitchen
Dimensions - 22 x 11Level - FirstFeatures - Kitchen Island, Pantry
Laundry
Dimensions - 7 x 7Level - First
Living Room
Dimensions - 22 x 18Level - First
Master Bathroom
Dimensions - 13 x 7Level - First
Master Bedroom
Dimensions - 17 x 15Level - FirstFeatures - Ceiling Fan(s), Walk-In Closet(s)
Save
Ask
Tour
Hide
Exterior Features
Construction Details
Vinyl Siding
Exterior
Other
Fencing
Back YardFencedPrivacyWood
Lot Features
ClearedCorner LotFew TreesLandscapedLevel
Other Structures
None
Patio And Porch
CoveredPatio
Roof
Shingle
Community Features
Community Features
CurbsSidewalks
School District
Dallas ISD
Financing Terms Available
1031 ExchangeCashConventionalFHAVA Loan
Schools
School District
Dallas ISD
Elementary School
Cedar Crest
Middle School
Oliver Wendell Holmes
High School
Roosevelt
Listing courtesy of Chantelle Pressley of The Vibe Brokerage, LLC [email protected]

© 2020 North Texas Real Estate Information Systems. All rights reserved. Information is deemed reliable but is not guaranteed accurate by the MLS or NTREIS. The information being provided is for the consumer's personal, non-commercial use, and may not be reproduced, redistributed, or used for any purpose other than to identify prospective properties consumers may be interested in purchasing.
Last checked: 2026-09-19 09:54 PM CDT
© 2020 North Texas Real Estate Information Systems. All rights reserved. Information is deemed reliable but is not guaranteed accurate by the MLS or NTREIS. The information being provided is for the consumer's personal, non-commercial use, and may not be reproduced, redistributed, or used for any purpose other than to identify prospective properties consumers may be interested in purchasing.
Last checked: 2026-09-19 09:54 PM CDT
Neighborhood & Commute
Source: Walkscore
Save
Ask
Tour
Hide
Did you know? You can invite friends and family to your search. They can join your search, rate and discuss listings with you.