Save
Ask
Tour
Hide
Share
$734,900
New Listing

504 Bush Court
Weatherford, TX 76085

For Sale|Single Family Residence|Active
4
Beds
4
Total Baths
3
Full Baths
1
Partial Bath
2,733
SqFt
$269
/SqFt
2026
Built
Subdivision:
Vintage Oaks
County:
Parker
Call Now: 972-863-0792
Is this the listing for you? We can help make it yours.
972-863-0792
504 Bush Court504 Bush Court504 Bush Court504 Bush Court
Save
Ask
Tour
Hide
Share

Mortgage Calculator

Monthly Payment (Est.)

$3,353
Calculator powered by Showcase IDX, a Constellation1 Company. Copyright ©2026 Information is deemed reliable but not guaranteed.

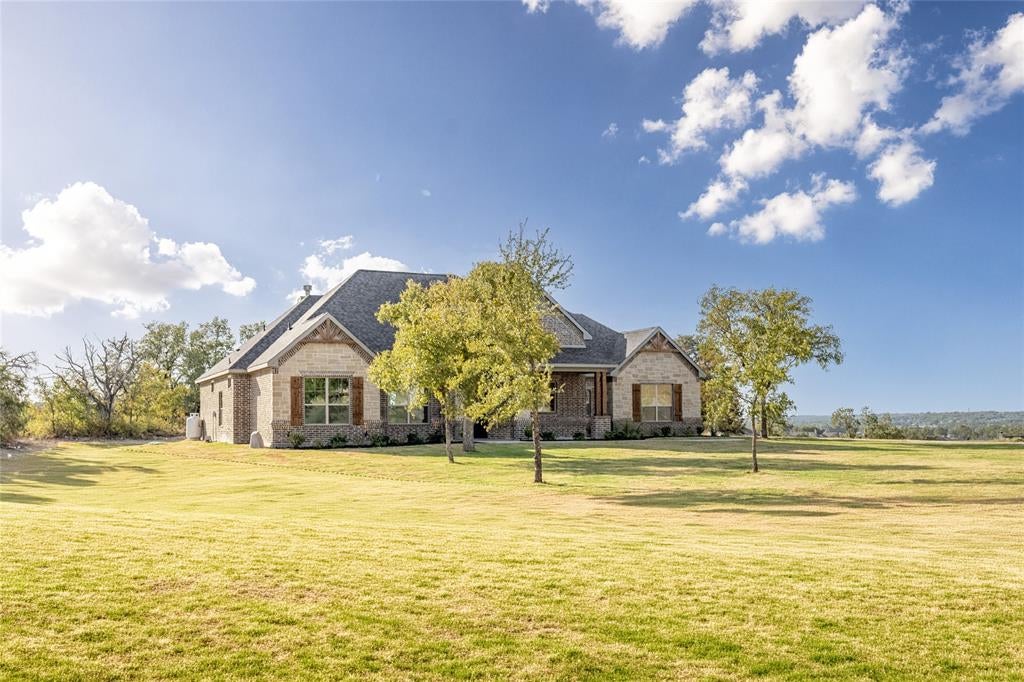
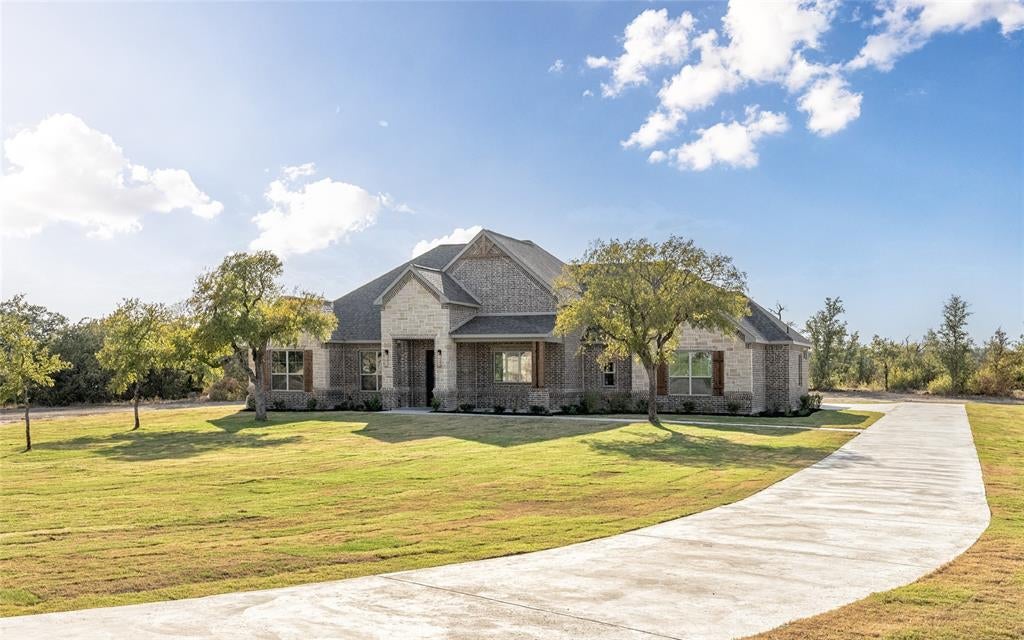
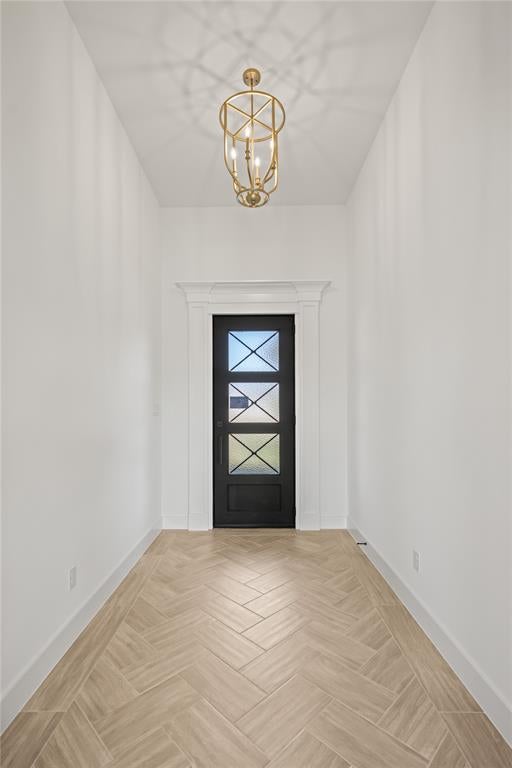
Welcome to 504 Bush Court, a beautifully crafted new construction home by Ashlyn Homes located in the desirable Vintage Oaks community of Weatherford. Offering 2,733 square feet, this thoughtfully designed home features 4 bedrooms, 3.5 bathrooms, and a spacious 3-car garage. The open-concept floor plan creates an effortless flow between the kitchen, dining, and living areas, making it ideal for both everyday living and entertaining. Generously sized bedrooms provide plenty of space and privacy, while quality finishes and attention to detail can be found throughout. Situated in a peaceful acreage community with Spectrum fiber-optic internet available, this home offers the perfect combination of space, modern convenience, and country living while remaining within easy reach of Weatherford and Fort Worth. Move-in ready and waiting for its new owners!

Save
Ask
Tour
Hide
Share
Listing Snapshot
Price 
$734,900
Days On Site 
0 Days
Bedrooms 
4
Inside Area (SqFt) 
2,733 sqft
Total Baths 
4
Full Baths 
3
Partial Baths 
1
Lot Size 
1.74 Acres
Year Built 
2026
MLS® Number 
21391260
Status 
Active
Property Tax 
N/A
HOA/Condo/Coop Fees 
$25 monthly
Sq Ft Source 
N/A
Friends & Family
Recent Activity
5 hours agoListing updated with changes from the MLS®
5 hours agoListing first seen on site
General Features
Acres 
1.74
Attached Garage 
Yes
Foundation 
Slab
Garage 
Yes
Garage Spaces 
3
Green Energy Efficient 
Appliances
Levels 
One
Parking 
GarageGarage Door OpenerAttached
Property Condition 
New Construction
Property Sub Type 
Single Family Residence
Sewer 
Septic Tank
Style 
Traditional
Utilities 
Cable AvailableElectricity Available
Interior Features
Appliances 
DishwasherDisposalElectric OvenGas CooktopMicrowaveVented Exhaust Fan
Cooling 
Central AirElectric
Fireplace 
Yes
Fireplace Features 
VentlessWood Burning
Fireplaces 
2
Flooring 
CarpetTile
Heating 
Exhaust FanCentralElectric
Interior 
PantryWalk-In Closet(s)High Speed Internet
Bedroom 
Dimensions - 11 x 12Level - First
Kitchen 
Dimensions - 15 x 14Level - First
Living Room 
Dimensions - 19 x 20Level - First
Master Bedroom 
Dimensions - 16 x 14Level - First
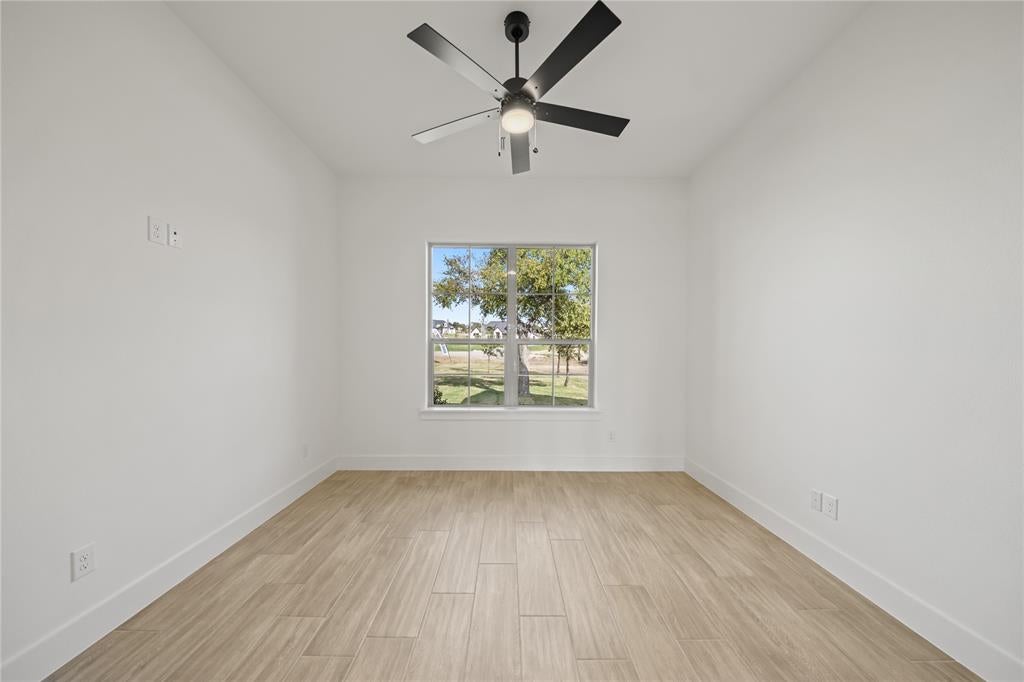
Office 
Dimensions - 12 x 11Level - First
Save
Ask
Tour
Hide
Share
Exterior Features
Construction Details 
BrickStone
Lot Features 
Cul-De-Sac
Roof 
Composition
Community Features
Association Fee 
$300.0
Association Fee Frequency 
Annually
School District 
Azle ISD
Financing Terms Available 
CashConventionalFHAVA Loan
Schools
School District
Azle ISD
Elementary School
Silver Creek
Middle School
Forte
High School
Azle
Listing courtesy of Jonathan Lopez of NextHome Integrity Group [email protected]


© 2020 North Texas Real Estate Information Systems. All rights reserved. Information is deemed reliable but is not guaranteed accurate by the MLS or NTREIS. The information being provided is for the consumer's personal, non-commercial use, and may not be reproduced, redistributed, or used for any purpose other than to identify prospective properties consumers may be interested in purchasing.
Last checked: 2026-09-19 09:54 PM CDT

Neighborhood & Commute
Source: Walkscore
Save
Ask
Tour
Hide
Share