Save
Ask
Tour
Hide
Share
$360,000
New Listing

5321 Pocassett Drive
Arlington, TX 76018

For Sale|Single Family Residence|Active
3
Beds
3
Total Baths
2
Full Baths
1
Partial Bath
1,767
SqFt
$204
/SqFt
1987
Built
Subdivision:
Paxton Village
County:
Tarrant
Call Now: 972-863-0792
Is this the listing for you? We can help make it yours.
972-863-0792
5321 Pocassett Drive5321 Pocassett Drive5321 Pocassett Drive5321 Pocassett Drive
Save
Ask
Tour
Hide
Share

Mortgage Calculator

Monthly Payment (Est.)

$1,642
Calculator powered by Showcase IDX, a Constellation1 Company. Copyright ©2026 Information is deemed reliable but not guaranteed.

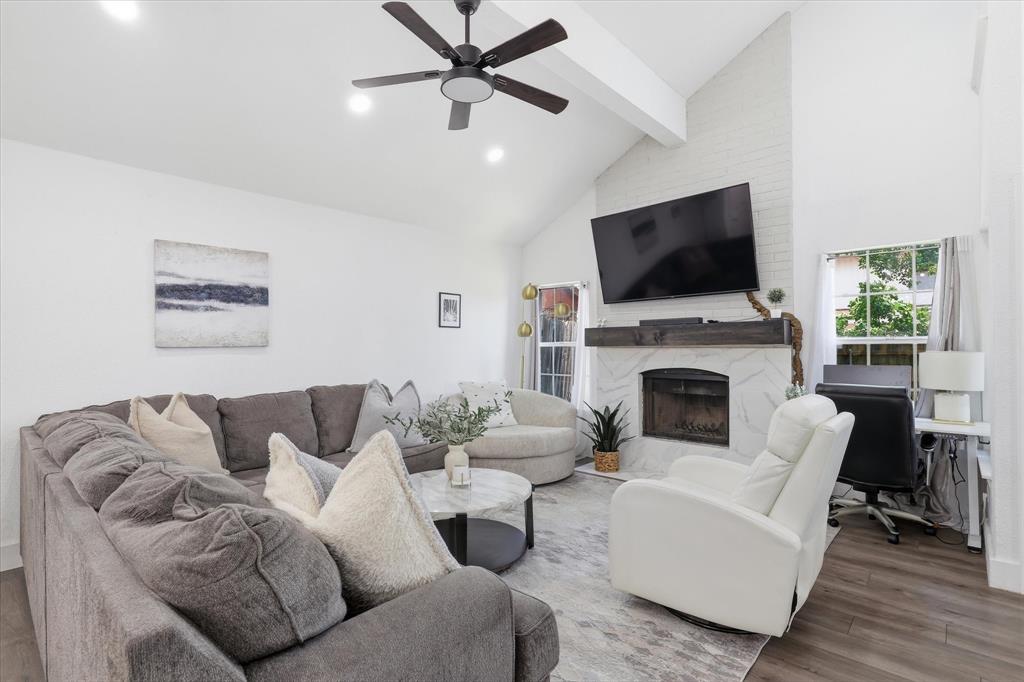
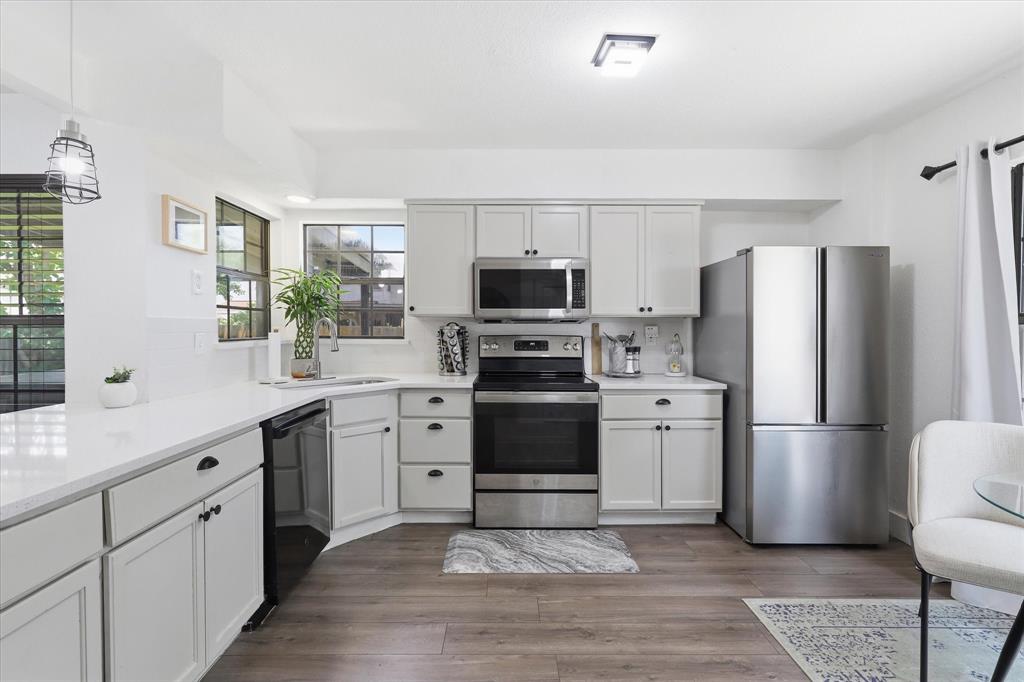
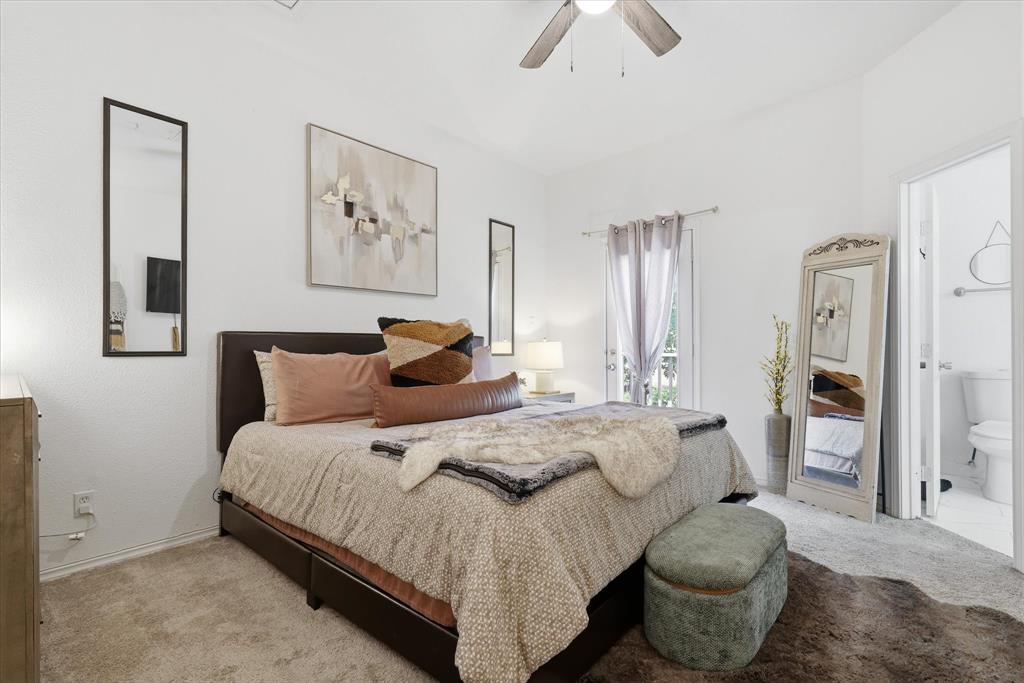
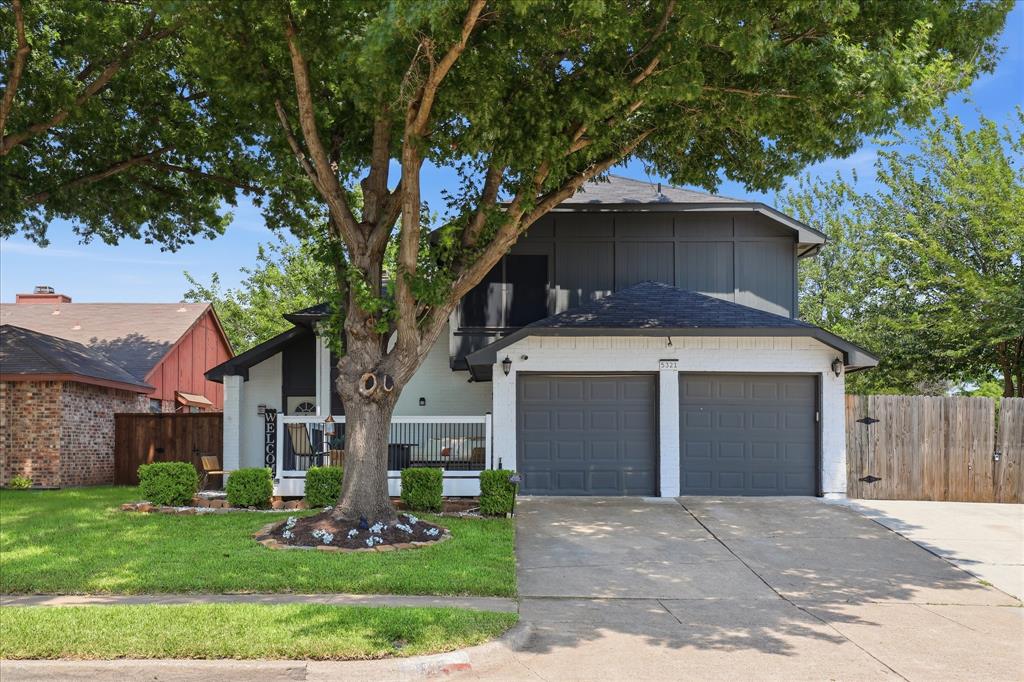
Welcome to 5321 Pocassett Dr., a beautifully updated 2-story home nestled on a spacious corner lot in the heart of South Arlington! Thoughtfully designed for both everyday living and entertaining, this 3-bedroom, 2.5-bath home features a bright and inviting living room with vaulted ceilings, an updated fireplace with modern tile and brick accents, and a flexible wet bar area perfect for a dining space, sitting room, or entertaining. The updated kitchen showcases quartz countertops, a peninsula with seating for three, and plenty of functionality. The private primary suite offers a relaxing retreat with a balcony, dual sink vanity with space for a makeup bench, separate tub, and walk-in shower. Enjoy outdoor living with a large front porch, covered patio, spacious backyard, mature trees, lush landscaping, storage shed, and gated additional parking ideal for an RV or boat. Complete with a 2-car garage, and convenient access to highways, shopping, and dining—this South Arlington gem is ready to welcome you home!

Save
Ask
Tour
Hide
Share
Listing Snapshot
Price 
$360,000
Days On Site 
0 Days
Bedrooms 
3
Inside Area (SqFt) 
1,767 sqft
Total Baths 
3
Full Baths 
2
Partial Baths 
1
Lot Size 
0.152 Acres
Year Built 
1987
MLS® Number 
21391271
Status 
Active
Property Tax 
$6,653
HOA/Condo/Coop Fees 
N/A
Sq Ft Source 
N/A
Friends & Family
Recent Activity
4 hours agoListing updated with changes from the MLS®
4 hours agoListing first seen on site
General Features
Acres 
0.152
Attached Garage 
Yes
Foundation 
Slab
Garage 
Yes
Garage Spaces 
2
Levels 
Two
Parking 
Additional ParkingGarageGarage Door OpenerGarage Faces FrontRV Access/ParkingBoatAttached
Property Sub Type 
Single Family Residence
Security 
Smoke Detector(s)
Sewer 
Public Sewer
Special Circumstances 
Standard
Style 
Traditional
Utilities 
Cable AvailableUnderground Utilities
Water Source 
Public
Interior Features
Appliances 
DishwasherDisposalElectric OvenElectric RangeElectric Water Heater
Cooling 
Central Air
Fireplace 
Yes
Fireplace Features 
Wood Burning
Fireplaces 
1
Flooring 
CarpetCeramic TileVinyl
Heating 
Central
Interior 
Eat-in KitchenPantryVaulted Ceiling(s)Wet BarHigh Speed Internet
Bedroom 
Dimensions - 10 x 11Level - Second
Dining Room 
Dimensions - 8 x 10Level - First
Kitchen 
Dimensions - 10 x 13Level - FirstFeatures - Breakfast Bar, Eat-in Kitchen
Living Room 
Dimensions - 14 x 19Level - First
Master Bedroom 
Dimensions - 13 x 14Level - SecondFeatures - Walk-In Closet(s)
Utility Room 
Dimensions - 6 x 6Level - First
Save
Ask
Tour
Hide
Share
Exterior Features
Construction Details 
Brick
Exterior 
BalconyRain GuttersStorageGarden
Fencing 
Wood
Lot Features 
Corner LotFew TreesLandscapedSubdivided
Roof 
Composition
Community Features
School District 
Arlington ISD
Financing Terms Available 
CashConventionalFHA
Schools
School District
Arlington ISD
Elementary School
Bryant
Middle School
Barnett
High School
Bowie
Listing courtesy of Jackie Dorbritz of Compass RE Texas, LLC [email protected]


© 2020 North Texas Real Estate Information Systems. All rights reserved. Information is deemed reliable but is not guaranteed accurate by the MLS or NTREIS. The information being provided is for the consumer's personal, non-commercial use, and may not be reproduced, redistributed, or used for any purpose other than to identify prospective properties consumers may be interested in purchasing.
Last checked: 2026-09-19 10:05 PM CDT

Neighborhood & Commute
Source: Walkscore
Save
Ask
Tour
Hide
Share