Save
Ask
Tour
Hide
Share
$524,900
New Listing

2907 Bluffview Drive
Garland, TX 75043

For Sale|Single Family Residence|Active
4
Beds
3
Total Baths
3
Full Baths
2,507
SqFt
$209
/SqFt
1991
Built
Subdivision:
Club Crk
County:
Dallas
Call Now: 972-863-0792
Is this the listing for you? We can help make it yours.
972-863-0792
2907 Bluffview Drive2907 Bluffview Drive2907 Bluffview Drive2907 Bluffview Drive
Save
Ask
Tour
Hide
Share

Mortgage Calculator

Monthly Payment (Est.)

$2,395
Calculator powered by Showcase IDX, a Constellation1 Company. Copyright ©2026 Information is deemed reliable but not guaranteed.

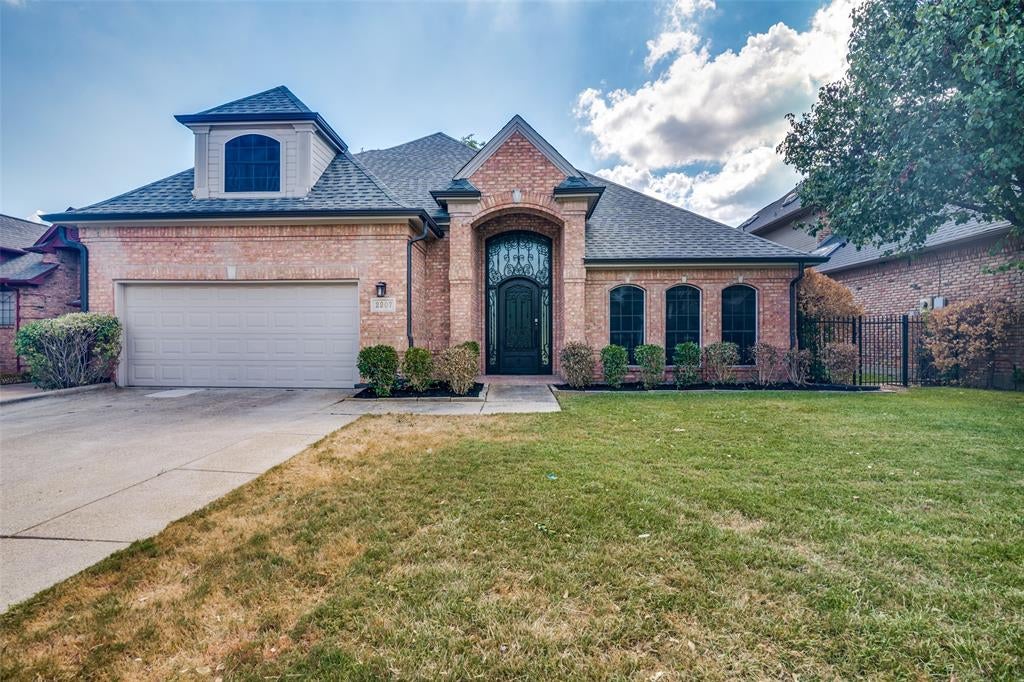
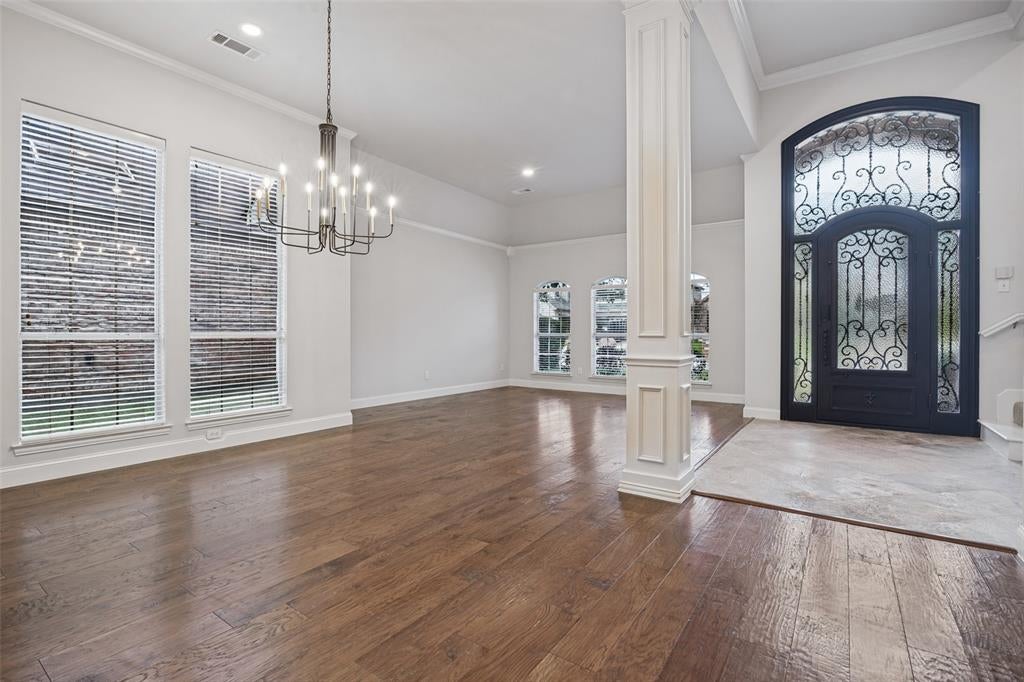
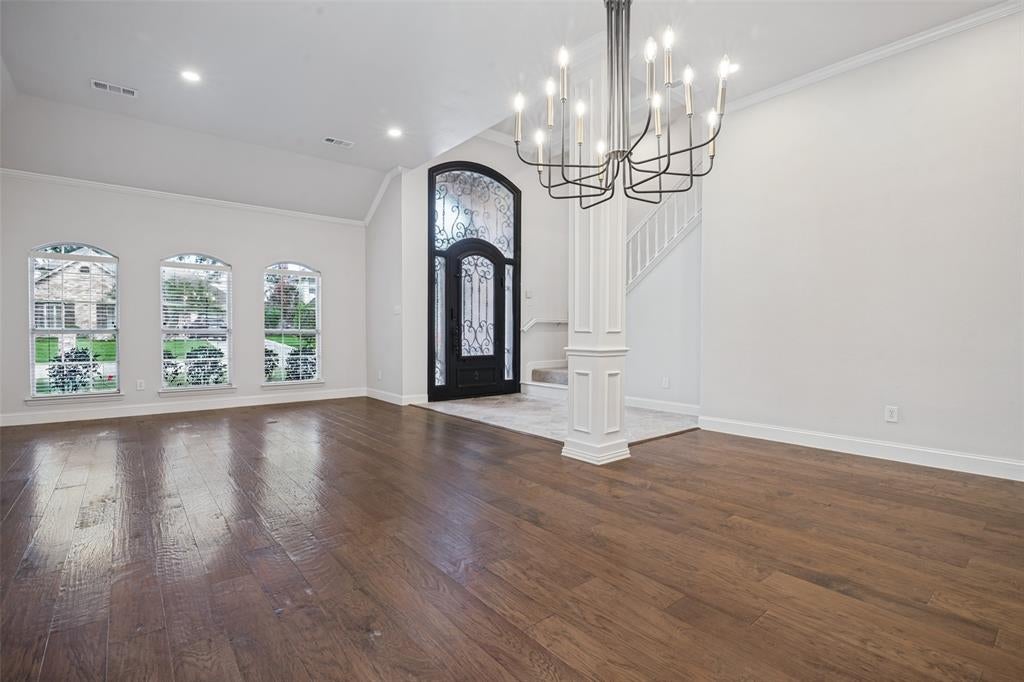
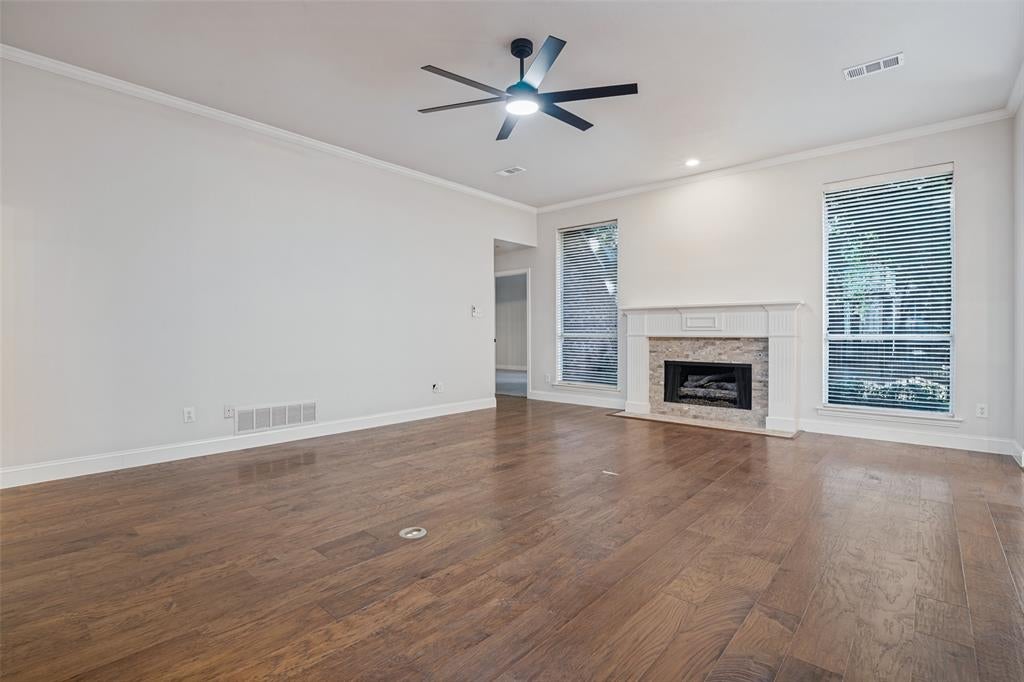
Welcome to 2907 Bluffview in Garland, a completely renovated home where modern style meets a truly unique natural setting. Thoughtfully updated throughout, this move-in-ready property features fresh, contemporary finishes, modern fixtures, and stylish upgrades designed for today’s lifestyle. The open and inviting interior offers a clean, updated feel with beautifully refreshed living spaces that make the home feel both modern and comfortable. Every detail has been carefully considered to create a turnkey property ready for its next owner. One of the home’s standout features is the backyard setting along a scenic creek waterway, providing a peaceful natural backdrop rarely found in the city. Enjoy relaxing outdoors, entertaining, or simply taking in the views and sounds of the creek from your own backyard. With its complete renovation, modern updates, and distinctive creek-side setting, 2907 Bluffview offers a special combination of style, comfort, and natural beauty in Garland.

Save
Ask
Tour
Hide
Share
Listing Snapshot
Price 
$524,900
Days On Site 
0 Days
Bedrooms 
4
Inside Area (SqFt) 
2,507 sqft
Total Baths 
3
Full Baths 
3
Partial Baths 
N/A
Lot Size 
0.138 Acres
Year Built 
1991
MLS® Number 
21391278
Status 
Active
Property Tax 
$10,319
HOA/Condo/Coop Fees 
$45.83 monthly
Sq Ft Source 
N/A
Friends & Family
Recent Activity
3 hours agoListing updated with changes from the MLS®
3 hours agoListing first seen on site
General Features
Acres 
0.138
Attached Garage 
Yes
Carport 
2
Foundation 
Slab
Garage 
Yes
Garage Spaces 
2
Levels 
Two
Parking 
Garage Door OpenerGarage Faces FrontPavedAttached
Property Sub Type 
Single Family Residence
Security 
Smoke Detector(s)
Sewer 
Public Sewer
Special Circumstances 
Standard
Style 
Traditional
Utilities 
Electricity AvailableSewer Available
Water Source 
Public
Interior Features
Appliances 
DishwasherDisposalDryerElectric Cooktop
Cooling 
Attic FanCeiling Fan(s)Central AirElectricRoof Turbine(s)
Fireplace 
Yes
Fireplace Features 
GasGas Log
Fireplaces 
1
Flooring 
Ceramic TileWood
Heating 
CentralElectric
Interior 
Eat-in KitchenGranite Counters
Laundry Features 
Electric Dryer HookupWasher Hookup
Window Features 
Window Coverings
Bedroom 
Dimensions - 12 x 11Level - First
Bonus Room 
Dimensions - 25 x 12Level - Second
Dining Room 
Dimensions - 18 x 11Level - First
Family Room 
Dimensions - 18 x 25Level - First
Living Room 
Dimensions - 15 x 16Level - First
Master Bedroom 
Dimensions - 17 x 13Level - First
Save
Ask
Tour
Hide
Share
Exterior Features
Construction Details 
Brick
Exterior 
Rain Gutters
Fencing 
FencedWrought Iron
Lot Features 
Waterfront
Roof 
Composition
Waterfront 
Yes
Waterfront Features 
CreekCanal Front
Windows/Doors 
Window Coverings
Community Features
Association Fee 
$550.0
Association Fee Frequency 
Annually
School District 
Garland ISD
Financing Terms Available 
CashConventionalVA Loan
Schools
School District
Garland ISD
Elementary School
Choice Of School
Middle School
Choice Of School
High School
Choice Of School
Listing courtesy of Jason Danford of Weichert Realtors/Property Partners [email protected]


© 2020 North Texas Real Estate Information Systems. All rights reserved. Information is deemed reliable but is not guaranteed accurate by the MLS or NTREIS. The information being provided is for the consumer's personal, non-commercial use, and may not be reproduced, redistributed, or used for any purpose other than to identify prospective properties consumers may be interested in purchasing.
Last checked: 2026-09-19 10:00 PM CDT

Neighborhood & Commute
Source: Walkscore
Save
Ask
Tour
Hide
Share