Save
Ask
Tour
Hide
Share
$639,000
New Listing

6685 Escena Boulevard
Irving, TX 75039

For Sale|Single Family Residence|Active
4
Beds
5
Total Baths
3
Full Baths
2
Partial Baths
2,907
SqFt
$220
/SqFt
2012
Built
Subdivision:
Villas of Escena
County:
Dallas
Call Now: 972-863-0792
Is this the listing for you? We can help make it yours.
972-863-0792
6685 Escena Boulevard6685 Escena Boulevard6685 Escena Boulevard6685 Escena Boulevard
Save
Ask
Tour
Hide
Share

Mortgage Calculator

Monthly Payment (Est.)

Enter an interest rate to see your estimated monthly payment.
Calculator powered by Showcase IDX, a Constellation1 Company. Copyright ©2026 Information is deemed reliable but not guaranteed.

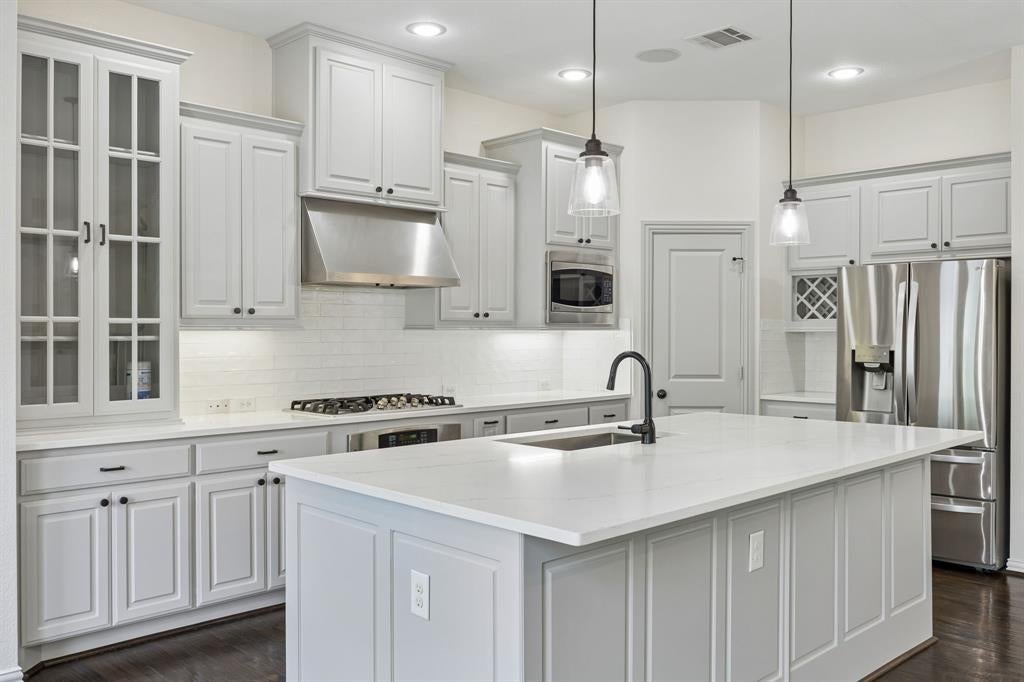
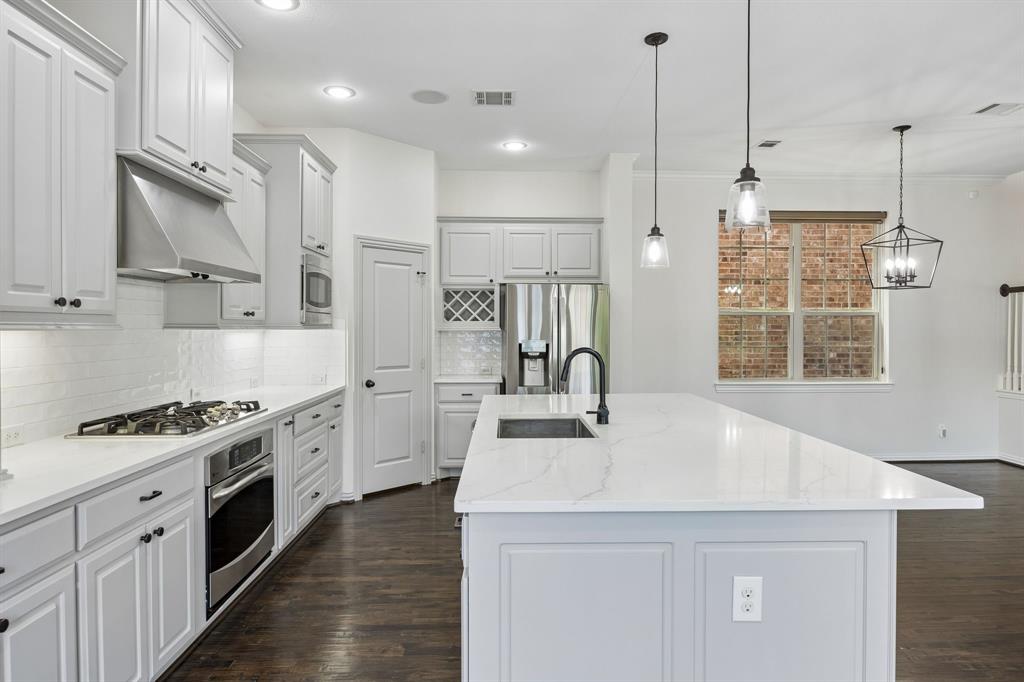
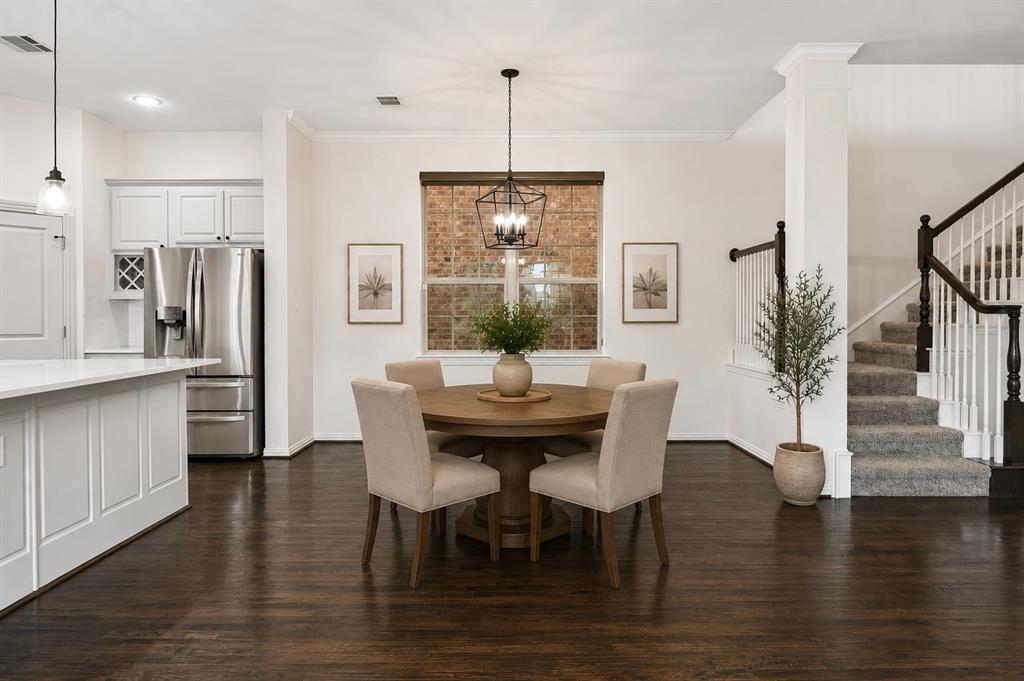
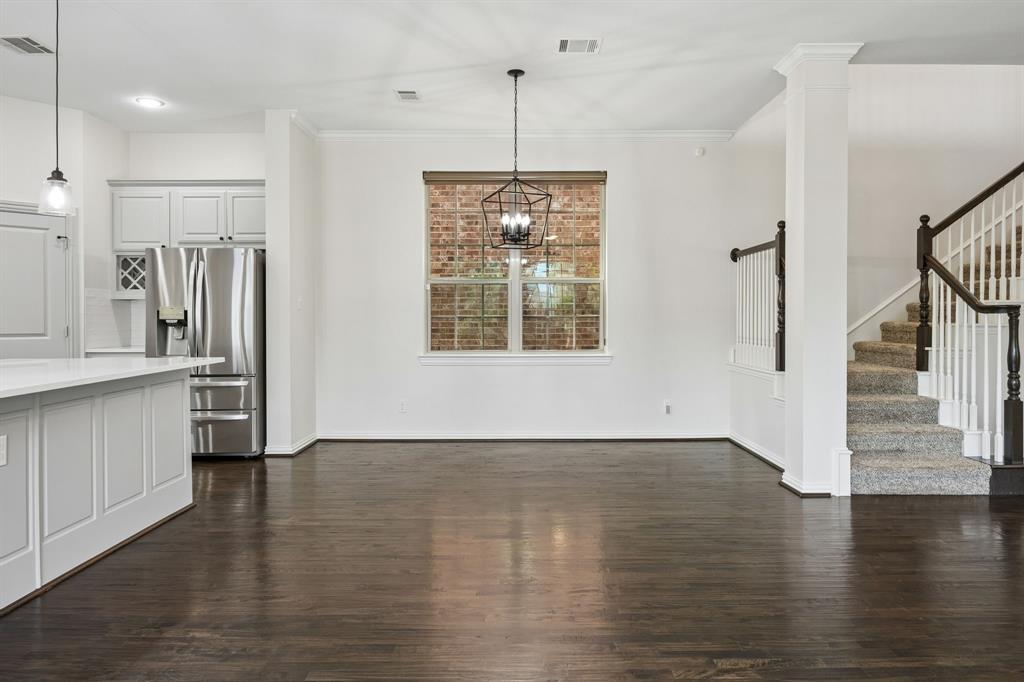
Stunning 4 bedroom, 3 full and 2 half bath home situated on a premium corner lot. The light-filled, open floorplan features a sought-after downstairs guest suite with ensuite bath, private office, and hardwood floors throughout the main living areas. The gourmet kitchen showcases quartz countertops, a gas cooktop, abundant cabinetry, and an oversized island, opening seamlessly to the dining area and spacious family room with soaring ceilings. The oversized primary suite features a spa-inspired bath with dual vanities, soaking tub, separate shower, and a spacious walk-in closet with a window. A private upstairs balcony offers beautiful views. Enjoy low-maintenance living with HOA-maintained lawn care, plus a private side patio and yard. Additional highlights include a 2-car garage with epoxy flooring and a prime location with convenient access to major highways, premier shopping, dining, and DFW Airport.

Save
Ask
Tour
Hide
Share
Listing Snapshot
Price 
$639,000
Days On Site 
0 Days
Bedrooms 
4
Inside Area (SqFt) 
2,907 sqft
Total Baths 
5
Full Baths 
3
Partial Baths 
2
Lot Size 
0.115 Acres
Year Built 
2012
MLS® Number 
21392583
Status 
Active
Property Tax 
$17,968
HOA/Condo/Coop Fees 
$140 monthly
Sq Ft Source 
N/A
Friends & Family
Recent Activity
4 hours agoListing updated with changes from the MLS®
4 hours agoListing first seen on site
General Features
Acres 
0.115
Attached Garage 
Yes
Garage 
Yes
Garage Spaces 
2
Levels 
Two
Parking 
GarageGarage Door OpenerGarage Faces RearAttached
Property Sub Type 
Single Family Residence
Security 
Carbon Monoxide Detector(s)Security ServiceSmoke Detector(s)
Sewer 
Public Sewer
Special Circumstances 
Standard
Style 
Traditional
Utilities 
Cable Available
Water Source 
Public
Interior Features
Appliances 
DishwasherDisposalGas CooktopMicrowaveConvection Oven
Cooling 
Ceiling Fan(s)Central Air
Flooring 
CarpetCeramic TileWood
Heating 
Central
Interior 
High Speed Internet
Bath-Full 
Dimensions - 8 x 5Level - First
Bath-Half 
Dimensions - 5 x 5Level - Second
Bedroom 
Dimensions - 11 x 11Level - Second
Kitchen 
Dimensions - 15 x 9Level - First
Laundry 
Dimensions - 7 x 6Level - Second
Living Room 
Dimensions - 14 x 12Level - First
Master Bathroom 
Dimensions - 14 x 11Level - Second
Master Bedroom 
Dimensions - 20 x 16Level - Second
Office 
Dimensions - 16 x 12Level - First
Save
Ask
Tour
Hide
Share
Exterior Features
Construction Details 
Brick
Exterior 
BalconyRain Gutters
Lot Features 
Corner LotFew TreesLandscaped
Roof 
Tile
Community Features
Association Fee 
$140.0
Association Fee Frequency 
Monthly
School District 
Carrollton-Farmers Branch ISD
Financing Terms Available 
CashConventionalVA Loan
Schools
School District
Carrollton-Farmers Branch ISD
Elementary School
La Villita
Middle School
Bush
High School
Ranchview
Listing courtesy of Christie Deaton of Berkshire HathawayHS PenFed TX [email protected]


© 2020 North Texas Real Estate Information Systems. All rights reserved. Information is deemed reliable but is not guaranteed accurate by the MLS or NTREIS. The information being provided is for the consumer's personal, non-commercial use, and may not be reproduced, redistributed, or used for any purpose other than to identify prospective properties consumers may be interested in purchasing.
Last checked: 2026-09-22 11:41 PM CDT

Neighborhood & Commute
Source: Walkscore
Save
Ask
Tour
Hide
Share