


2104 Oak Brook DriveRichardson, TX 75081
Mortgage Calculator
Monthly Payment (Est.)
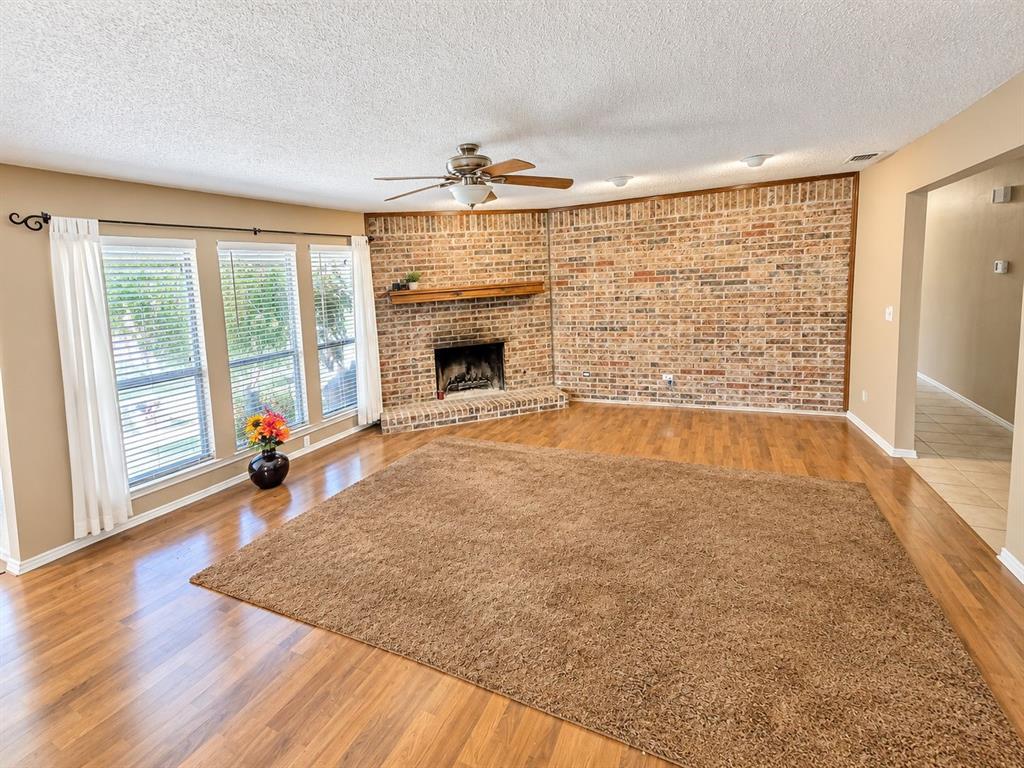
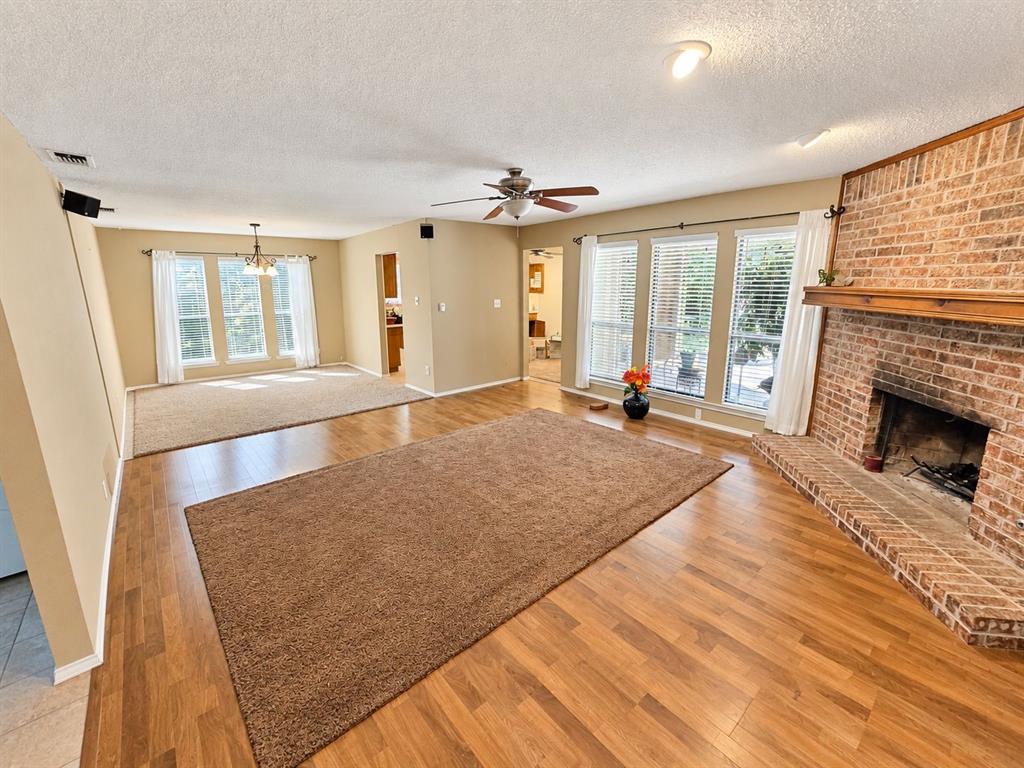
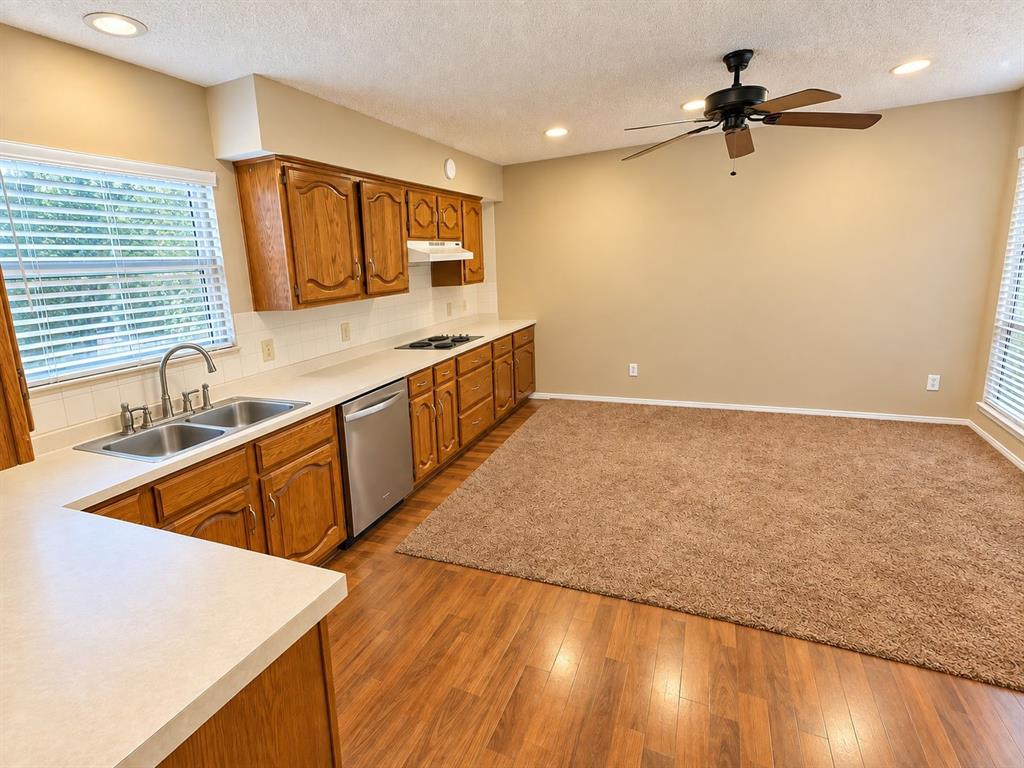
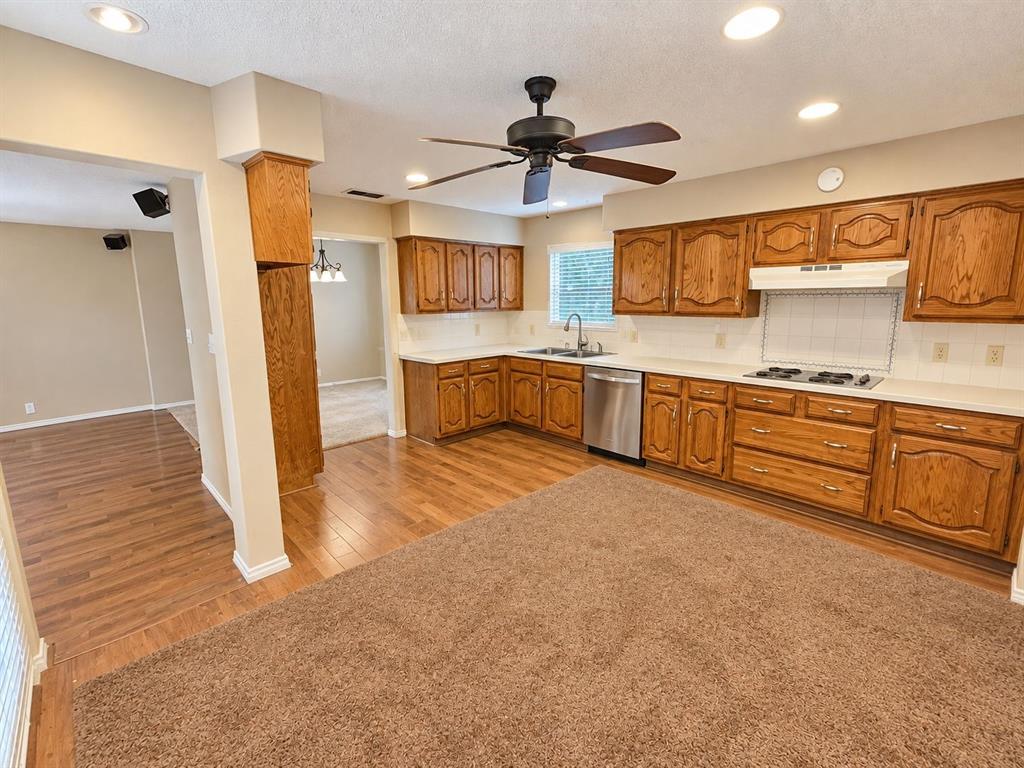
Enter an interest rate to see your estimated monthly payment.Welcome to 2104 Oak Brook Dr in Richardson! This spacious 4-bedroom, 2-bath, single-story brick home offers approximately 1,906 square feet of living space in the established Arapaho East neighborhood. The functional floor plan features a spacious living area with a brick wood-burning fireplace with gas starter, wood and carpet flooring, two dining areas and an eat-in kitchen with built-in cabinetry. The oversized primary bedroom includes a sitting area, walk-in closet, dual sinks and walk-in shower. Three additional bedrooms provide plenty of flexibility, while a separate utility room adds convenience. Outside, enjoy a covered back patio, landscaped yard, sprinkler system, wood privacy fence and rear-entry 2-car garage. The location is a standout, offering convenient access to President George Bush Turnpike, US-75, shopping, dining, parks and employment centers throughout Richardson, Plano and North Dallas. Located within Richardson ISD, this property combines generous living space, established neighborhood surroundings and excellent access to the North Dallas area. Buyer and buyer's agent to independently verify acreage, square footage, property boundaries, utilities, restrictions, zoning, permitted uses, condition, and all information deemed important.
| 4 hours ago | Listing updated with changes from the MLS® | |
| 4 hours ago | Listing first seen on site |

© 2020 North Texas Real Estate Information Systems. All rights reserved. Information is deemed reliable but is not guaranteed accurate by the MLS or NTREIS. The information being provided is for the consumer's personal, non-commercial use, and may not be reproduced, redistributed, or used for any purpose other than to identify prospective properties consumers may be interested in purchasing.
Last checked: 2026-09-22 11:47 PM CDT
Did you know? You can invite friends and family to your search. They can join your search, rate and discuss listings with you.