


Save
Ask
Tour
Hide
$120,000
New Listing
14323 Horseshoe TrailBalch Springs, TX 75180
For Sale|Single Family Residence|Active
3
Beds
2
Total Baths
1
Full Bath
1
Partial Bath
936
SqFt
$128
/SqFt
1967
Built
Subdivision:
Spring Oaks
County:
Dallas
Call Now: 972-863-0792
Is this the listing for you? We can help make it yours.
972-863-0792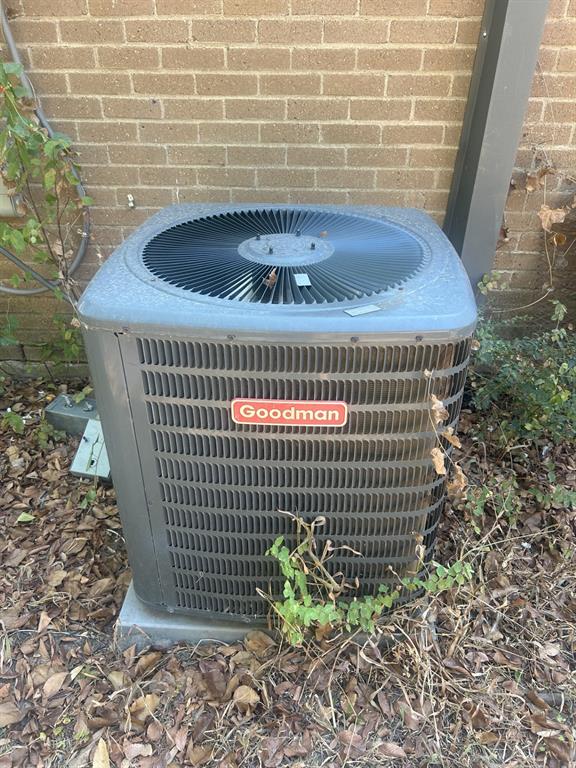
Save
Ask
Tour
Hide
Mortgage Calculator
Monthly Payment (Est.)
Enter an interest rate to see your estimated monthly payment.Calculator powered by Showcase IDX, a Constellation1 Company. Copyright ©2026 Information is deemed reliable but not guaranteed.
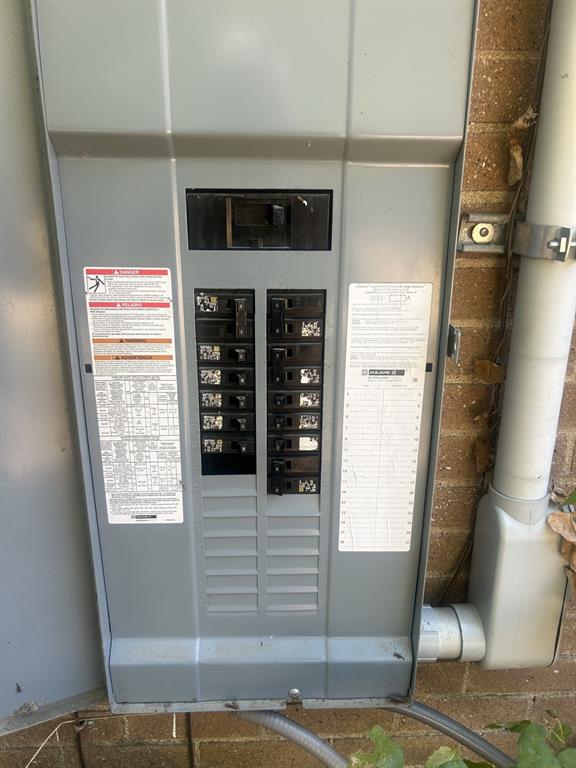
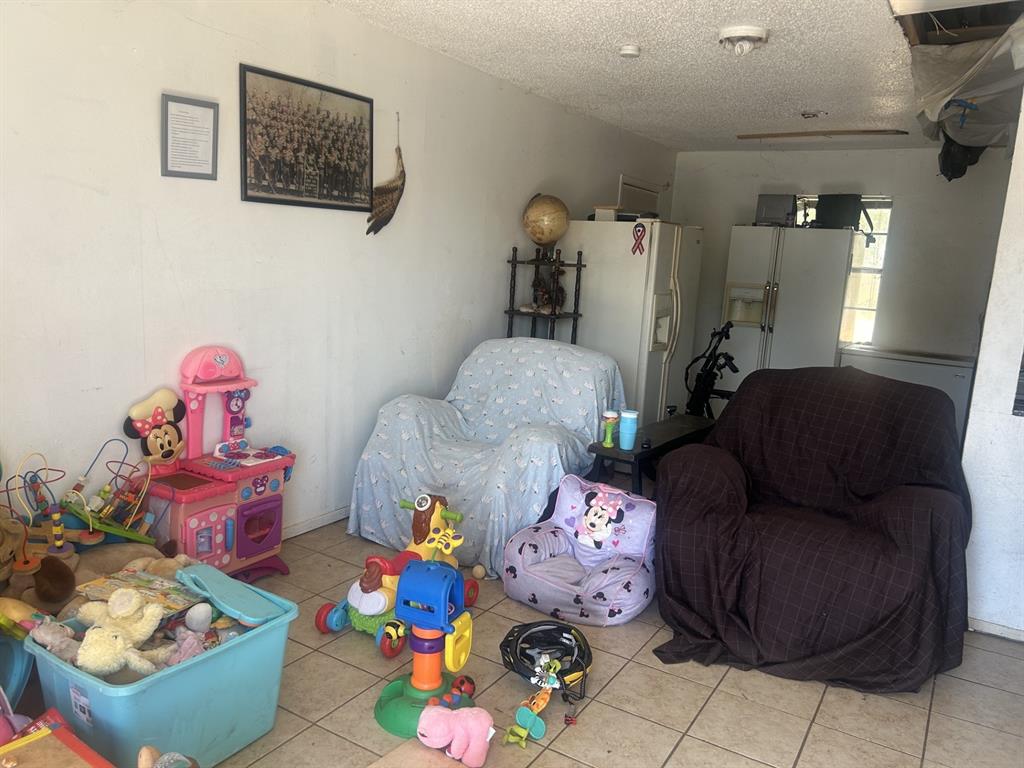
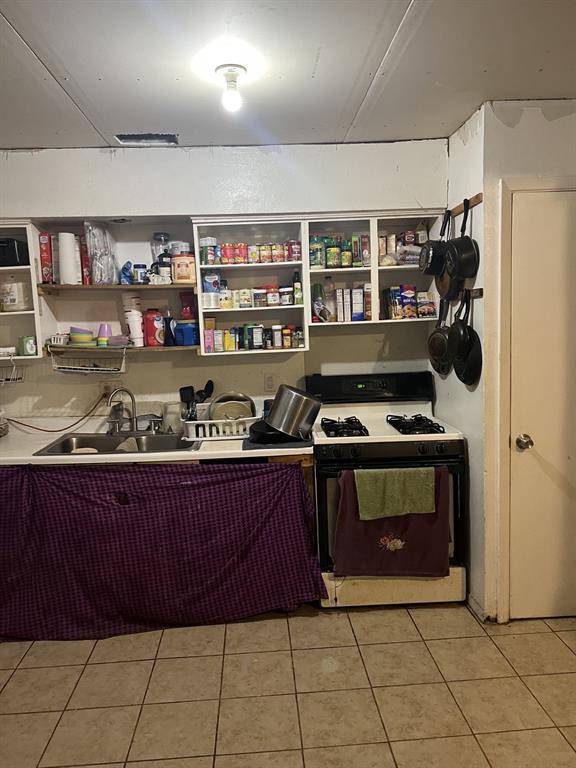
GREAT INVESTMENT PROPERTY!!! 3 bedrooms, 1.5 bath home with large backyard and nice shade trees. The home sits on a nice corner lot. Endless opportunities with this home. Build in the garage and you have room to build a garage and driveway in the back with easy access on a corner lot. The air conditioning approximately 5 years old. New wiring and breakers in the home per seller. The sellers started remodel and repairs but still has many repairs to be completed. Only one bedroom pictured. Buyers to verify ALL in the listing including schools, size of home, utilities and restrictions. Seller will do NO REPAIRS. NO BLIND OFFERS. CASH ONLY.
Save
Ask
Tour
Hide
Listing Snapshot
Price
$120,000
Days On Site
0 Days
Bedrooms
3
Inside Area (SqFt)
936 sqft
Total Baths
2
Full Baths
1
Partial Baths
1
Lot Size
0.1928 Acres
Year Built
1967
MLS® Number
21393596
Status
Active
Property Tax
N/A
HOA/Condo/Coop Fees
N/A
Sq Ft Source
N/A
Friends & Family
Recent Activity
| 2 hours ago | Listing updated with changes from the MLS® | |
| 2 hours ago | Listing first seen on site |
General Features
Acres
0.1928
Attached Garage
Yes
Garage
Yes
Garage Spaces
1
Levels
One
Parking
GarageGarage Faces FrontAttached
Property Sub Type
Single Family Residence
Sewer
Public Sewer
Special Circumstances
Standard
Water Source
Public
Interior Features
Appliances
Electric RangeElectric Water Heater
Interior
Eat-in KitchenOther
Living Room
Dimensions - 0 x 0Level - First
Master Bedroom
Dimensions - 0 x 0Level - First
Save
Ask
Tour
Hide
Community Features
School District
Mesquite ISD
Financing Terms Available
Cash
Schools
School District
Mesquite ISD
Elementary School
Hodges
Middle School
Agnew
High School
Westmesqui
Listing courtesy of Vicky Marshall of CENTURY 21 Judge Fite Co. [email protected]

© 2020 North Texas Real Estate Information Systems. All rights reserved. Information is deemed reliable but is not guaranteed accurate by the MLS or NTREIS. The information being provided is for the consumer's personal, non-commercial use, and may not be reproduced, redistributed, or used for any purpose other than to identify prospective properties consumers may be interested in purchasing.
Last checked: 2026-09-22 11:47 PM CDT
© 2020 North Texas Real Estate Information Systems. All rights reserved. Information is deemed reliable but is not guaranteed accurate by the MLS or NTREIS. The information being provided is for the consumer's personal, non-commercial use, and may not be reproduced, redistributed, or used for any purpose other than to identify prospective properties consumers may be interested in purchasing.
Last checked: 2026-09-22 11:47 PM CDT
Neighborhood & Commute
Source: Walkscore
Save
Ask
Tour
Hide