


536 Longshore DriveLittle Elm, TX 75068
Mortgage Calculator
Monthly Payment (Est.)
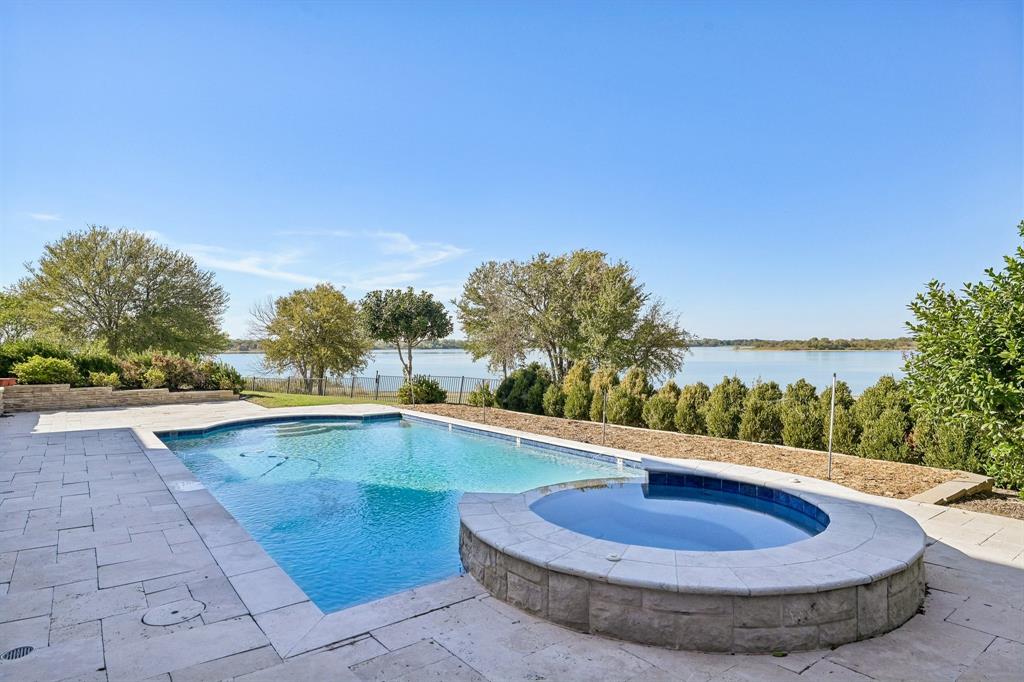
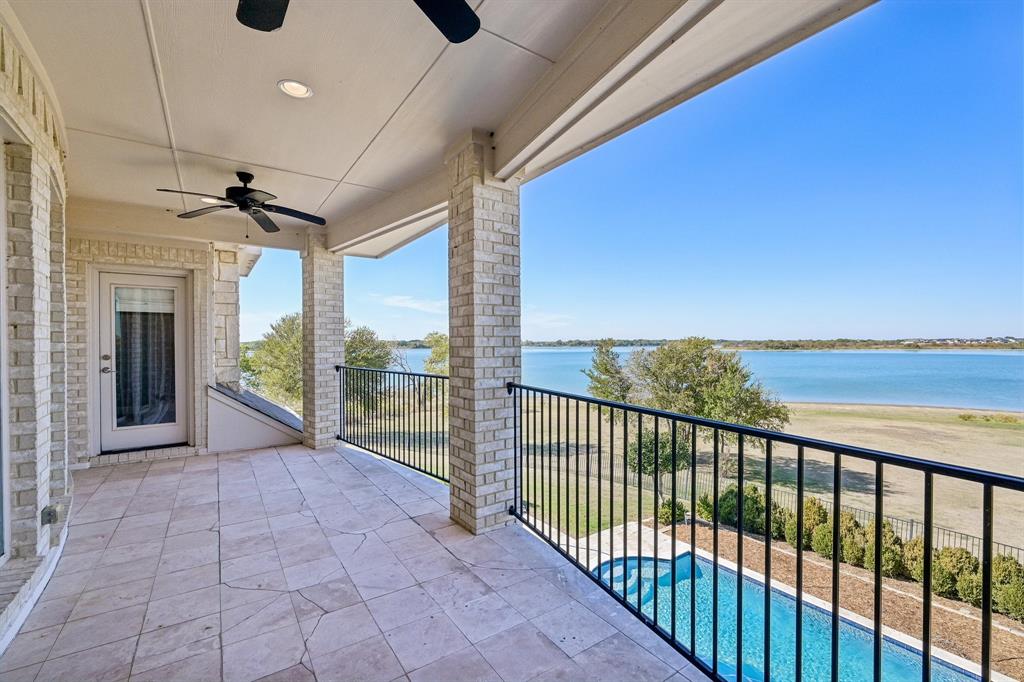
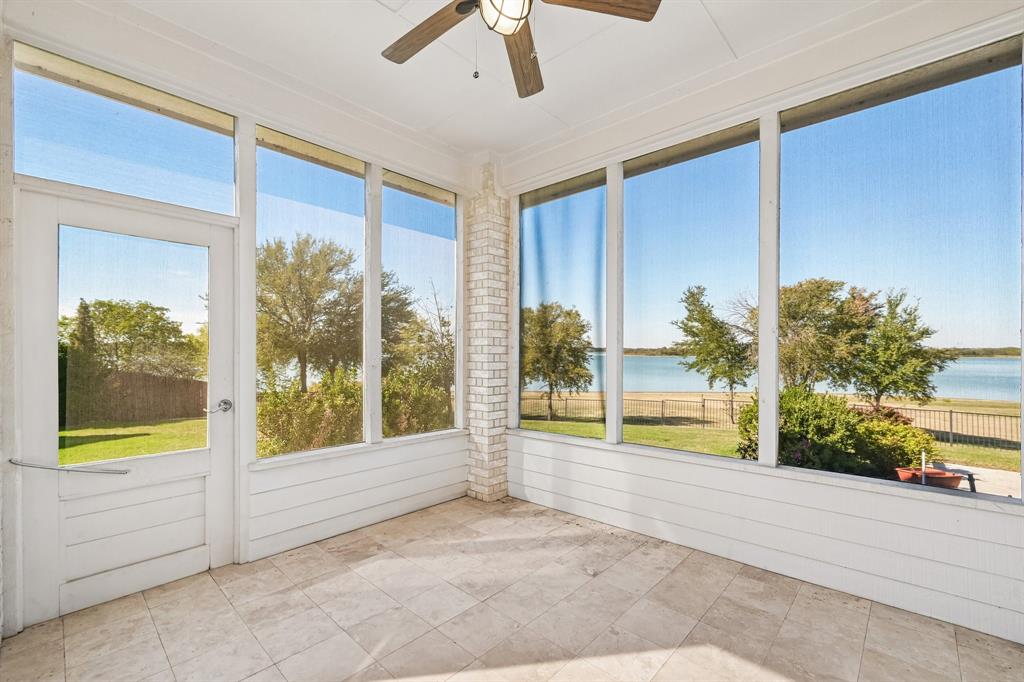
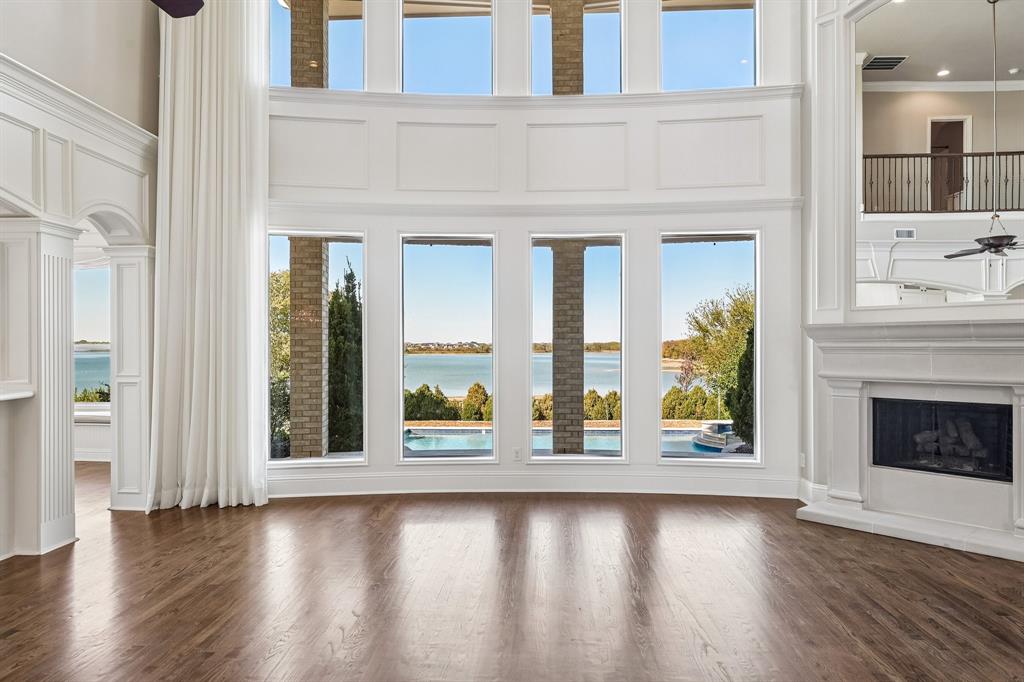
Enter an interest rate to see your estimated monthly payment.Rare opportunity to own almost an acre, pie shaped lakefront lot in town! Property is on city water & city sewer, also rare for larger lake lots on Lake Lewisville & the yard is on sprinklers. This custom home is turn key, was thoughtfully planned & features the best amenities! You will love spending time overlooking the lake in your sparkling pool & spa which has recently been resurfaced, on the covered patio, on your balcony, on your screened-in porch or perhaps from the window seats. Many gorgeous architectural features inside to wow you. Lots of woodworking & custom cabinetry & beautiful quartz counters, built in refrigerator & gas stove, recirculating hot water means never having to wait for it to warm up on a cold day. Wood floors to keep allergies at bay. Master bedroom has marvelous views, is spacious & luxurious with lighted tray ceiling & 12' ceilings which are actually featured throughout the home. The master bath has marble floors, tons of counter space & a make-up area. Electricity inside the cabinets to tuck away your toothbrush, razor, etc. The shower has a rain head & big bench, deep Jacuzzi tub & 2 huge walk-in closets. Office could be a 2nd downstairs bedroom & while is currently only serviced by a half bath, there is room to build out a shower if needed. Upstairs are two more bedrooms, & baths, a game room & lots of walk out attic space. The owners considered finshing out one of the attic spaces with another 2 bedrooms & 2 baths. There is that much room, so lots of flexibility on how to finish it out, or just leave as lots of storage. All patios have travertine floors & the fireplace is gas logs but could be reverted to woodburning. Love cars? So do the owners. Its a 4 car garage complete with plug-in for your electric car. Double gates down to the lake make it a snap to mow or take your water toys down. 3 AC units for multiple zones, roof replaced 2025. The only thing that's left to do is move in and start living the lake life!
| 4 days ago | Listing updated with changes from the MLS | |
| 2 weeks ago | Status changed to Active | |
| a month ago | Listing first seen on site |

© 2020 North Texas Real Estate Information Systems. All rights reserved. Information is deemed reliable but is not guaranteed accurate by the MLS or NTREIS. The information being provided is for the consumer's personal, non-commercial use, and may not be reproduced, redistributed, or used for any purpose other than to identify prospective properties consumers may be interested in purchasing.
Last checked: 2026-11-04 11:22 PM CST
Did you know? You can invite friends and family to your search. They can join your search, rate and discuss listings with you.