


904 Dewey Scott StreetBenbrook, TX 76126
Mortgage Calculator
Monthly Payment (Est.)
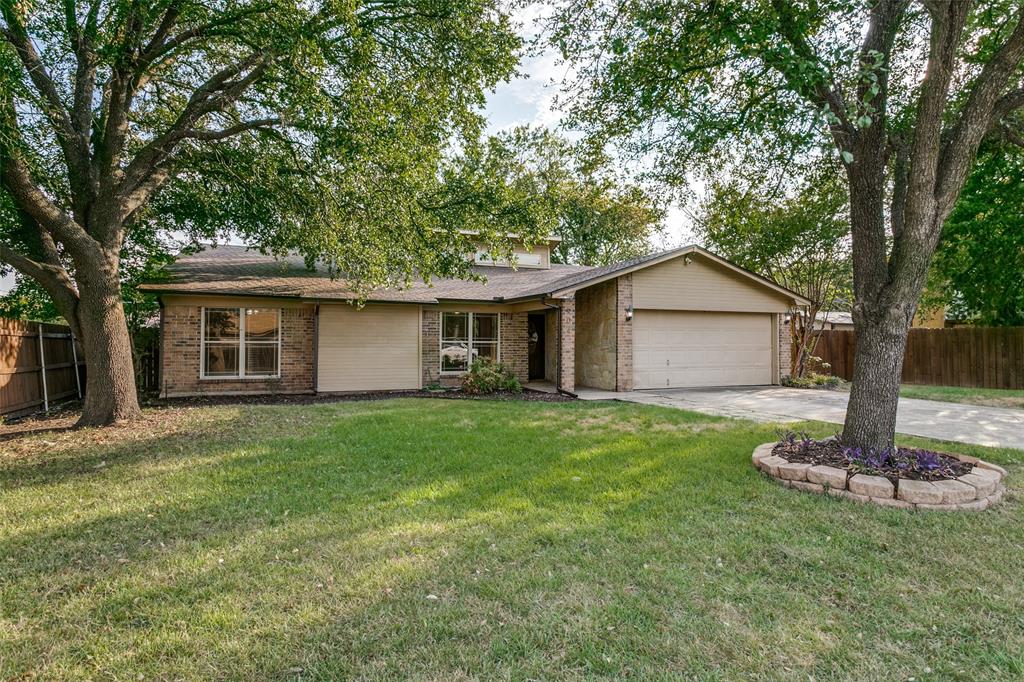
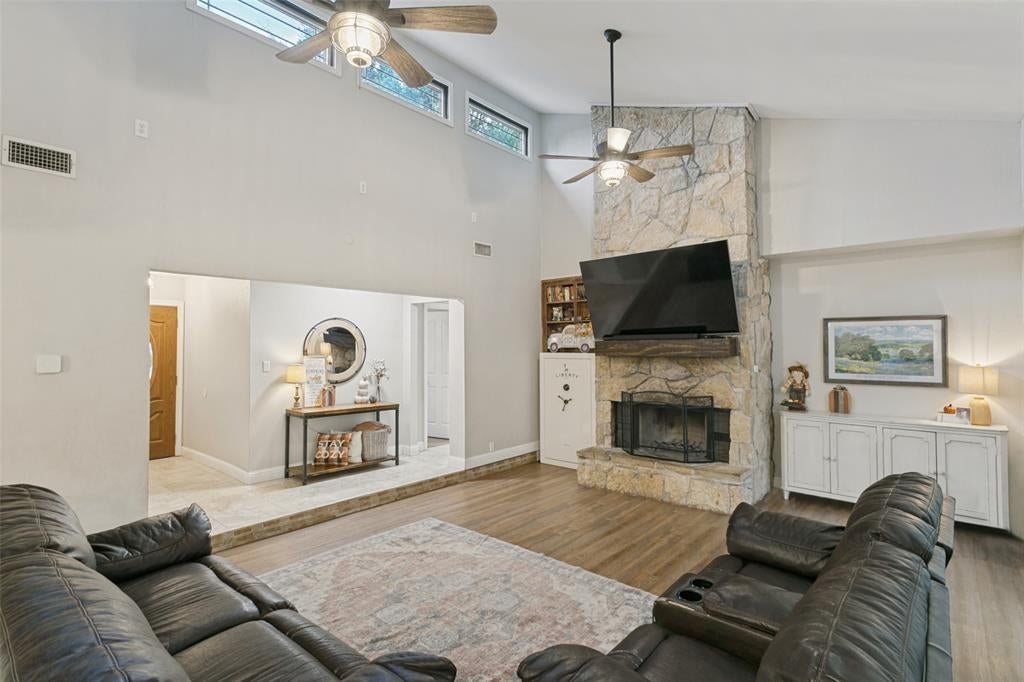
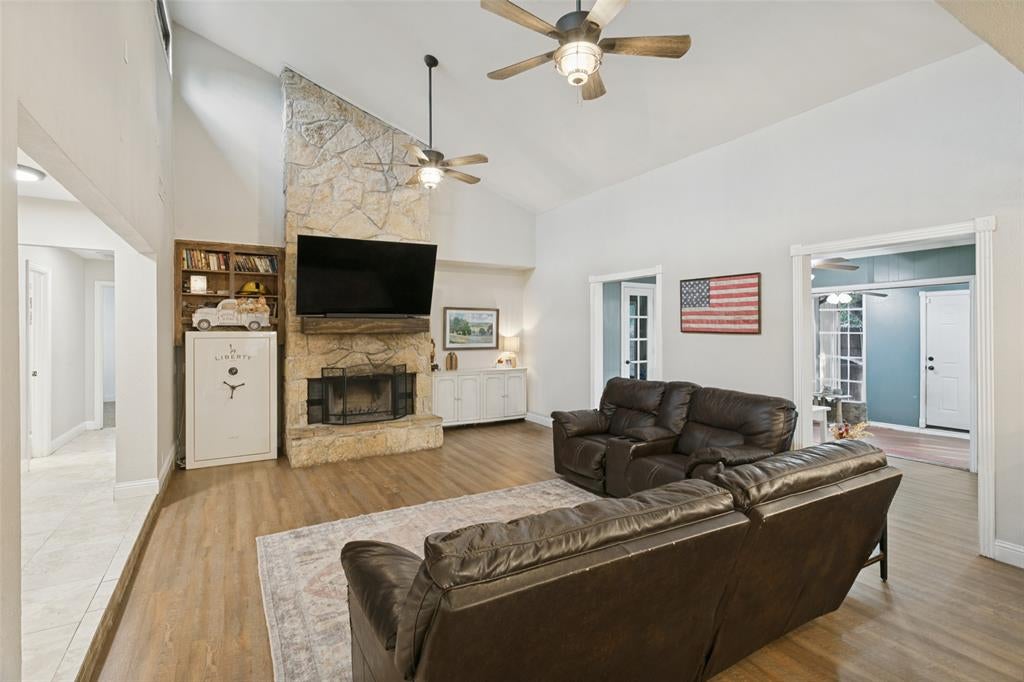
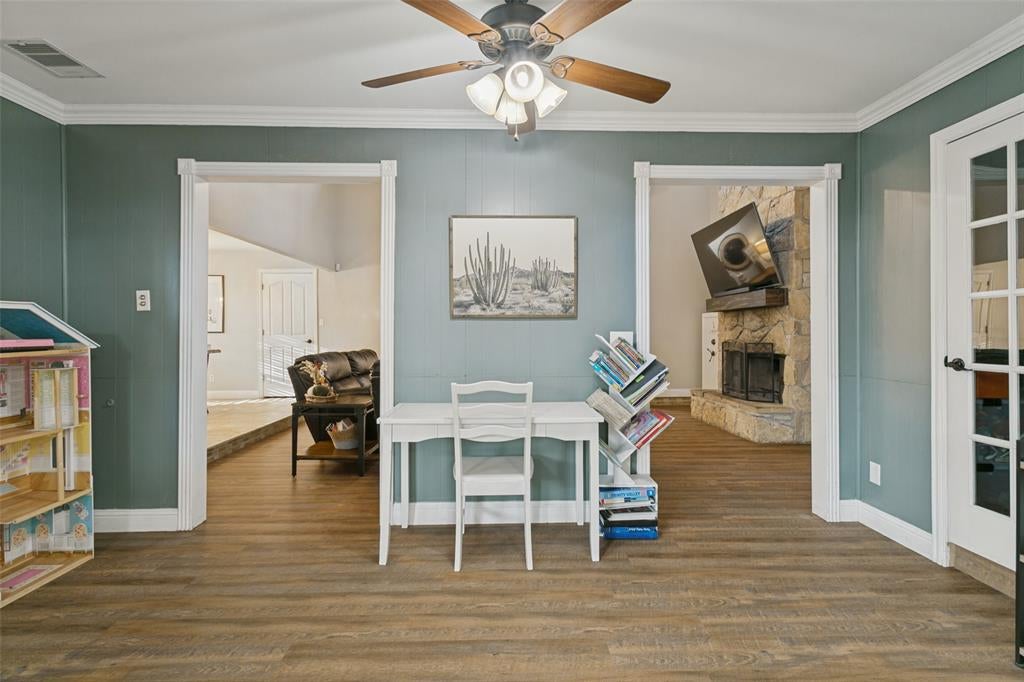
Enter an interest rate to see your estimated monthly payment.~ Come Home to Connection, Comfort & a Little More Room to Live! ~ Tucked away on a quiet side street in the heart of Benbrook, this home offers the kind of setting where neighbors become friends, kids can unite (letting their creativity run wild), & everyday life feels a little more connected. With no home directly across from you, there’s a wonderful sense of privacy & breathing room, while still being close to everything that makes Benbrook special. Inside, vaulted ceilings & an open-concept living area create an inviting place to gather, while the floor-to-ceiling wood-burning fireplace adds warmth for cozy evenings at home. Flexible spaces give you room for a 'work from home' office, recreational play area, or side hustle hobbies, while the fourth bedroom offers even more versatility as a restorative retreat, hosting guest space, or game room. Outside, the large lot invites you to slow down & enjoy it. The spacious patio is ready for morning coffee with a colorful sunrise, outdoor dinners, weekend barbecues, & time with the people you love. Multiple storage sheds make room for bikes, tools, toys, & everything in between. Thoughtful updates include refreshed flooring, newer carpet, a newer roof & gutters, & an updated secondary bath. And then there’s Benbrook! Explore the trails & green spaces at Dutch Branch Park, let the kids enjoy the playground, spend a day at Benbrook Lake, stay active at the YMCA, browse the library, play a round at Whitestone Golf Course, or saddle up at Benbrook Stables. With so many ways to connect, play, explore, & get involved, it’s easy to make the most of life here. Enjoy all the conveniences of Benbrook with quick access to I-20, while bypassing much of the 377 traffic. Maybe it’s the calmer street. Maybe it’s the backyard. Maybe it’s the community waiting just beyond your front door. Or maybe it’s simply the feeling that this could be the place where everyday life unfolds just the way you imagined. Is this your perfect match?
| 3 hours ago | Listing updated with changes from the MLS® | |
| 3 hours ago | Listing first seen on site |

© 2020 North Texas Real Estate Information Systems. All rights reserved. Information is deemed reliable but is not guaranteed accurate by the MLS or NTREIS. The information being provided is for the consumer's personal, non-commercial use, and may not be reproduced, redistributed, or used for any purpose other than to identify prospective properties consumers may be interested in purchasing.
Last checked: 2026-09-26 12:31 AM CDT
Did you know? You can invite friends and family to your search. They can join your search, rate and discuss listings with you.