


336 Saddle TrailSaginaw, TX 76179
Mortgage Calculator
Monthly Payment (Est.)
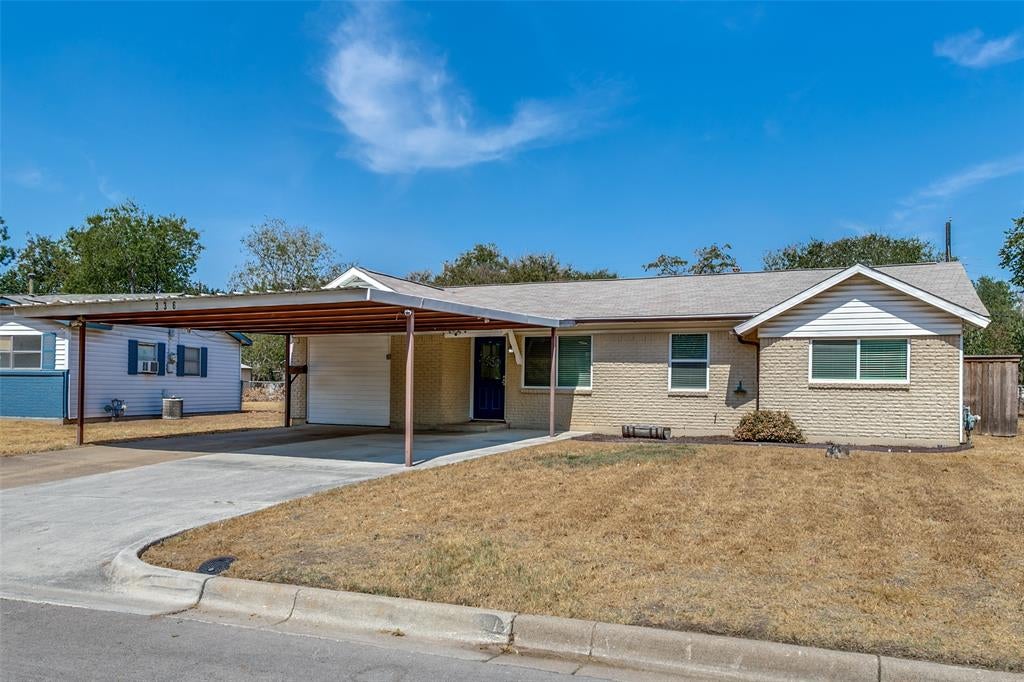
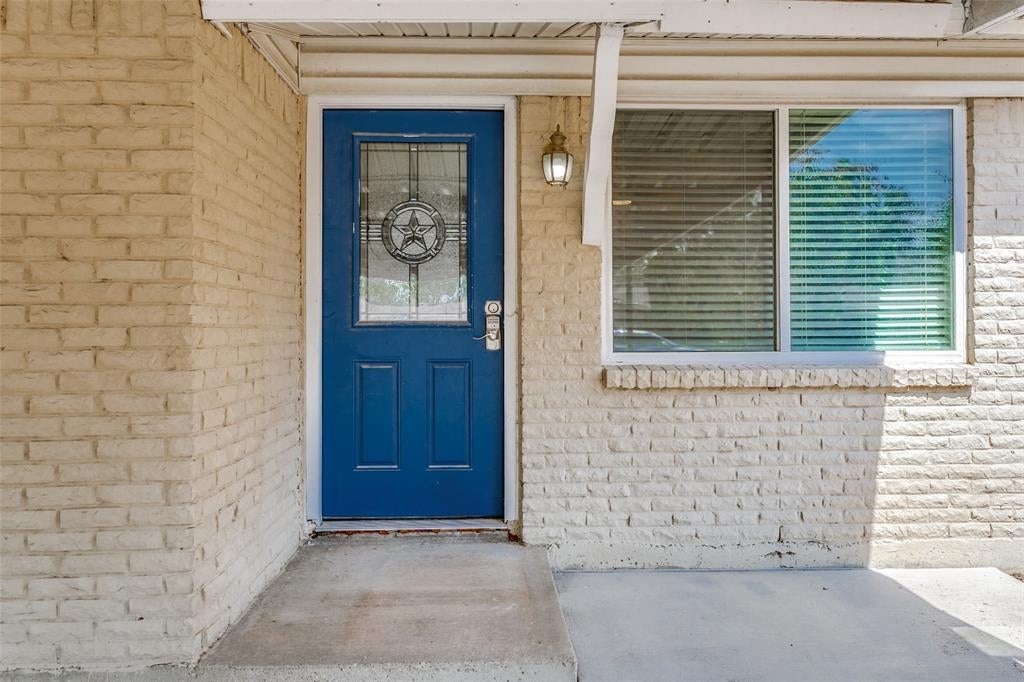
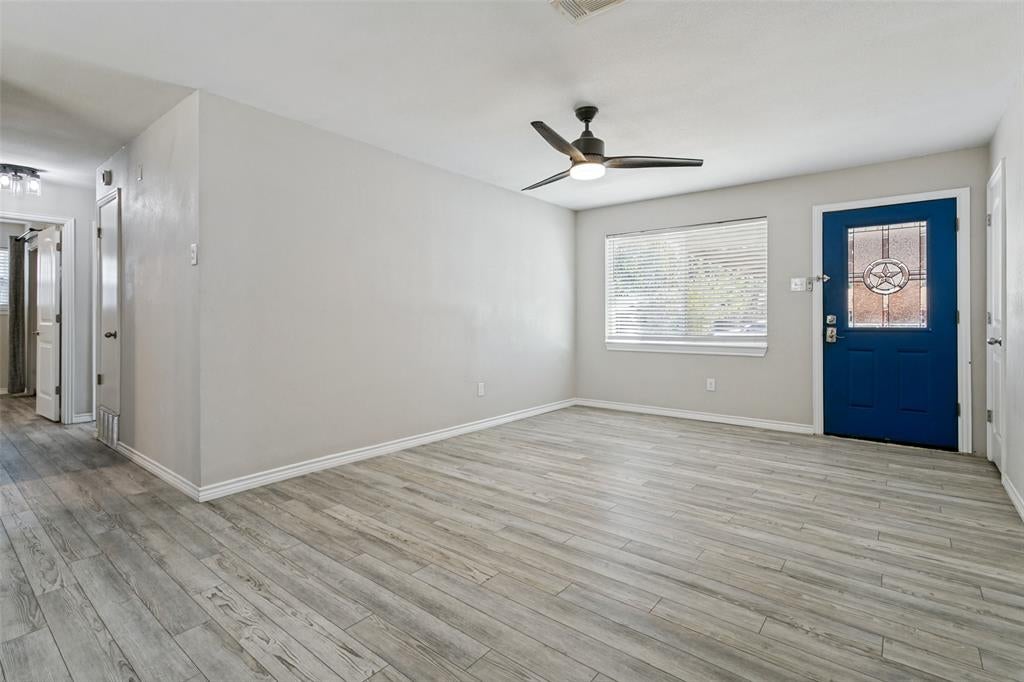
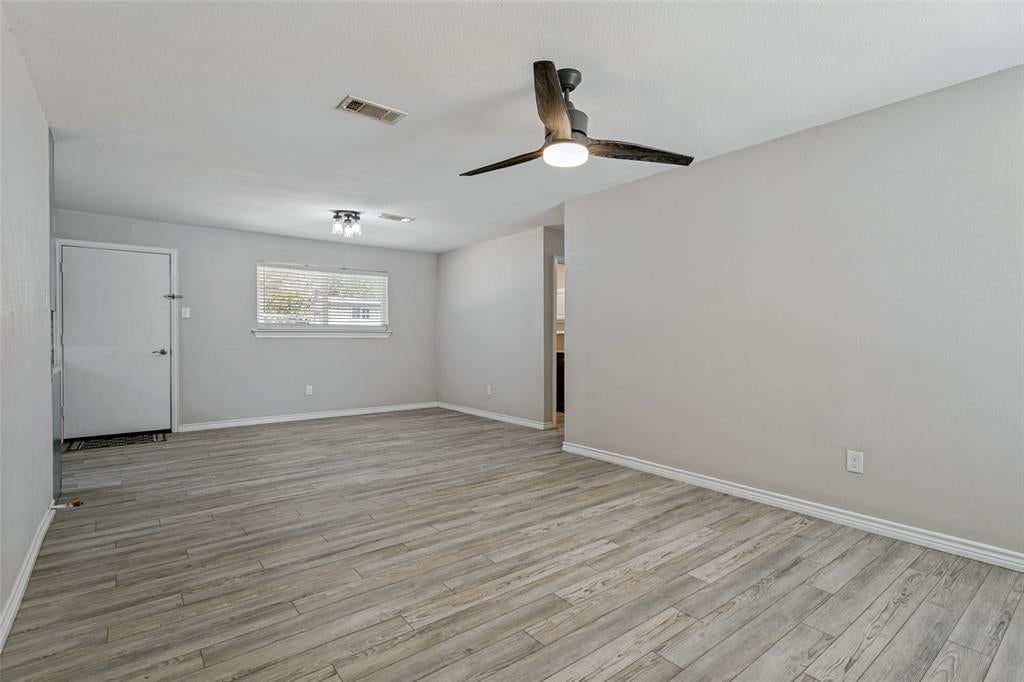
Enter an interest rate to see your estimated monthly payment.~ FALL into the market ~ Charm meets Comfort in this Delightfully Cozy Home, recently refreshed and ready to welcome its next chapter! Step inside to an inviting open-concept living space designed for everyday living and creating lasting memories. The interior features luxury vinyl plank flooring throughout, remodeled bathrooms, updated lighting fixtures, newer windows, and a 1.5-ton Trane gas heat system—plus so much more! The kitchen has received its own GLOW UP, with refreshed countertops, backsplash, and cabinets, creating a bright and welcoming space to whip up everything from quick breakfasts to celebratory meals. With so many updates already in place, you can move right in while still having the freedom to bring your own creativity and personality to the space. Think of it as a fresh canvas—ready for your vision, your style, and the little touches that make a house feel uniquely yours! Step outside to discover a backyard made for relaxing, gardening, and entertaining. Beautiful cedar privacy fencing creates a peaceful retreat, while multiple storage buildings provide plenty of room for seasonal décor, lawn equipment, hobbies, and more. Imagine sipping your morning coffee on the covered back porch or curling up with a blanket as the evening air rolls in. Need a little extra flexibility? The converted garage offers incredible bonus space for a home office, hobby room, gym, creative studio, or whatever suits your lifestyle. And when it’s time to get outside (when the weather catches up to the season), Community Brian Schwengler Memorial Park is less than half a mile away, featuring picnic tables, a playground, and swing set for outdoor fun close to home. Freshened up, move-in ready, and full of possibilities, this home offers the perfect opportunity to settle in while molding the space to fit you. Bring your creativity, your ideas, and your vision—and make it your own! is this your perfect match?
| 3 hours ago | Listing updated with changes from the MLS® | |
| 3 hours ago | Listing first seen on site |

© 2020 North Texas Real Estate Information Systems. All rights reserved. Information is deemed reliable but is not guaranteed accurate by the MLS or NTREIS. The information being provided is for the consumer's personal, non-commercial use, and may not be reproduced, redistributed, or used for any purpose other than to identify prospective properties consumers may be interested in purchasing.
Last checked: 2026-09-26 12:37 AM CDT
Did you know? You can invite friends and family to your search. They can join your search, rate and discuss listings with you.