Save
Ask
Tour
Hide
Share
$440,000
New Listing

8850 Ice House Drive
North Richland Hills, TX 76180

For Sale|Townhouse|Active
3
Beds
3
Total Baths
2
Full Baths
1
Partial Bath
2,220
SqFt
$198
/SqFt
2019
Built
Subdivision:
Hometown Canal District Ph 5b
County:
Tarrant
Call Now: 972-863-0792
Is this the listing for you? We can help make it yours.
972-863-0792
8850 Ice House Drive8850 Ice House Drive8850 Ice House Drive8850 Ice House Drive
Save
Ask
Tour
Hide
Share

Mortgage Calculator

Monthly Payment (Est.)

Enter an interest rate to see your estimated monthly payment.
Calculator powered by Showcase IDX, a Constellation1 Company. Copyright ©2026 Information is deemed reliable but not guaranteed.

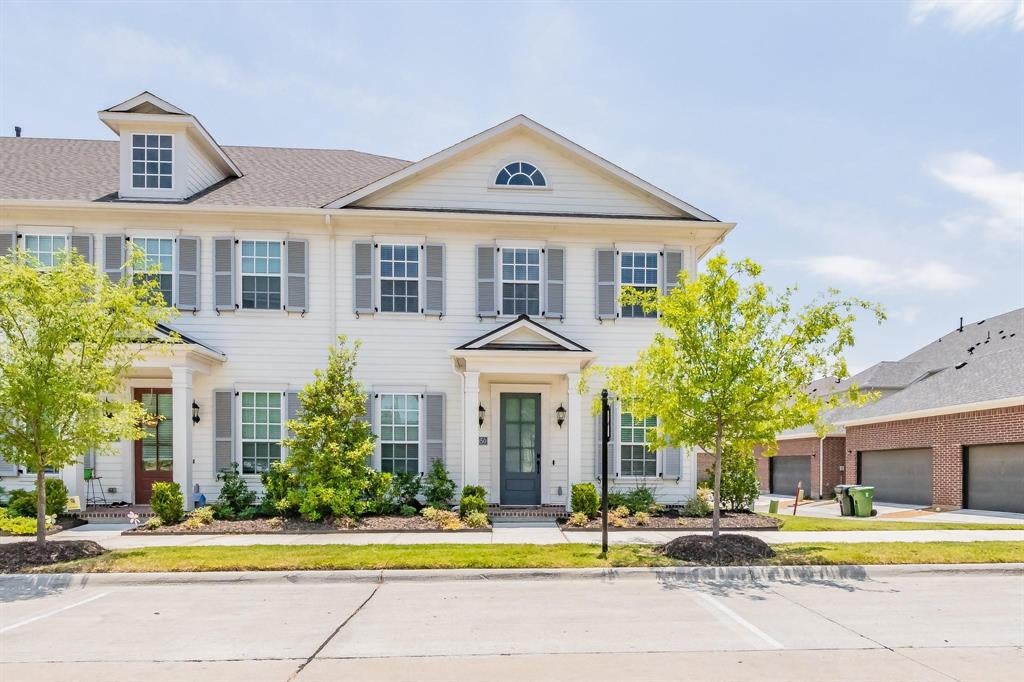
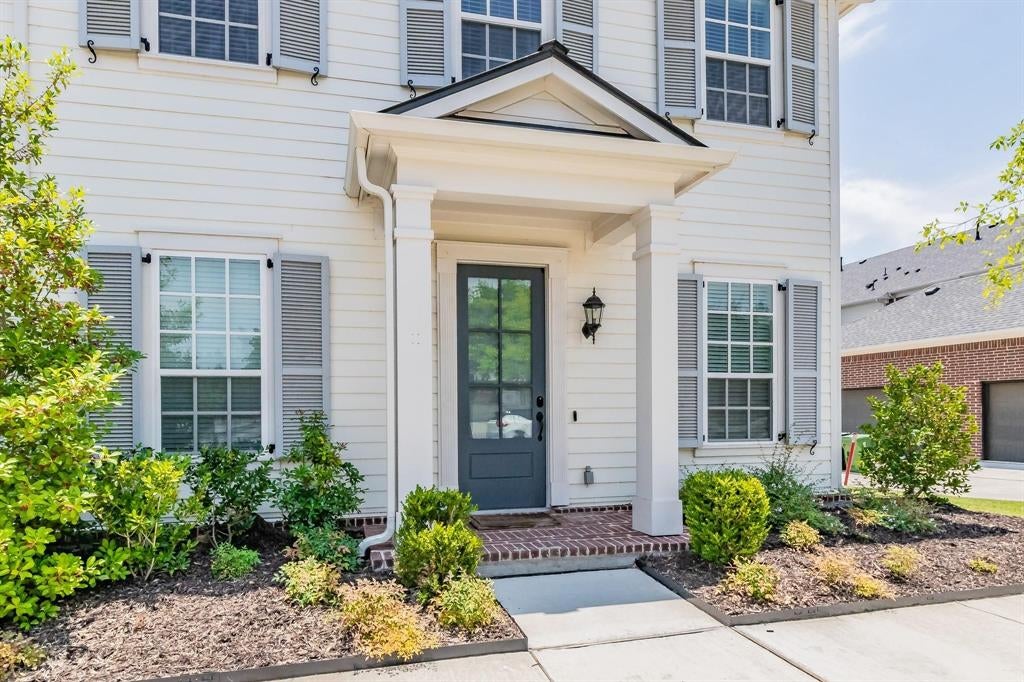
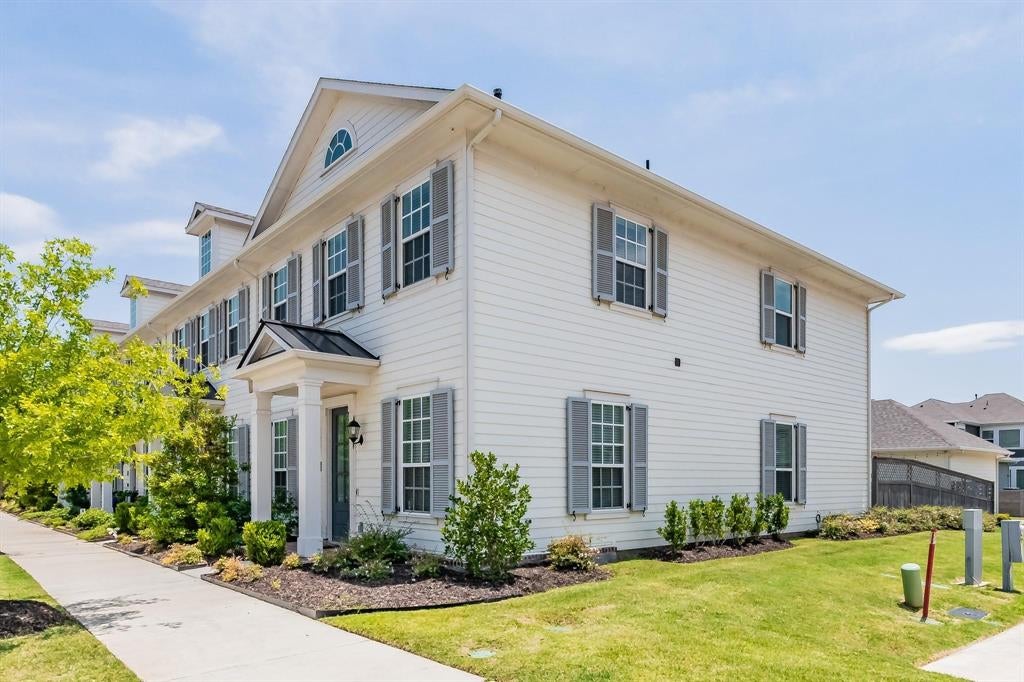
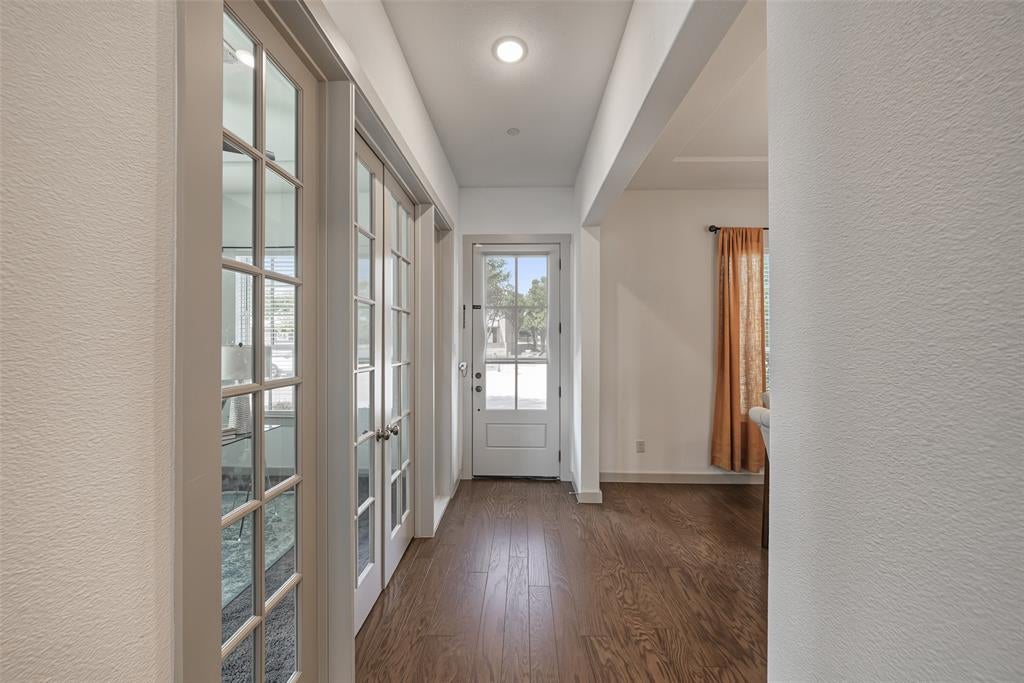
Welcome to this spacious townhome in the charming HomeTown community of North Richland Hills, offering more than 2,200 square feet of thoughtfully designed living space. The two-story floor plan features three bedrooms and two full baths upstairs, while the first floor is dedicated to living and entertaining with a private study, additional bonus or flex space, and a convenient half bath. At the heart of the home is an open-concept kitchen, living, and dining area designed for both everyday living and entertaining. The kitchen features an impressive island measuring approximately 11 feet wide, a gas cooktop, built-in wall oven and microwave, abundant cabinetry, and two spacious pantries for exceptional storage. From the kitchen, enjoy open views into the living and dining areas, creating a bright and connected gathering space. A truly unique feature of this property is its private, fenced backyard and detached garage—an offering found in only a small number of townhomes within the neighborhood. HomeTown is known for its inviting community atmosphere, miles of walking trails, scenic pond and canal, and convenient access to shopping, dining, recreation, and everyday essentials. NRH Centre and Peppa Pig Theme Park are nearby, while highly regarded Birdville ISD schools are within walking distance. With generous living space, flexible rooms, exceptional kitchen storage, and a rare private backyard, this home offers a combination of comfort, convenience, and community that is hard to find.

Save
Ask
Tour
Hide
Share
Listing Snapshot
Price 
$440,000
Days On Site 
0 Days
Bedrooms 
3
Inside Area (SqFt) 
2,220 sqft
Total Baths 
3
Full Baths 
2
Partial Baths 
1
Lot Size 
0.102 Acres
Year Built 
2019
MLS® Number 
21395893
Status 
Active
Property Tax 
N/A
HOA/Condo/Coop Fees 
$386 monthly
Sq Ft Source 
N/A
Friends & Family
Recent Activity
3 hours agoListing updated with changes from the MLS®
3 hours agoListing first seen on site
General Features
Acres 
0.102
Foundation 
Slab
Garage 
Yes
Garage Spaces 
2
Green Energy Efficient 
AppliancesInsulationThermostatWater Heater
Levels 
Two
Number Of Stories 
2
Parking 
Electric Vehicle Charging Station(s)Garage Door OpenerGarage Faces Rear
Property Sub Type 
Townhouse
Security 
Carbon Monoxide Detector(s)Fire Sprinkler SystemPrewiredSmoke Detector(s)
Sewer 
Public Sewer
Special Circumstances 
Standard
Style 
CraftsmanTraditional
Utilities 
Cable AvailableElectricity AvailableUnderground Utilities
Water Source 
Public
Interior Features
Appliances 
Built-In Gas RangeDishwasherDisposalElectric OvenGas CooktopGas Water HeaterMicrowaveTankless Water HeaterVented Exhaust Fan
Cooling 
Attic FanCeiling Fan(s)Central AirElectricENERGY STAR Qualified Equipment
Fireplace Features 
None
Flooring 
CarpetCeramic TileWood
Heating 
Exhaust FanCentralENERGY STAR Qualified EquipmentNatural GasZoned
Interior 
Double VanityEat-in KitchenKitchen IslandOpen FloorplanPantryWalk-In Closet(s)High Speed Internet
Laundry Features 
Electric Dryer HookupWasher Hookup
Window Features 
Window Coverings
Bedroom 
Dimensions - 11 x 13Level - SecondFeatures - Walk-In Closet(s)
Kitchen 
Dimensions - 15 x 12Level - FirstFeatures - Eat-in Kitchen, Kitchen Island
Living Room 
Dimensions - 9 x 13Level - First
Master Bedroom 
Dimensions - 13 x 17Level - SecondFeatures - Walk-In Closet(s)
Office 
Dimensions - 9 x 11Level - First
Save
Ask
Tour
Hide
Share
Exterior Features
Exterior 
Rain Gutters
Fencing 
Back YardFencedWood
Lot Features 
Corner LotInterior LotLandscaped
Patio And Porch 
Front PorchPatio
Roof 
Composition
Windows/Doors 
Window Coverings
Community Features
Association Fee 
$1158.0
Association Fee Frequency 
Quarterly
Community Features 
CurbsPlaygroundSidewalks
School District 
Birdville ISD
Financing Terms Available 
CashConventionalFHAVA Loan
Schools
School District
Birdville ISD
Elementary School
Walkercrk
Middle School
Smithfield
High School
Birdville
Listing courtesy of Robbie Sweidel of Keller Williams Realty [email protected]


© 2020 North Texas Real Estate Information Systems. All rights reserved. Information is deemed reliable but is not guaranteed accurate by the MLS or NTREIS. The information being provided is for the consumer's personal, non-commercial use, and may not be reproduced, redistributed, or used for any purpose other than to identify prospective properties consumers may be interested in purchasing.
Last checked: 2026-09-26 12:31 AM CDT

Neighborhood & Commute
Source: Walkscore
Save
Ask
Tour
Hide
Share