Save
Ask
Tour
Hide
Share
$4,750
17 Days On Site

1302 Middleton Drive
Rockwall, TX 75087

For Rent|Single Family Residence|Active
5
Beds
5
Total Baths
4
Full Baths
1
Partial Bath
3,668
SqFt
$1
/SqFt
2021
Built
Subdivision:
Gideon Grove North
County:
Rockwall
Call Now: 972-863-0792
Is this the listing for you? We can help make it yours.
972-863-0792
1302 Middleton Drive1302 Middleton Drive1302 Middleton Drive1302 Middleton Drive
Save
Ask
Tour
Hide
Share

Mortgage Calculator

Monthly Payment (Est.)

Enter an interest rate to see your estimated monthly payment.
Calculator powered by Showcase IDX, a Constellation1 Company. Copyright ©2026 Information is deemed reliable but not guaranteed.

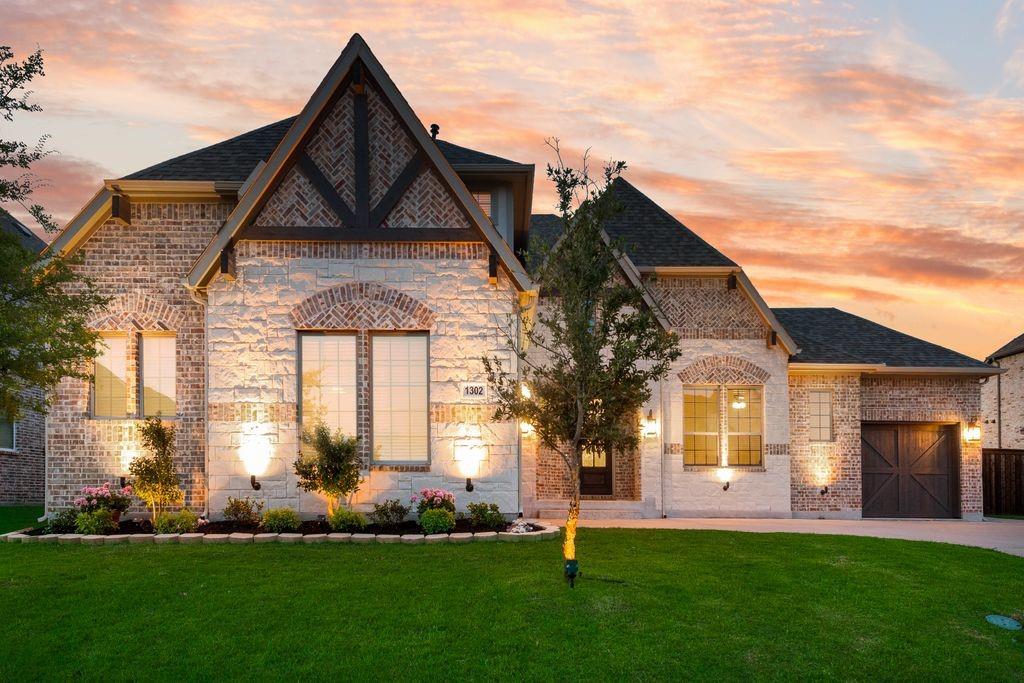
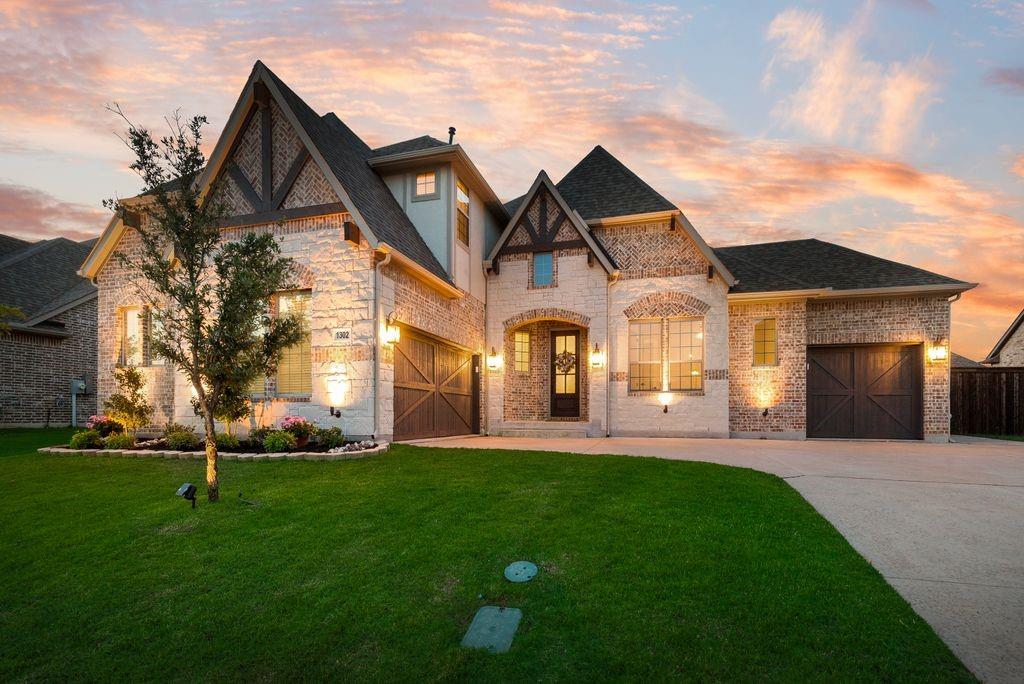
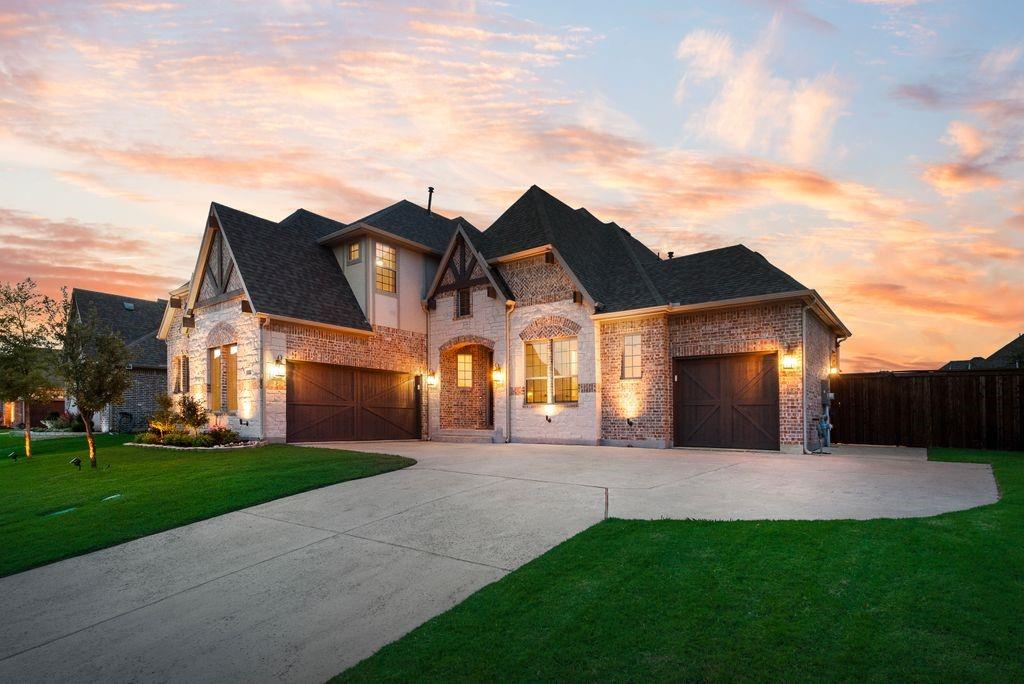
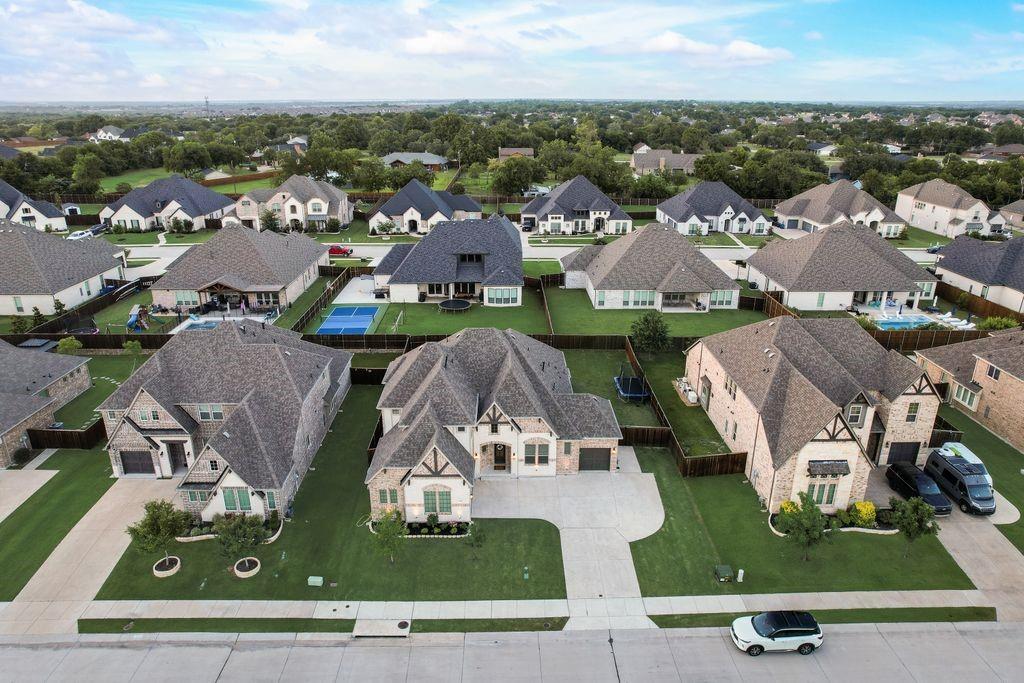
Beautifully updated 5-bedroom home offering an exceptional combination of space, comfort, and modern style! The flexible floor plan includes 5 bedrooms or 4 bedrooms plus a private study, along with a dedicated media room and game room—perfect for entertaining, working from home, or relaxing. The open-concept living area features a beautiful brick fireplace with gas logs and a Hatinator insert. The contemporary kitchen is designed to impress with a large center island, abundant cabinetry, luxurious quartz countertops, and plenty of space for everyday living and entertaining. The spacious primary suite provides a private retreat with a large sitting area and a spa-inspired bathroom. All bathrooms are beautifully finished with elegant marble countertops. Stunning curb appeal, designer finishes, generous living spaces, and a versatile layout make this home an outstanding lease opportunity. Move-in ready and waiting for you to call it home!

Save
Ask
Tour
Hide
Share
Listing Snapshot
Price 
$4,750
Days On Site 
17 Days
Bedrooms 
5
Inside Area (SqFt) 
3,668 sqft
Total Baths 
5
Full Baths 
4
Partial Baths 
1
Lot Size 
0.236 Acres
Year Built 
2021
MLS® Number 
21396405
Status 
Active
Property Tax 
N/A
HOA/Condo/Coop Fees 
$500 Semi-Annually
Sq Ft Source 
N/A
Friends & Family
Recent Activity
3 weeks agoListing updated with changes from the MLS®
3 weeks agoListing first seen on site
General Features
Acres 
0.236
Attached Garage 
Yes
Available on 
2026-09-25
Carport 
3
Garage 
Yes
Garage Spaces 
3
Lease Term 
12 Months
Levels 
Two
Number Of Stories 
2
Parking 
Additional ParkingConcreteGarageGarage Door OpenerGolf Cart GarageAttached
Pets 
CallCats OKDogs OKYes
Property Sub Type 
Single Family Residence
Sewer 
Public Sewer
Style 
Traditional
Water Source 
Public
Interior Features
Appliances 
RefrigeratorBuilt-In Gas RangeBuilt-In RefrigeratorDisposalGas CooktopGas OvenMicrowaveDouble Oven
Cooling 
Ceiling Fan(s)Central AirElectric
Fireplace 
Yes
Fireplace Features 
Gas Log
Fireplaces 
1
Flooring 
CarpetWood
Bedroom 
Dimensions - 13 x 12Level - FirstFeatures - Ceiling Fan(s), Walk-In Closet(s)
Breakfast Room 
Dimensions - 14 x 9Level - First
Dining Room 
Dimensions - 13 x 17Level - FirstFeatures - Ceiling Fan(s)
Game Room 
Dimensions - 18 x 13Level - SecondFeatures - Ceiling Fan(s)
Kitchen 
Dimensions - 15 x 15Level - FirstFeatures - Breakfast Bar, Ceiling Fan(s), Eat-in Kitchen, Pantry
Living Room 
Dimensions - 20 x 16Level - FirstFeatures - Ceiling Fan(s)
Master Bedroom 
Dimensions - 15 x 25Level - FirstFeatures - Walk-In Closet(s)
Media Room 
Dimensions - 19 x 14Level - SecondFeatures - Ceiling Fan(s)
Save
Ask
Tour
Hide
Share
Community Features
Association Fee 
$500.0
Association Fee Frequency 
Semi-Annually
School District 
Rockwall ISD
Schools
School District
Rockwall ISD
Elementary School
Celia Hays
Middle School
JW Williams
High School
Rockwall
Listing courtesy of Mena Wahbaa of Keller Williams Realty [email protected]


© 2020 North Texas Real Estate Information Systems. All rights reserved. Information is deemed reliable but is not guaranteed accurate by the MLS or NTREIS. The information being provided is for the consumer's personal, non-commercial use, and may not be reproduced, redistributed, or used for any purpose other than to identify prospective properties consumers may be interested in purchasing.
Last checked: 2026-10-13 01:05 PM CDT

Neighborhood & Commute
Source: Walkscore
Save
Ask
Tour
Hide
Share