Save
Ask
Tour
Hide
Share
$535,000
New Listing

4316 Standridge Drive
The Colony, TX 75056

For Sale|Single Family Residence|Active
4
Beds
3
Total Baths
3
Full Baths
2,534
SqFt
$211
/SqFt
1995
Built
Subdivision:
Ridgepointe Ph 1a
County:
Denton
Call Now: 972-863-0792
Is this the listing for you? We can help make it yours.
972-863-0792
4316 Standridge Drive4316 Standridge Drive4316 Standridge Drive4316 Standridge Drive
Save
Ask
Tour
Hide
Share

Mortgage Calculator

Monthly Payment (Est.)

Enter an interest rate to see your estimated monthly payment.
Calculator powered by Showcase IDX, a Constellation1 Company. Copyright ©2026 Information is deemed reliable but not guaranteed.

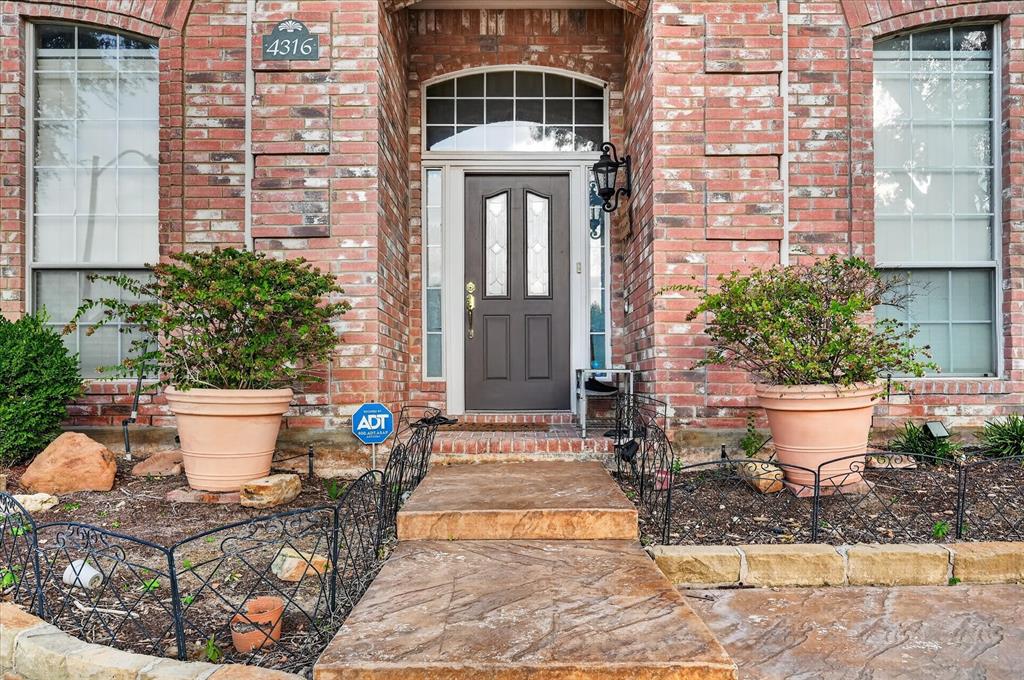
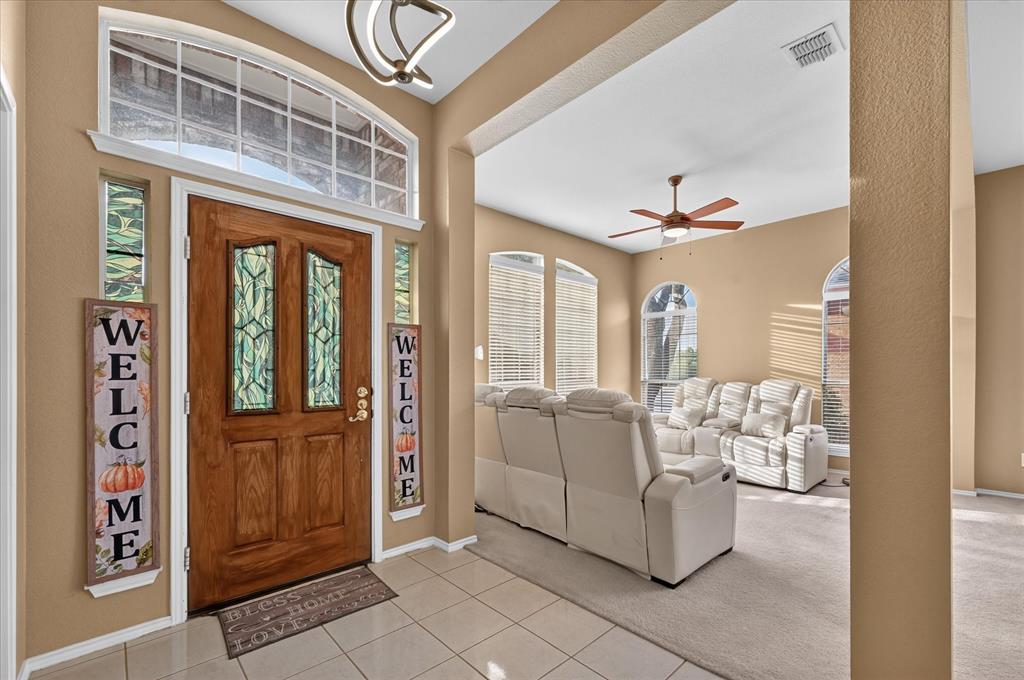
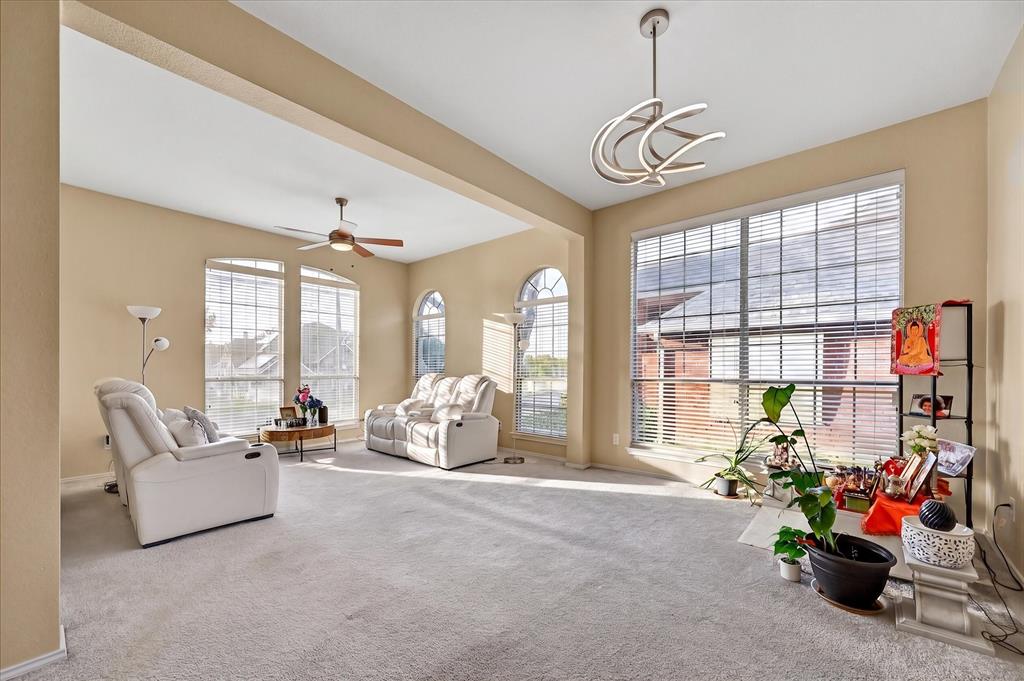
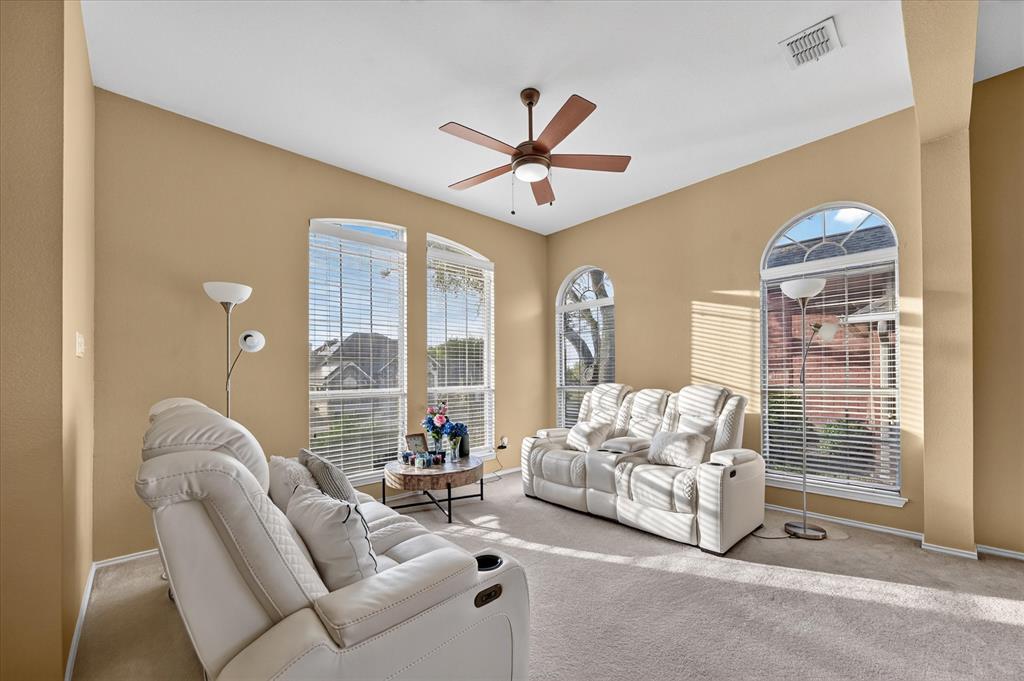
Welcome to this beautifully maintained one-story brick home in the highly desirable Ridgepointe neighborhood, where comfortable living meets an exceptional location. Enjoy crisp fall evenings outdoors in the sparkling pool and spa & hot tub, featuring 3 water fountains, or relax in the spacious grassy side yard. Just steps from Ridgepointe Park & Playground and the scenic 3.5-mile Shoreline Nature Trail along Lake Lewisville, this home offers an ideal setting for walking, jogging and biking. This 2,534 SqFt home features 4 bedrooms—or 3 bedrooms plus a dedicated office-study—and 3 full bathrooms. The open kitchen connects effortlessly to the family room, creating a welcoming space for everyday living and entertaining. A gas fireplace adds warmth and ambiance, while the sun-filled alcove provides a beautiful transition to the pool and backyard. The well-appointed kitchen features abundant built-in cabinetry, an electric cooktop with downdraft ventilation to the exterior, and a large breakfast bar. Additional features include a sprinkler system and gutters. See MLS documents for the complete list of updates and improvements. Outside, the private backyard creates a peaceful retreat while keeping you close to everything. Enjoy the shopping, dining and entertainment of Grandscape, with convenient access to DFW Airport and an abundance of nearby restaurants and retail. A well-maintained home, exceptional outdoor amenities and a prime Ridgepointe location come together to make this property truly special.

Save
Ask
Tour
Hide
Share
Listing Snapshot
Price 
$535,000
Days On Site 
0 Days
Bedrooms 
4
Inside Area (SqFt) 
2,534 sqft
Total Baths 
3
Full Baths 
3
Partial Baths 
N/A
Lot Size 
0.181 Acres
Year Built 
1995
MLS® Number 
21396776
Status 
Active
Property Tax 
$10,767
HOA/Condo/Coop Fees 
$95 Semi-Annually
Sq Ft Source 
N/A
Friends & Family
Recent Activity
2 hours agoListing updated with changes from the MLS®
2 hours agoListing first seen on site
General Features
Acres 
0.181
Attached Garage 
Yes
Garage 
Yes
Garage Spaces 
2
Levels 
One
Parking 
Additional ParkingAlley AccessDirect AccessDrivewayGarageGarage Door OpenerGarage Faces RearOn StreetAttached
Property Sub Type 
Single Family Residence
Sewer 
Public Sewer
Special Circumstances 
Standard
Style 
Traditional
Utilities 
Cable AvailableElectricity ConnectedElectricity Available
Water Source 
Public
Interior Features
Appliances 
DishwasherDisposalElectric CooktopElectric OvenMicrowaveVented Exhaust Fan
Cooling 
Ceiling Fan(s)Central AirElectricZoned
Fireplace 
Yes
Fireplace Features 
GasGas StarterLiving RoomGas Log
Fireplaces 
1
Heating 
Exhaust FanCentralNatural GasZoned
Interior 
Built-in FeaturesEat-in KitchenKitchen IslandHigh Speed Internet
Laundry Features 
Electric Dryer HookupWasher Hookup
Bedroom 
Dimensions - 11 x 14Level - FirstFeatures - Walk-In Closet(s)
Dining Room 
Dimensions - 10 x 14Level - First
Kitchen 
Dimensions - 14 x 15Level - FirstFeatures - Breakfast Bar
Living Room 
Dimensions - 19 x 28Level - FirstFeatures - Ceiling Fan(s)
Master Bedroom 
Dimensions - 14 x 16Level - First
Office 
Dimensions - 10 x 11Level - FirstFeatures - Ceiling Fan(s)
Utility Room 
Dimensions - 5 x 8Level - First
Save
Ask
Tour
Hide
Share
Exterior Features
Construction Details 
Brick
Fencing 
Wood
Patio And Porch 
Covered
Pool Features 
GuniteHeatedIn GroundOutdoor PoolPool/Spa ComboWaterfall
Roof 
Composition
Community Features
Association Fee 
$95.0
Association Fee Frequency 
Semi-Annually
School District 
Lewisville ISD
Financing Terms Available 
CashConventionalFHAVA Loan
Schools
School District
Lewisville ISD
Elementary School
Camey
Middle School
Lakeview
High School
The Colony
Listing courtesy of Jeff Johnston of OnDemand Realty [email protected]


© 2020 North Texas Real Estate Information Systems. All rights reserved. Information is deemed reliable but is not guaranteed accurate by the MLS or NTREIS. The information being provided is for the consumer's personal, non-commercial use, and may not be reproduced, redistributed, or used for any purpose other than to identify prospective properties consumers may be interested in purchasing.
Last checked: 2026-09-26 12:31 AM CDT

Neighborhood & Commute
Source: Walkscore
Save
Ask
Tour
Hide
Share