


Save
Ask
Tour
Hide
$249,900
New Listing
4814 Pinnacle PlaceDenison, TX 75021
For Sale|Single Family Residence|Active
3
Beds
2
Total Baths
2
Full Baths
1,478
SqFt
$169
/SqFt
2016
Built
Subdivision:
PINNACLE PARK ADDITION
County:
Grayson
Call Now: 972-863-0792
Is this the listing for you? We can help make it yours.
972-863-0792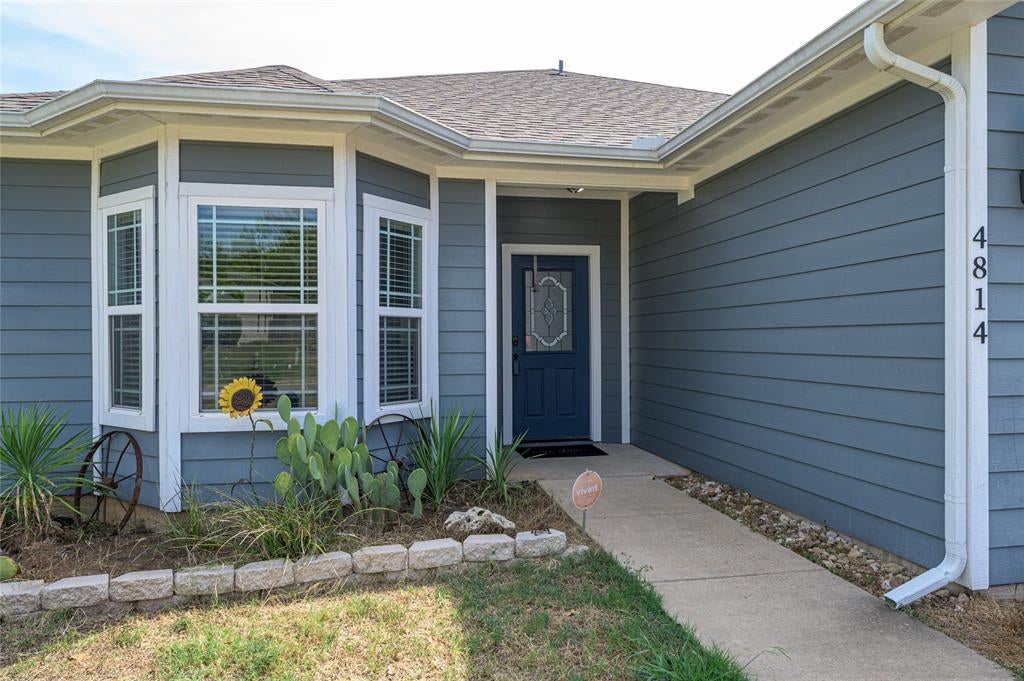
Save
Ask
Tour
Hide
Mortgage Calculator
Monthly Payment (Est.)
Enter an interest rate to see your estimated monthly payment.Calculator powered by Showcase IDX, a Constellation1 Company. Copyright ©2026 Information is deemed reliable but not guaranteed.
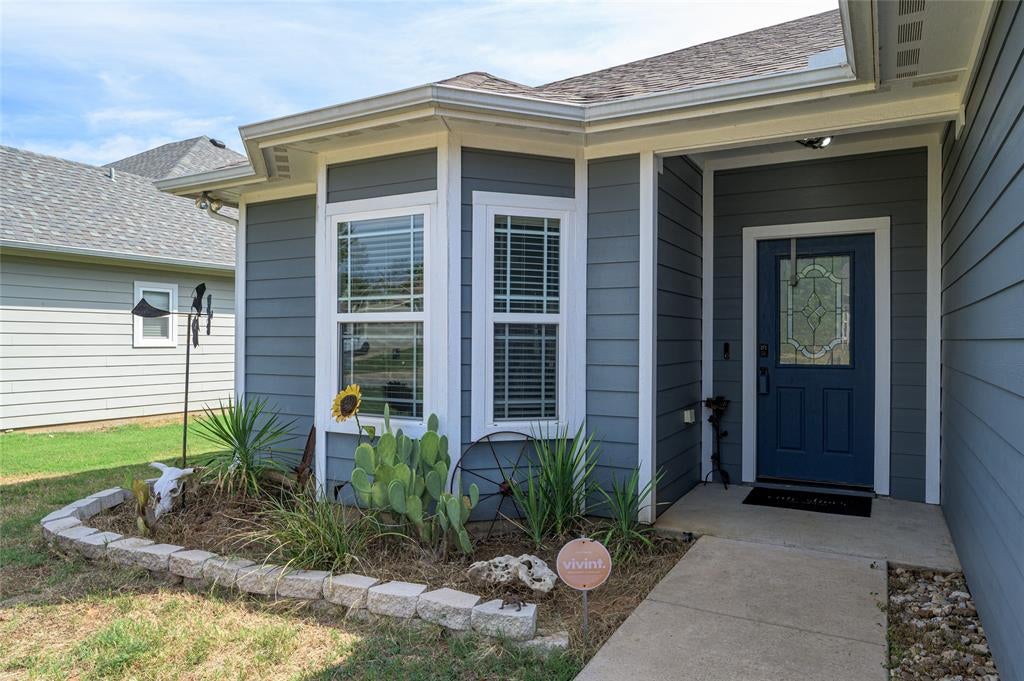
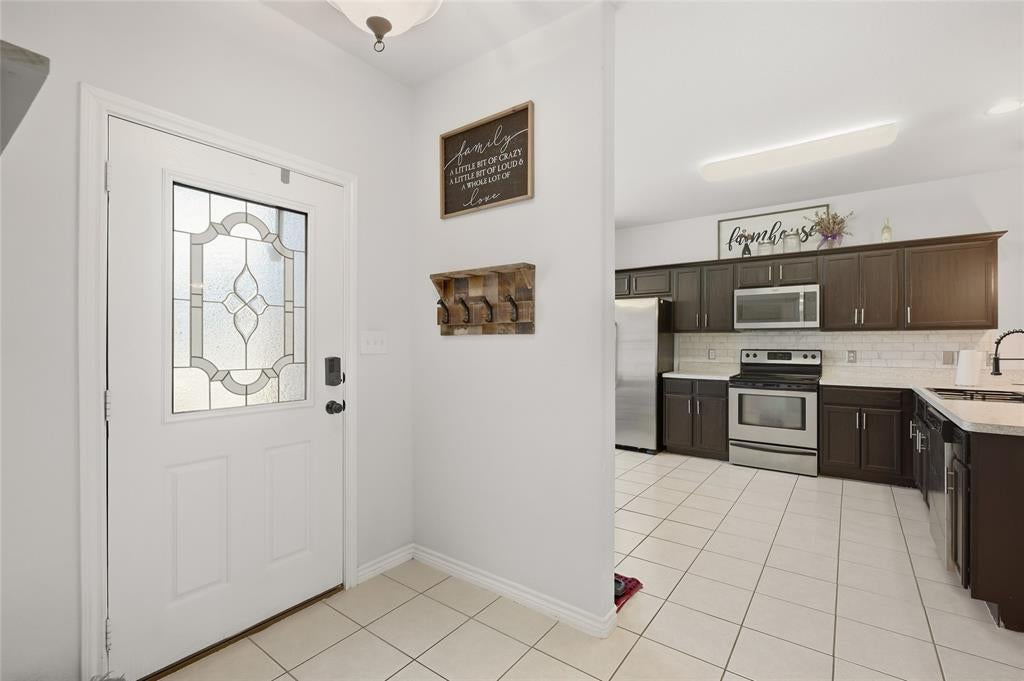
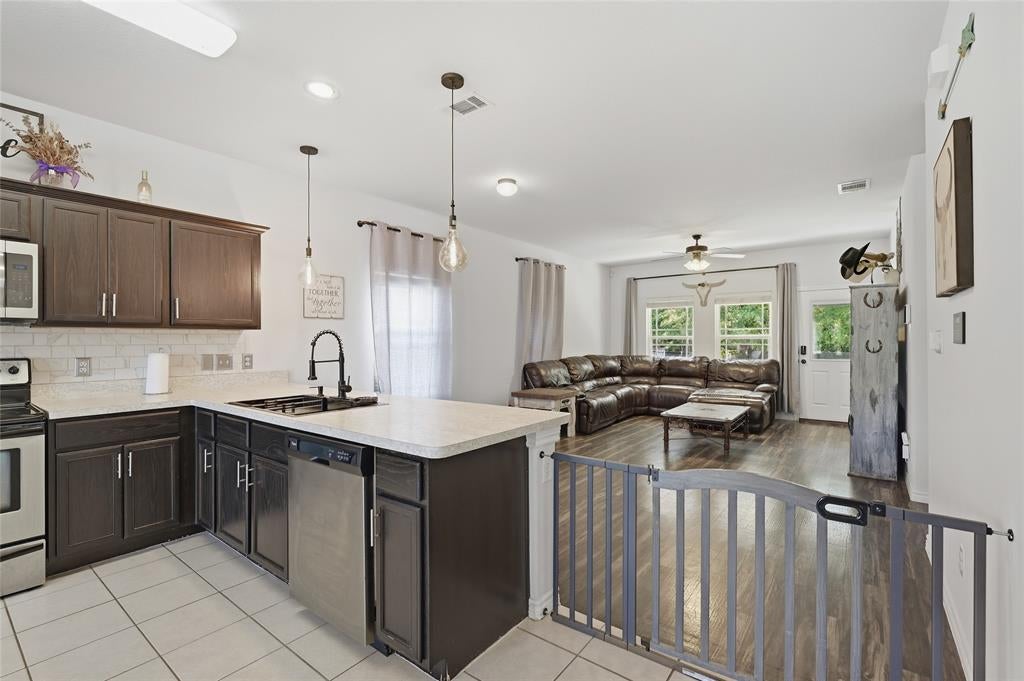
Tucked away on a quiet cul-de-sac street, this charming 3-bedroom, 2-bath home offers the perfect blend of comfort, privacy, and neighborhood appeal. Surrounded by beautiful homes in a highly desirable single-street community, you'll enjoy a peaceful setting with minimal traffic. Inside, you'll find a functional layout designed for everyday living, while outside, a spacious fenced backyard provides plenty of room for entertaining, pets, or play. Shade trees create a serene outdoor retreat, making it easy to relax and enjoy the beauty of the property year-round. Don't miss the opportunity to own this inviting home.
Save
Ask
Tour
Hide
Listing Snapshot
Price
$249,900
Days On Site
0 Days
Bedrooms
3
Inside Area (SqFt)
1,478 sqft
Total Baths
2
Full Baths
2
Partial Baths
N/A
Lot Size
0.242 Acres
Year Built
2016
MLS® Number
21397202
Status
Active
Property Tax
N/A
HOA/Condo/Coop Fees
N/A
Sq Ft Source
N/A
Friends & Family
Recent Activity
| 3 hours ago | Listing updated with changes from the MLS® | |
| 3 hours ago | Listing first seen on site |
General Features
Acres
0.242
Attached Garage
Yes
Foundation
Slab
Garage
Yes
Garage Spaces
2
Levels
One
Parking
Additional ParkingConcreteDrivewayGarageGarage Door OpenerGarage Faces FrontAttached
Property Sub Type
Single Family Residence
Security
Fire AlarmSecurity SystemSecurity System OwnedSmoke Detector(s)
Sewer
Public Sewer
Special Circumstances
Standard
Style
Traditional
Utilities
Cable AvailableElectricity AvailablePhone Available
Water Source
Public
Interior Features
Appliances
DishwasherElectric CooktopElectric Oven
Cooling
Central AirElectric
Flooring
CarpetCeramic TileLaminate
Heating
CentralElectric
Interior
Open FloorplanHigh Speed Internet
Laundry Features
Electric Dryer HookupWasher Hookup
Window Features
Bay Window(s)
Bedroom
Dimensions - 10 x 10Level - First
Breakfast Room
Dimensions - 12 x 8Level - First
Dining Room
Dimensions - 14 x 10Level - First
Kitchen
Dimensions - 12 x 9Level - FirstFeatures - Breakfast Bar
Laundry
Dimensions - 6 x 6Level - First
Living Room
Dimensions - 14 x 10Level - First
Master Bedroom
Dimensions - 14 x 17Level - FirstFeatures - Ceiling Fan(s), Walk-In Closet(s)
Save
Ask
Tour
Hide
Exterior Features
Exterior
Rain Gutters
Fencing
Wood
Lot Features
Cul-De-SacLandscaped
Patio And Porch
Covered
Roof
Composition
Windows/Doors
Bay Window(s)
Community Features
School District
Denison ISD
Financing Terms Available
CashConventionalFHAVA Loan
Schools
School District
Denison ISD
Elementary School
Hyde Park
Middle School
Henry Scott
High School
Denison
Listing courtesy of Josh Janek of Rise Realty [email protected]

© 2020 North Texas Real Estate Information Systems. All rights reserved. Information is deemed reliable but is not guaranteed accurate by the MLS or NTREIS. The information being provided is for the consumer's personal, non-commercial use, and may not be reproduced, redistributed, or used for any purpose other than to identify prospective properties consumers may be interested in purchasing.
Last checked: 2026-09-29 12:41 AM CDT
© 2020 North Texas Real Estate Information Systems. All rights reserved. Information is deemed reliable but is not guaranteed accurate by the MLS or NTREIS. The information being provided is for the consumer's personal, non-commercial use, and may not be reproduced, redistributed, or used for any purpose other than to identify prospective properties consumers may be interested in purchasing.
Last checked: 2026-09-29 12:41 AM CDT
Neighborhood & Commute
Source: Walkscore
Save
Ask
Tour
Hide
Did you know? You can invite friends and family to your search. They can join your search, rate and discuss listings with you.